
1 Market Place
Uttoxeter
Staffordshire
ST14 8HN
Lutley Drive, Stourbridge
£250,000
3 Bedroom House - Semi-Detached
Well-Presented Three-Bedroom Home
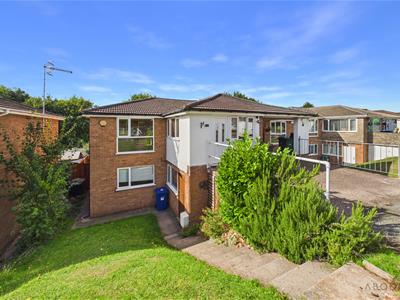
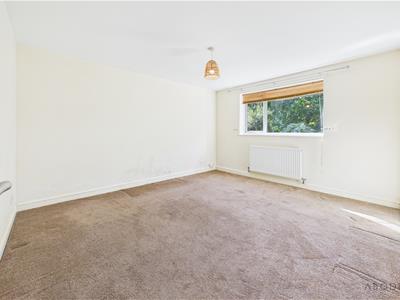
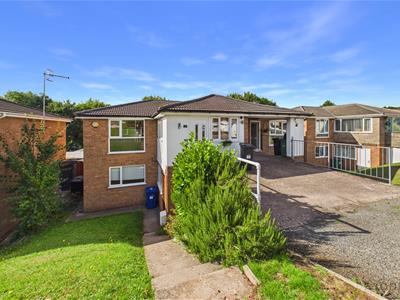
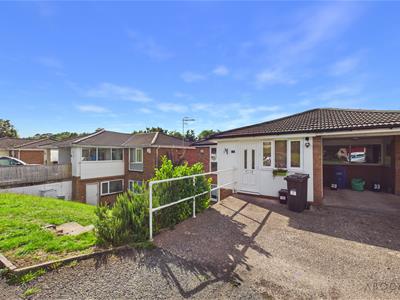
Situated in a desirable cul-de-sac on the popular Chawn Park development, this well-presented three-bedroom home offers a versatile upside-down layout, with the spacious principal living accommodation positioned on the first floor and the bedrooms and family bathroom on the ground floor.
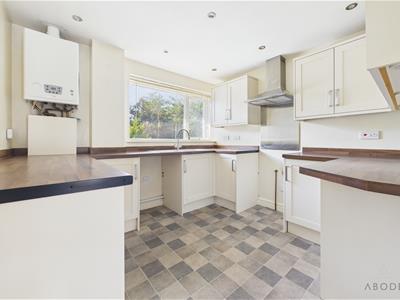
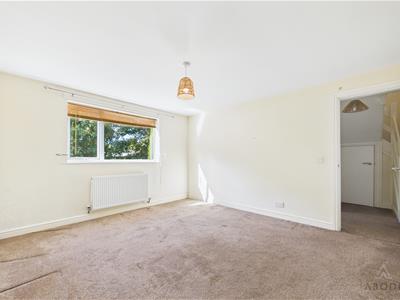
The first floor provides a welcoming entrance foyer, front reception area, bright and spacious lounge with windows to both front and rear elevations, and a fitted kitchen with a range of matching wall and base units, work surfaces and space for appliances.
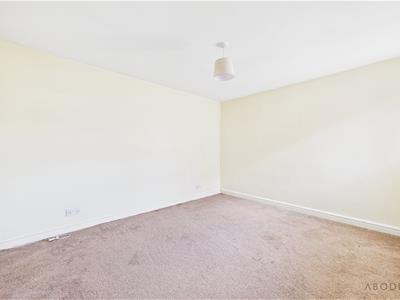
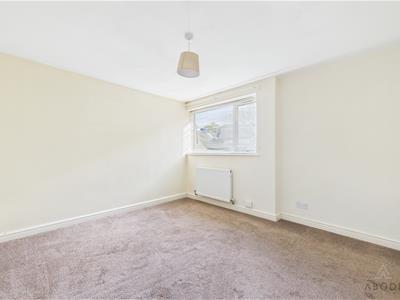
To the ground floor are three well-proportioned bedrooms, together with a useful four-piece family bathroom incorporating a bath and separate shower. The hallway also provides valuable under-stairs storage and access to the rear garden.
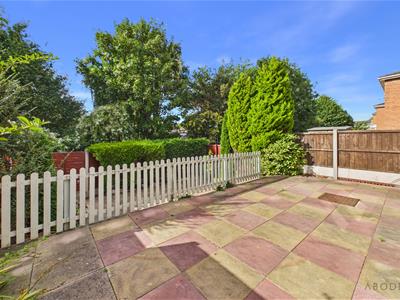
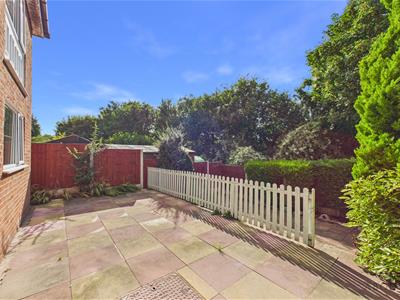
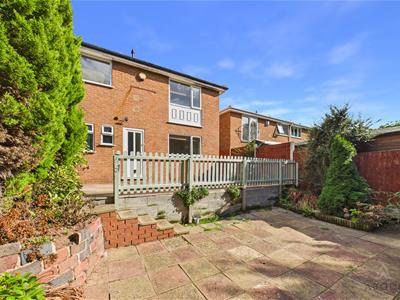
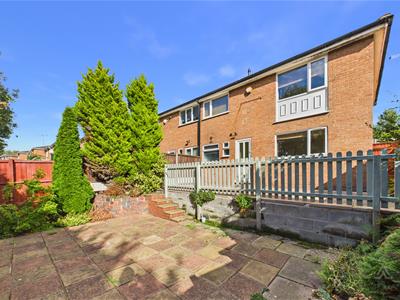
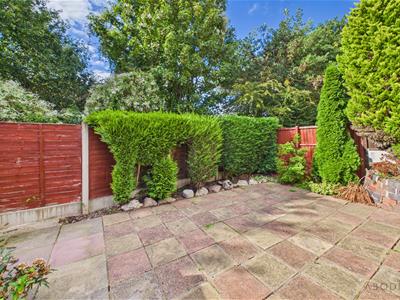
Further benefits include double glazing, gas central heating, loft storage and a rear garden.
The property is ideally positioned for a range of local amenities and schools, while Stourbridge Junction Railway Station is close by, offering excellent rail connections towards Birmingham, Worcester and beyond. The nearby centres of Oldswinford and Stourbridge provide a further range of shops, services, restaurants and leisure facilities.
An excellent opportunity for families, first-time buyers or those seeking a versatile home in a convenient and established residential location.
First Floor
Entrance Foyer
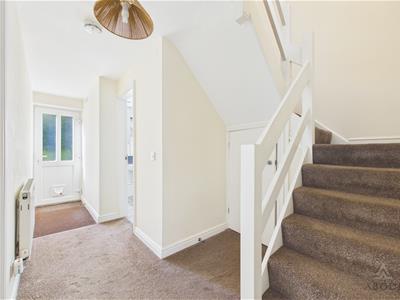
Approached via a UPVC double glazed front door, the entrance foyer features a UPVC double glazed window to the front elevation, built-in storage cupboard and internal door leading to the front reception area.
Reception Room
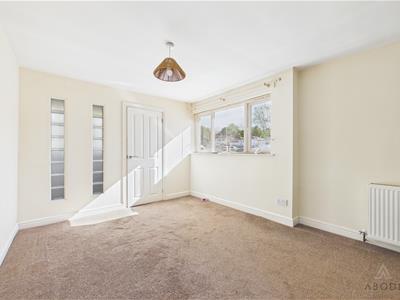
Featuring a central heating radiator, UPVC double glazed window to the side elevation, smoke alarm and loft hatch, together with a carbon monoxide detector. Doors lead through to the lounge and kitchen.
Lounge
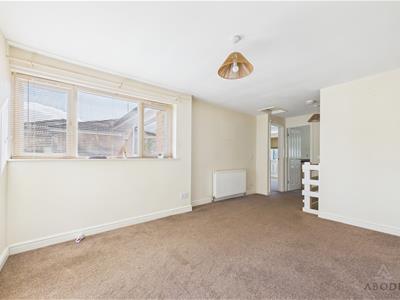
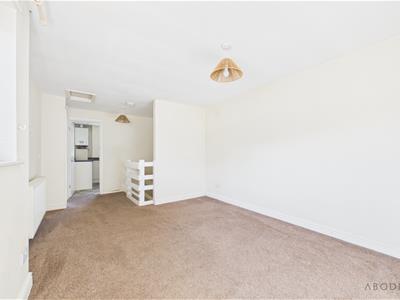
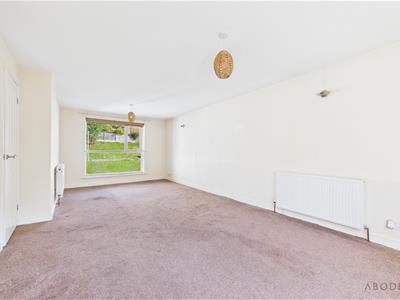
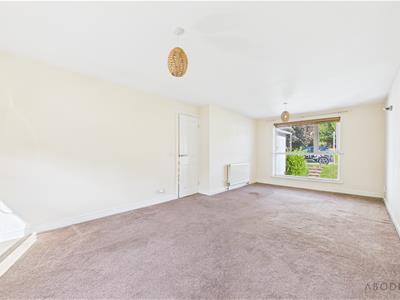
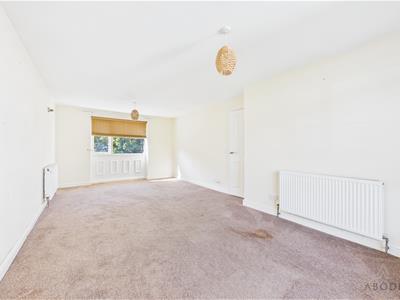
A bright and spacious reception room with UPVC double glazed windows to both the front and rear elevations, two central heating radiators and a telephone point.
Kitchen
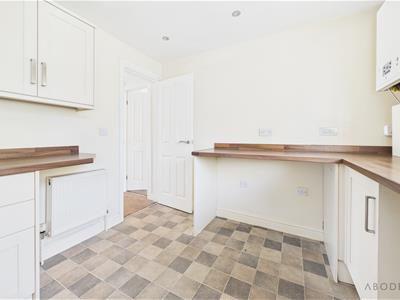
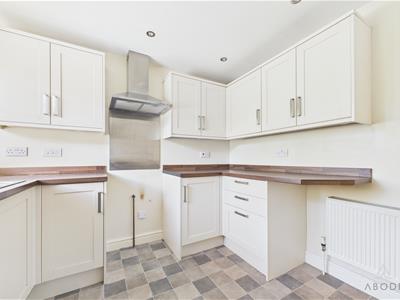
Fitted with a range of matching base, drawer and eye-level units incorporating wood-block-effect work surfaces. The kitchen benefits from a UPVC double glazed window to the rear elevation, plumbing and freestanding space for white goods, central heating radiator, gas central heating boiler, ceiling spotlights and extractor fan.
An internal staircase leads down to the ground floor.
Ground Floor
Hallway
Providing access to the bedrooms and bathroom, with useful under-stairs storage cupboard, central heating radiator, smoke alarm and UPVC double glazed door opening onto the rear garden.
Bedroom One
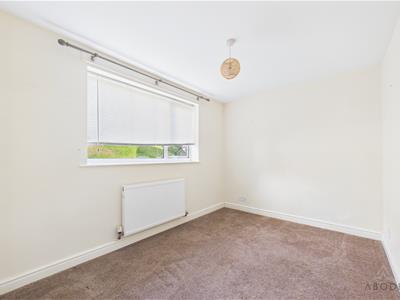
Featuring a UPVC double glazed window overlooking the rear elevation and a central heating radiator.
Bedroom Two
With UPVC double glazed window to the side elevation and central heating radiator.
Bedroom Three
With UPVC double glazed window to the rear elevation and central heating radiator.
Family Bathroom
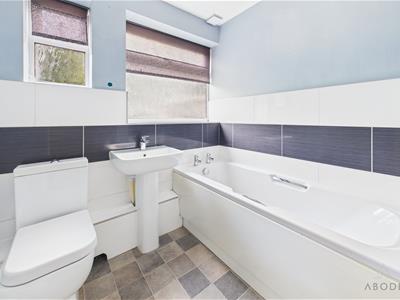
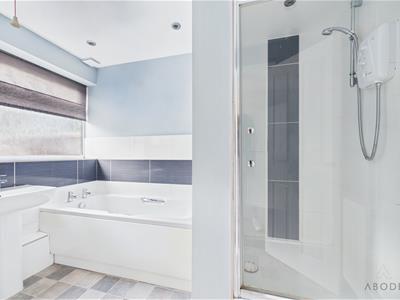
A four-piece family bathroom fitted with a low-level WC, wash hand basin with mixer tap, bath and separate shower cubicle with electric shower over and glazed screen. The room benefits from tiled wall coverings, two UPVC double glazed frosted windows to the rear elevation, central heating radiator, ceiling spotlights and extractor fan.
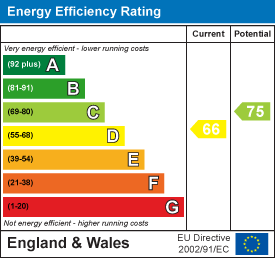
Energy Efficiency and Environmental Impact
Although these particulars are thought to be materially correct their accuracy cannot be guaranteed and they do not form part of any contract.
Property data and search facilities supplied by www.vebra.com