
Adams & Jones
Tel: 01858 461888
Head Office
St. Marys Chambers, 9 St. Marys Road
Market Harborough
Leicestershire
LE16 7DS
Bellfields Street, Market Harborough
£325,000 Sold (STC)
3 Bedroom House - Semi-Detached
- Double width plot in Little Bowden
- Easy reach of Harborough town centre
- Great scope for modernisation
- No upward sales chain
- Hallway, side lobby, ground floor WC
- Lounge, dining room, breakfast kitchen
- Three well proportioned bedrooms
- Master en-suite and family bathroom
- Converted second floor loft room
- Car port, garage, generous gardens
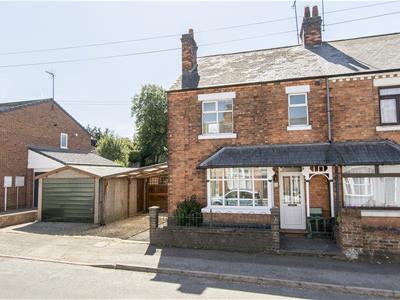
Sat on a double width plot in Little Bowden, one of Market Harborough towns most sough after areas is this deceptively spacious Victorian semi-detached home. Accommodation has been well maintained but offers its new owners a blank canvas for upgrading and modernisation to their taste. It briefly comprises; entrance hall, lounge, dining room, breakfast kitchen, side entrance lobby and ground floor WC. To the first floor there's a landing, three bedrooms, master en-suite and family bathroom. To the second floor is a converted loft room. Outside the double width plot provides a car port and a garage to the side with generous gardens behind. Adams & Jones are delighted to offer the property for sale with no upward sales chain to aid a potentially swift completion.
Entrance Hall
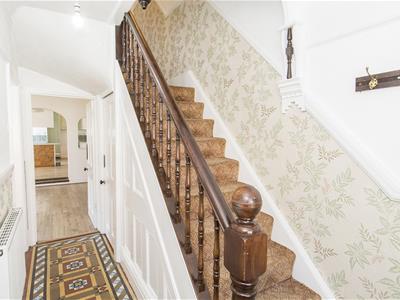
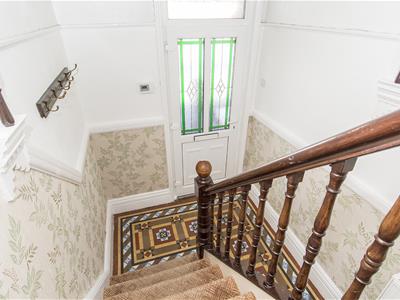
UPVC double-glazed front entrance door. 'Adams' original styled tyle flooring. Understairs storage cupboard. Radiator.
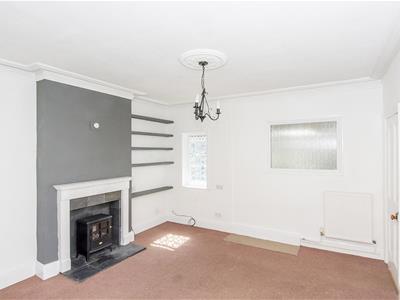
Lounge
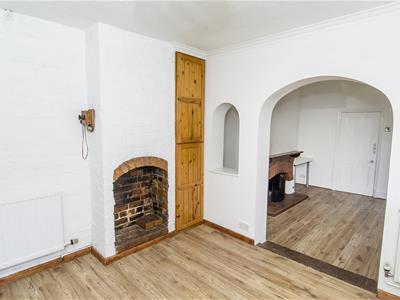
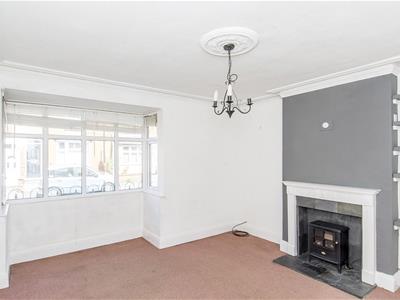 4.62m x 3.84m (15'2" x 12'7")UPVC double-glazed box-bay window to front. Double-glazed window to rear. Cornice to ceiling. Radiator.
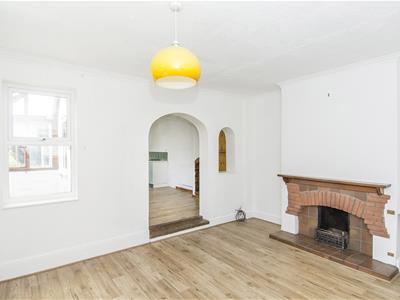
Dining Room
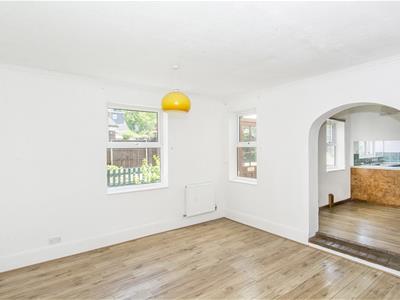 4.32m x 3.84m (14'2" x 12'7")UPVC double-glazed windows to side and rear aspects. Fireplace. Two raditors.
Breakfast Kitchen
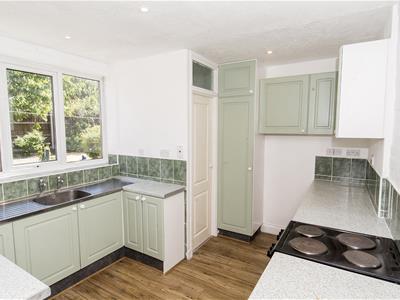
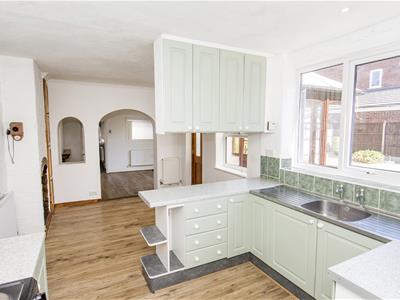 6.10m x 3.07m (20'0" x 10'1")Two UPVC double-glazed windows to side. Double-glazed side entrance door to lobby. Fitted range of wall and floor mounted kitchen units. Space for cooker, dishwasher, washing machine and fridge freezer. Stainless steel sink. Two radiators.
Ground Floor WC
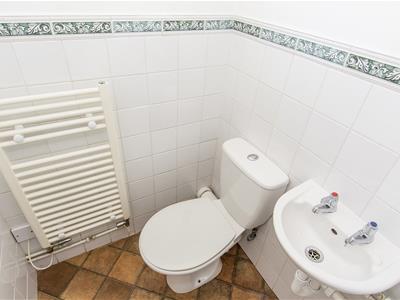 Opaque UPVC double-glazed window to side. WC. Wash hand basin. Heated towel rail.
Side Entrance Lobby
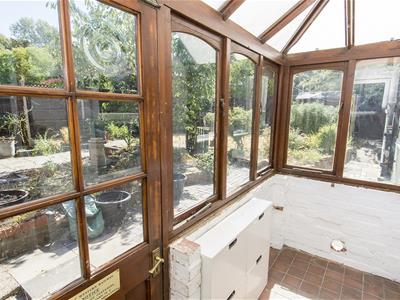 Single-glazed windows. Side entrance door leading out to the rear garden.
First Floor Landing
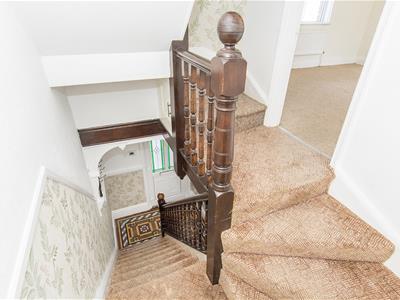 Airing cupboard. Radiator.
Master Bedroom
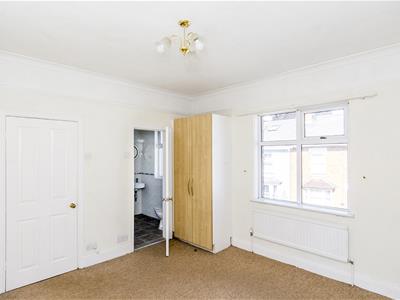
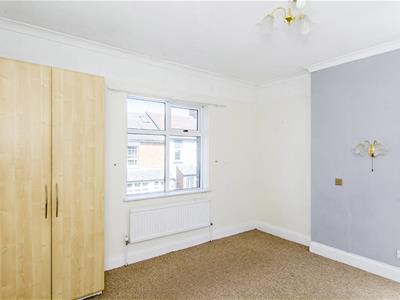 3.86m x 3.78m (12'8" x 12'5")UPVC double-glazed windows to front and rear aspects. Coving to ceiling. Picture rail. Radiator. Door through to:
En-Suite
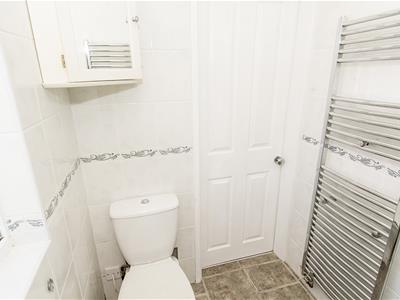
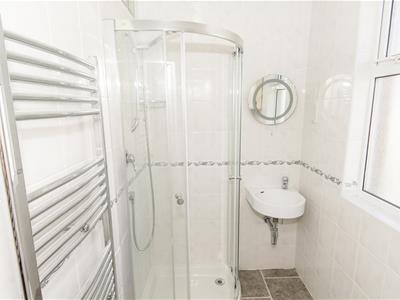 Opaque UPVC double-glazed window to front. WC. Wash hand basin. Shower cubicle with power shower. Shaver point. Tiled walls. Tiled floor. Extractor fan.
Bedroom Two
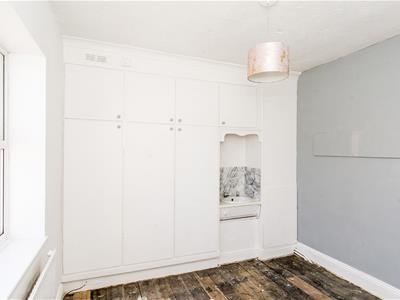
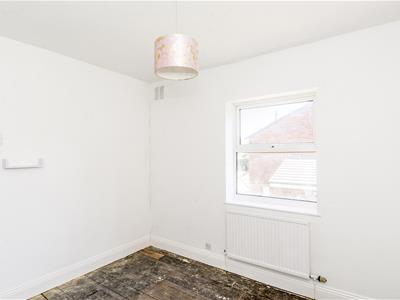 3.23m to wardrobe doors x 3.07m (10'7" to wardrobeUPVC double-glazed window to side. Fitted wardrobes. Radiator.
Bedroom Three
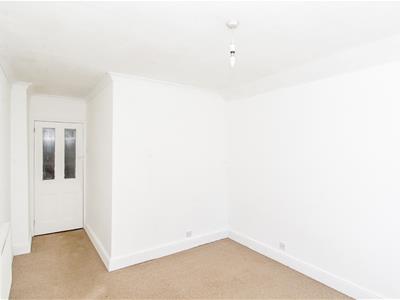
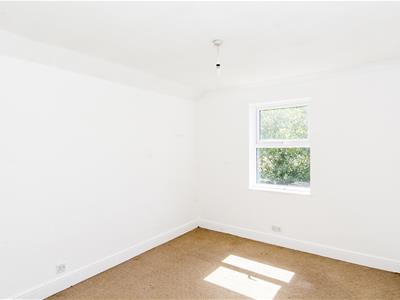 5.26m max / 3.43m min x 2.92m max (17'3" max / 11'UPVC double-glazed window to rear. Radiator.
Bathroom
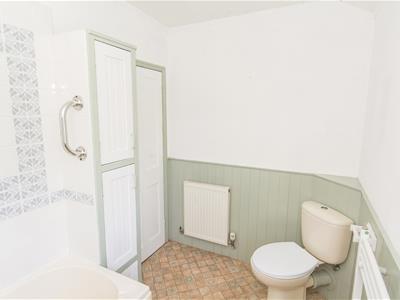
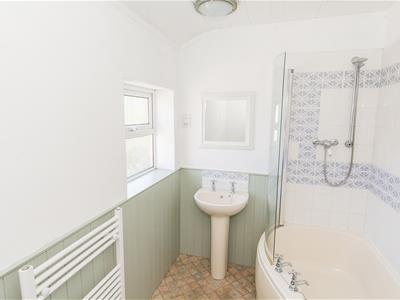 Opaque UPVC double-glazed window. WC. Wash hand basin. Panelled bath with built in power shower over and glazed shower screen. Heated towel rail.
Second Floor Converted Loft Room
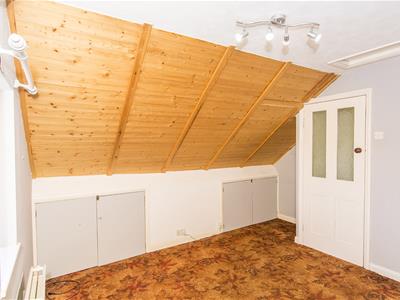
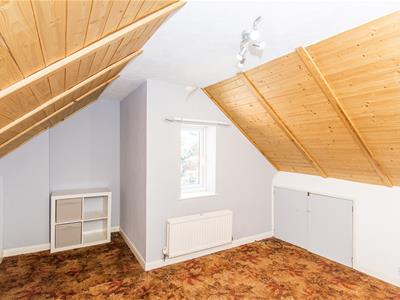 4.70m max / 3.18m min x 3.76m (15'5" max / 10'5" mUPVC double-glazed window to side. Eaves storage hatches Radiator. (Please note that building regulations have not been confirmed on this room and therefore is classed only as a converted loft space.)
Front
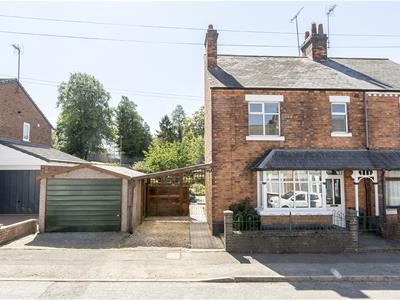
To the front of the property there is a block paved entrance area with low level wall and iron railings with a storm porch over the front entrance door. To the side of the property there is a gravelled driveway under car port with block paved pathway leading to gated access into the rear garden and there is also a single sectional garage with up and over vehicle access door and side entrance door.
Garage
5.99m x 3.12m max internal measure,ents (19'8" x 1Up and over vehicle access door. Side entrance door. Window.
Rear Garden
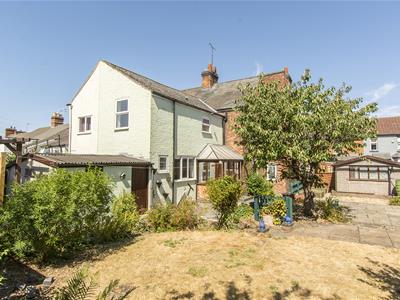
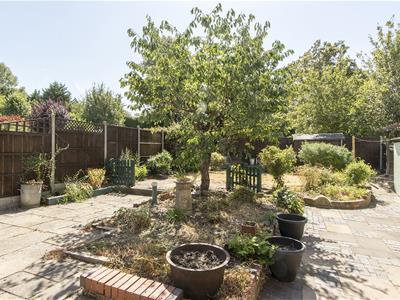
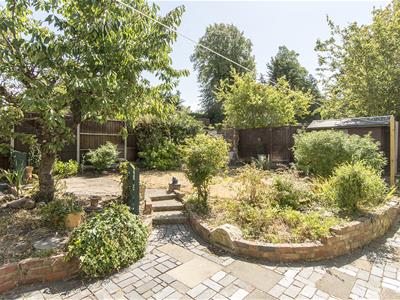
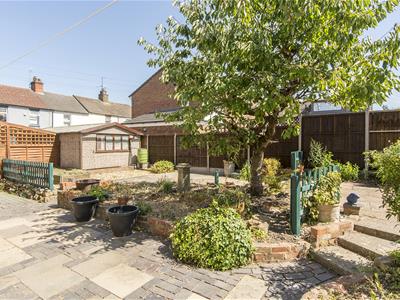
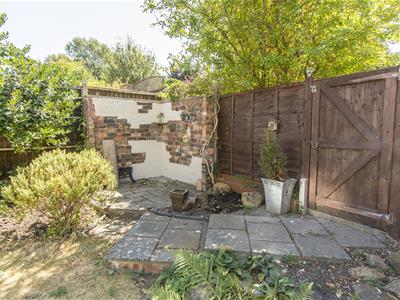
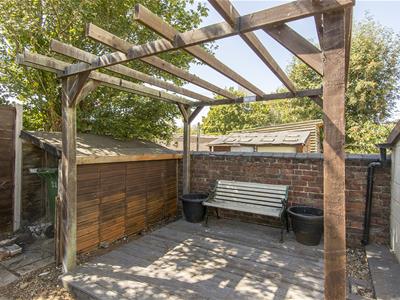
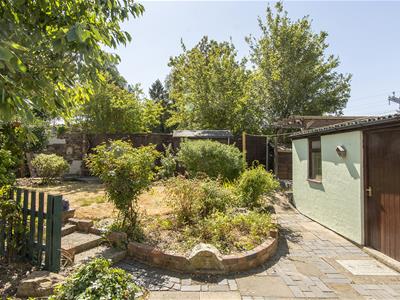
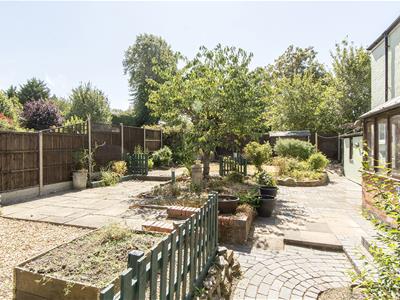 Being of a generous size and facing a South Westerly direction the garden is laid to a variety of paved patio areas, gravelled areas and raised beds. Enclosed by timber fencing.
Store Room
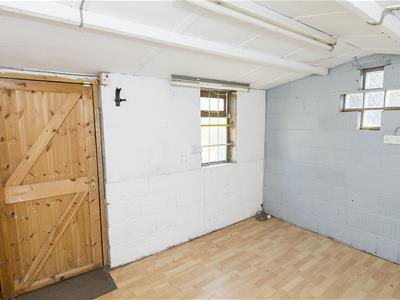 3.38m x 3.05m (11'1" x 10'0")Brick constructed with side entrance door and window to side. Attached to the rear of the breakfast kitchen. Offering scope for further development subject to planning.
Note for Prospective Buyers
Upon acceptance of an offer, all buyers will need to undertake an identification check for which there will be a charge of £50+VAT per person (non-refundable). These checks are completed to meet our obligations under Anti Money Laundering Regulations (AML) and are a legal requirement.

Energy Efficiency and Environmental Impact
Although these particulars are thought to be materially correct their accuracy cannot be guaranteed and they do not form part of any contract.
Property data and search facilities supplied by www.vebra.com