
Michael Jones & Co
70 Whitchurch Road
Cardiff
CF14 3LX
Oakridge, Thornhill, Cardiff
Price Guide £185,000
1 Bedroom House
- Modern quad Freehold house ideal for first-time buyers.
- Delightful open-plan Lounge and fitted Kitchen.
- Well appointed Bathroom/wc with shower.
- Front garden and off-road parking.
- Gas central heating and double-glazed.
In the popular North Cardiff suburb of Thornhill is this well-presented one-bedroom house offering compact and easily managed accommodation as a starter home with a garden to the front. It has gas central heating from a combi boiler that is situated in the kitchen, and there are radiators virtually throughout. It also benefits from being double-glazed.
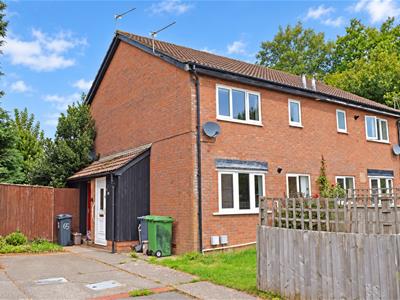

It is the left-hand one of a quad of houses with facing brick front elevations and the roof is tiled. At the side is a tiled roof porch canopy. The front garden is an open-plan lawn area and there is a side drive offering off-road parking. We understand that the property is Freehold. Natural Resources Wales rates the flood risk in the area as very low. Council Tax Band is D. The EPC rating is C.
Entrance Hall
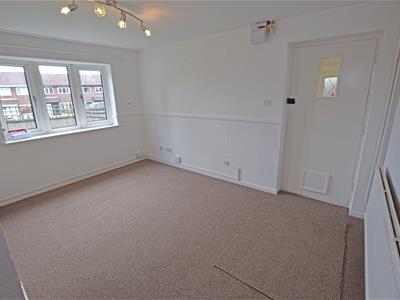
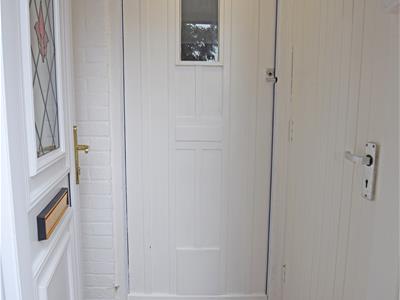
The property is entered via a half-glazed uPVC front door leading into an entrance porch. Storage cupboard housing the gas meter. Part-glazed door opening into the main living area.
Living Room
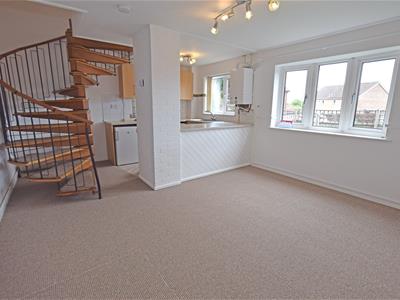
4.12m x 2.80m approx + alcove (13'6" x 9'2" approxA delightful open-plan living room. 2 double-panel central heating radiators. Double-glazed casement window to the front. Open-plan spiral staircase rising to the first floor. Electric consumer unit. Spotlight lighting. Power points. TV aerial point and Openreach connection. Part Dado rail.
Kitchen
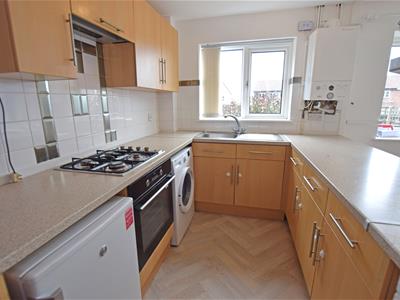
2.46m x 2.18m max approx (8'0" x 7'1" max approx)The kitchen is open-plan to the living area and fitted with a range of beech-fronted base and wall units with beige work surfaces. Four-ring gas hob with extractor fan over. Hisense electric oven. Stainless-steel sink top and mixer tap. Plumbing for a washing machine. Wall-mounted Ideal Esprit Eco 2 combi boiler. Power points. Double-glazed casement window with fitted vertical blinds. Vinyl flooring.
Landing
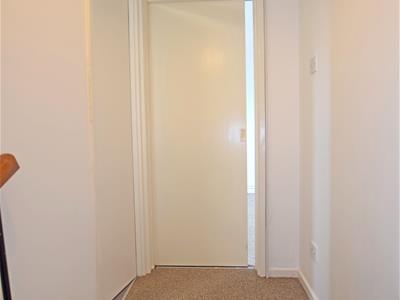
A spiral staircase leads to the first-floor landing. Loft access. Smoke alarm. Power point.
Bedroom
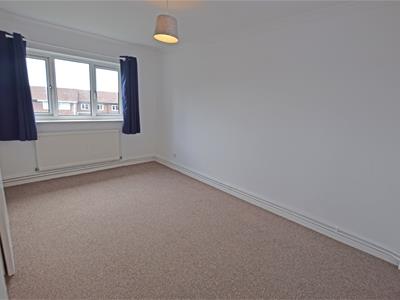
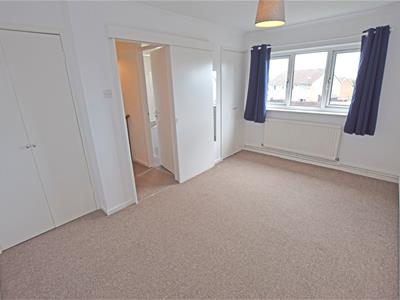
4.12m x 2.78m max approx (13'6" x 9'1" max approxThe pleasant double bedroom has a sliding wooden door access from the landing. Power points. Double-glazed casement window to the front, with curtain pole. Built-in wardrobes providing both shelved and hanging space. Central heating radiator.
Bathroom
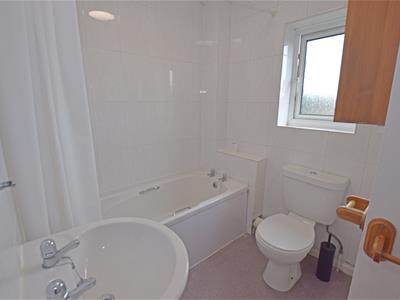
The well-appointed bathroom has a white suite comprising of a panelled bath with thermostatic over-bath shower. Pedestal wash-hand basin, and a close-coupled WC. The walls are finished in marble-effect tiling around the suite. Mirror-fronted cabinet. Extractor fan. Towel rail. Vinyl flooring. Double-glazed casement window.
Garden
The front garden is laid to lawn area with timber-screen fencing and there is a side drive offering off-road parking.
Energy Efficiency and Environmental Impact
Although these particulars are thought to be materially correct their accuracy cannot be guaranteed and they do not form part of any contract.
Property data and search facilities supplied by www.vebra.com