.png)
4 Edensor Road
Stoke On Trent
ST3 2NU
Hoveringham Drive, Eaton park, Stoke-On-Trent
£250,000
2 Bedroom Bungalow - Detached
- A Unique Detached Bungalow
- Beautifully Landscaped Private Plot
- Two Double Bedrooms
- Office
- Exceptional Shower Room
- Utility Area
- Double Driveway
- Detached Garage
A Unique Detached Bungalow on a Beautifully Landscaped Private Plot!
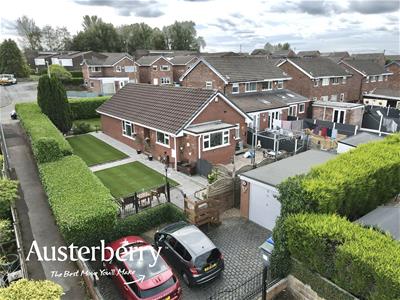
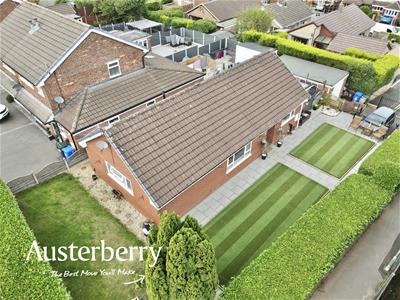
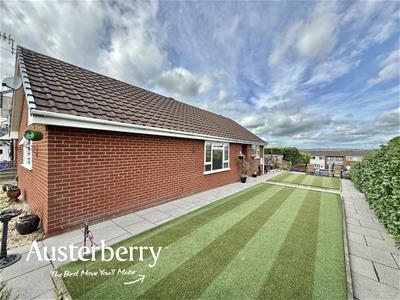
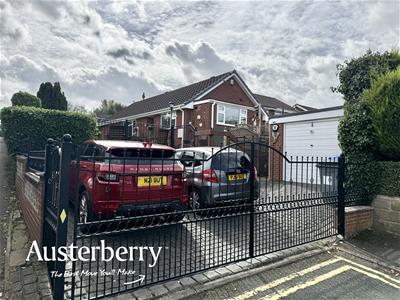
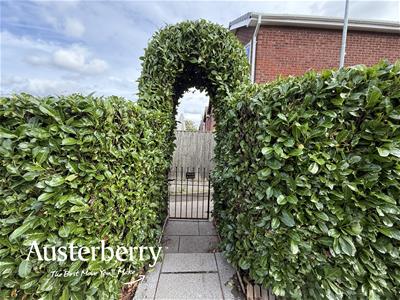
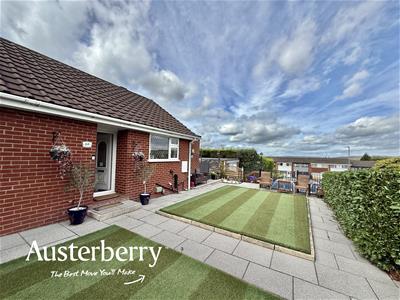
Something a little different – and certainly worth seeing! This surprisingly spacious detached bungalow occupies a private plot with a double driveway and detached garage. Although officially addressed on Hoveringham Drive, the property is accessed from Burford Way, giving it an unusual and tucked-away position.
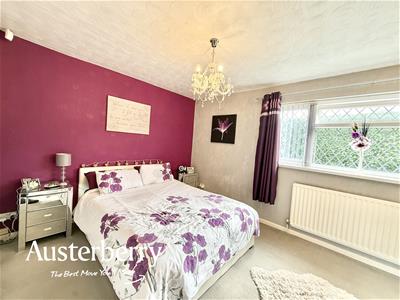
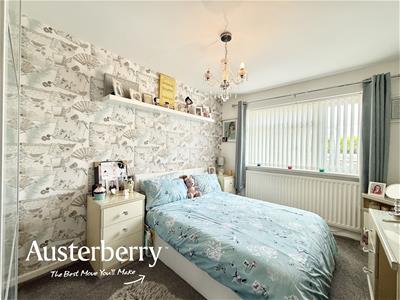
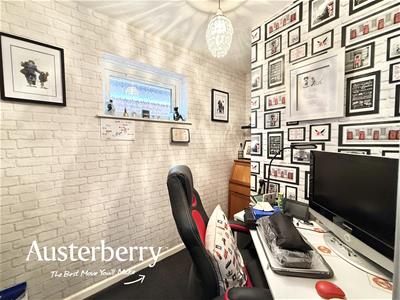
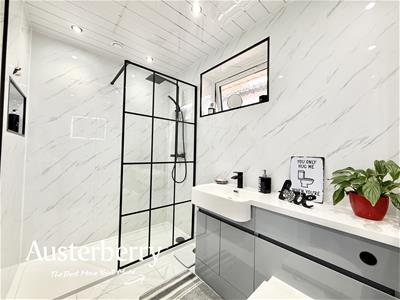
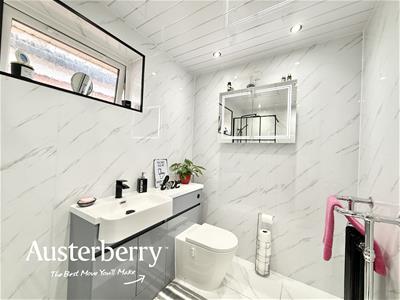
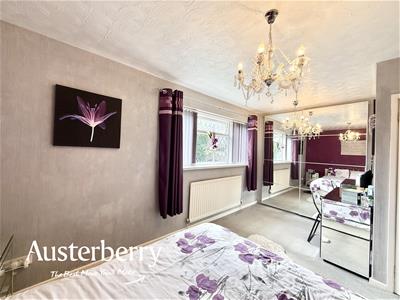
Inside, you’ll find two double bedrooms with fitted wardrobes, a separate office and an impressive amount of useful storage. The standout shower room is finished to an exceptional standard, featuring a large walk-in shower and striking contrasting black sanitary ware.
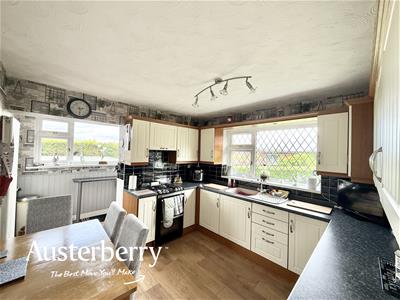
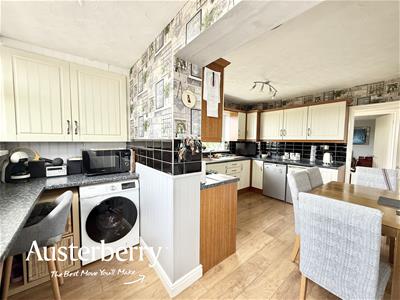
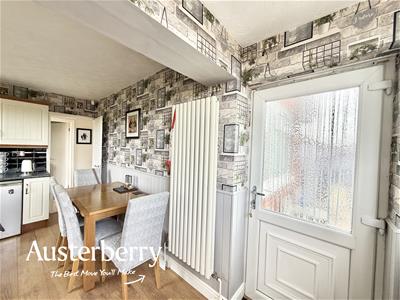
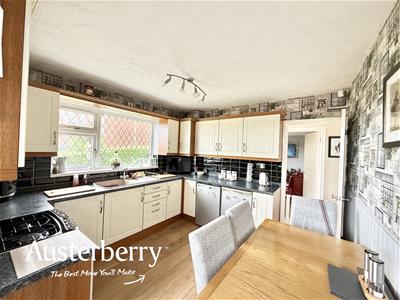
The attractive cottage-style kitchen adds plenty of character and opens through an archway into a useful utility area. The property also benefits from UPVC double glazing throughout and gas central heating from a combi boiler.
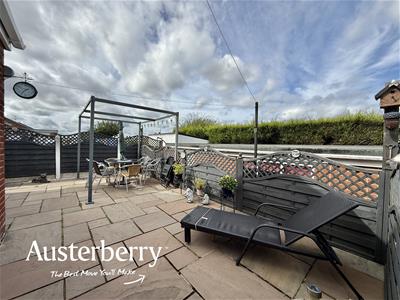
Outside is equally impressive, with beautifully landscaped surroundings incorporating two artificial lawns, Indian stone paved patio, a double driveway and detached garage – creating a smart and low-maintenance outdoor space.
A special bungalow with more space and features than you might expect. Viewing really is a must – contact Austerberry today to arrange yours!
MATERIAL INFORMATION
Tenure - Freehold
Council Tax Band - B
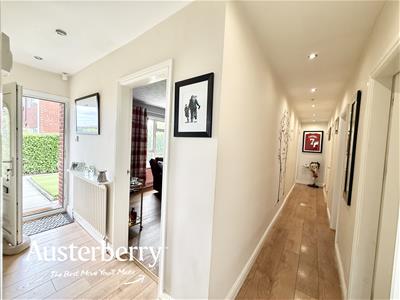
ENTRANCE HALL
UPVC double glazed front door. Wood effect laminate flooring. Radiator. Cupboard containing the gas combi boiler. Access to the loft.
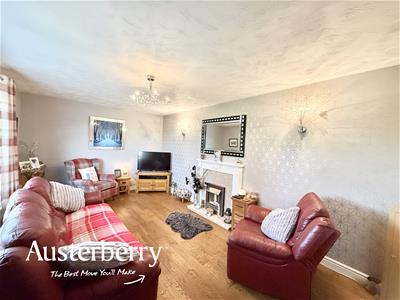
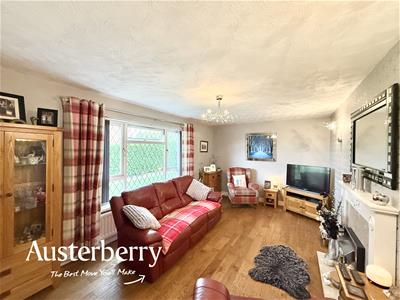
LOUNGE
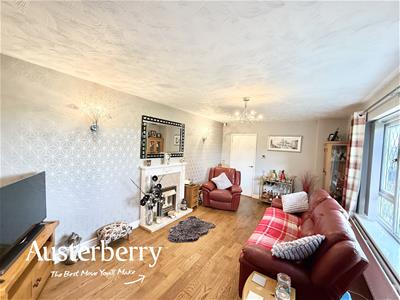
5.44m x 3.28m (17'10 x 10'9)UPVC double glazed window. Radiator. Feature fireplace with electric fire. Wood effect laminate flooring. Wall lighting.
KITCHEN
3.28m x 3.18m (10'9 x 10'5)Range of cottage style wall cupboards and base units. Freestanding gas cooker. UPVC double glazed window. Wood effect laminate flooring. Space for under counter fridge and freezer. Tall radiator. Archway into the...
UTILITY ROOM
2.90m x 1.19m (9'6 x 3'11)Wood effect laminate flooring. UPVC double glazed window. Worktop and wall unit. Plumbing for washing machine. UPVC external door.
BEDROOM ONE
4.75m x 3.18m (15'7 x 10'5)Grey fitted carpet. Radiator. UPVC double glazed window. Fitted wardrobe with sliding mirrored doors.
BEDROOOM TWO
3.25m x 2.84m (10'8 x 9'4)Grey fitted carpet. Radiator. UPVC double glazed window. Fitted wardrobe with sliding glass doors.
BEDROOM THREE/OFFICE
2.95m x 1.75m (9'8 x 5'9)Grey fitted carpet. Radiator. UPVC double glazed window.
MODERN SHOWER ROOM
2.49m x 1.70m (8'2 x 5'7)White suite consisting of a walk in shower with glass screen, wc and wash basin with contrasting black sanitaryware. Marble effect PVC walls. Tiled flooring. Heated towel rail radiator. Illuminated mirror. UPVC double glazed window.
PANTRY CUPBOARD
Useful storage off the hallway... Vinyl flooring. Shelving. UPVC double glazed window. Useful storage off the hallway.
OUTSIDE
This is a generous low maintenance landscaped plot including two artificial grass lawns, Indian Stone patio, gravel borders, hedges and a greenhouse.
There is a double driveway with gates and boundary wall and a...
DETACHED BRICK GARAGE
Light and power.
Although these particulars are thought to be materially correct their accuracy cannot be guaranteed and they do not form part of any contract.
Property data and search facilities supplied by www.vebra.com