
Broadmanor, Pocklington, York
£400,000
4 Bedroom House
- Much loved family home. Built by messers David Wilson Homes.
- Lovingly cared for by the current owners over the years.
- Fitted Howdens Kitchen.
- 1,227 sqaure foot of accommodation.
- Four bedrooms, en-suite shower room & family bathroom
- Integral garage & parking. EV charging point,
- Popular Broadmanor development.
Built in 2000 by Messrs David Wilson, this much-loved detached family home has been lovingly cared for by the current owners over the years. Situated on the popular Broadmanor development, the property offers approximately 1,227 square foot of well-proportioned accommodation and is ideally suited to a variety of buyers.
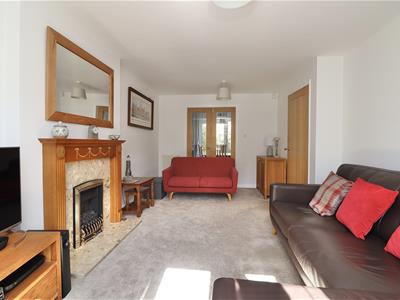
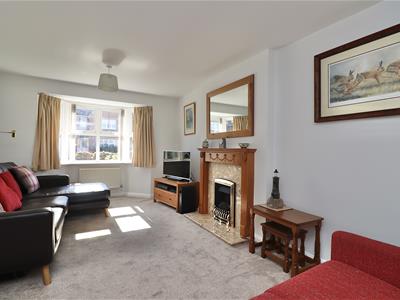
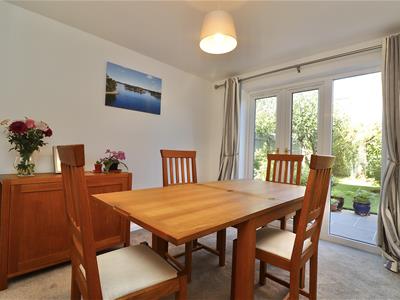
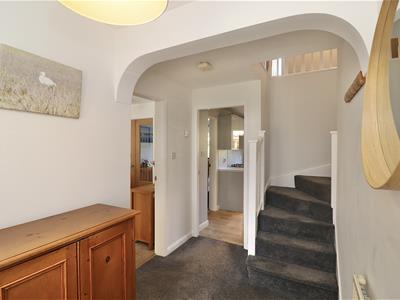
The spacious entrance hall provides a welcoming introduction to the home and leads to a separate lounge, featuring a bay window which allows an abundance of natural light to fill the room. There is also a separate dining room with doors opening directly onto the garden.
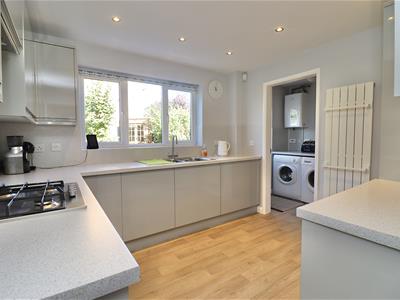
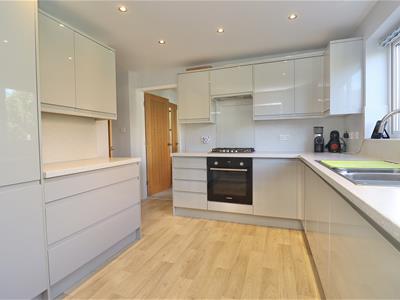
Fitted Howdens kitchen is well equipped with a range of integrated appliances and is complemented by a useful utility room with side entrance and cloakroom,/w.c.
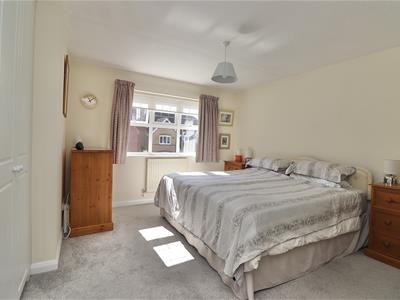
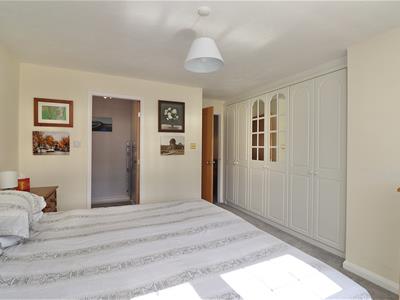
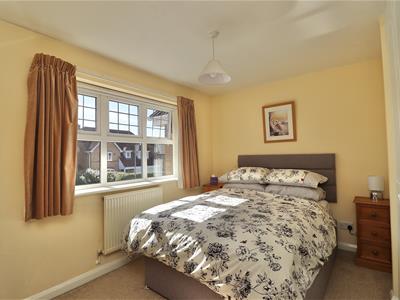
To the first floor are four well-proportioned bedrooms, (three of the bedrooms have fitted wardrobes) with the principal bedroom benefiting from an en-suite shower room, together with a family bathroom.
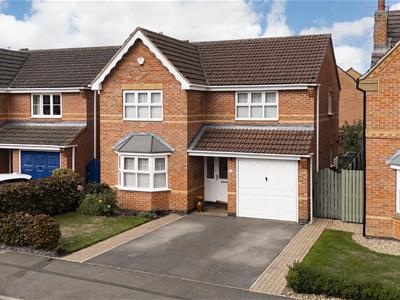
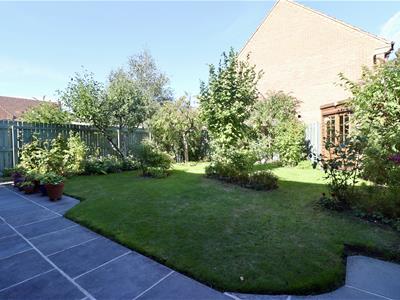
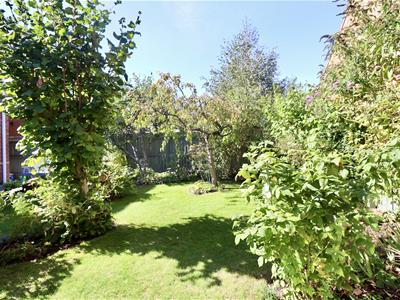
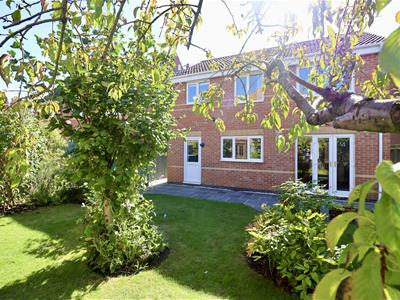
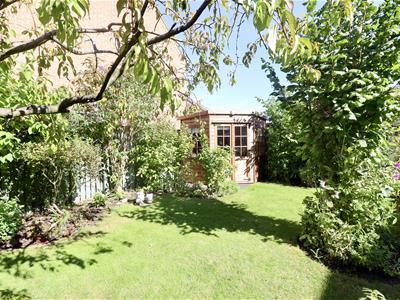
Externally, the property boasts an established and attractive garden, thoughtfully planted with a wonderful selection of shrubs and flowers. Further benefits include an integral garage, double-width driveway and EV charging point.
This is a fantastic family home offering generous living accommodation, attractive outside space and excellent practical features, making it an ideal choice for a wide range of purchasers.
This property is Freehold. East Riding of Yorkshire Council - Council Tax Band E.
ENTRANCE HALL
1.57m x 3.25m (5'1" x 10'7" )A most welcoming entrance into this lovely home, having a front entrance door, stairs leading to the first floor accommodation and a radiator.
SITTING ROOM
3.23m x 5.16m (10'7" x 16'11")Bay double glazed window to the front elevation, living flame gas fire in feature surround, two radiators and double doors leading to the dining room.
DINING ROOM
2.70m x 3.24m (8'10" x 10'7" )Double doors to the rear elevation giving access to the garden and a radiator.
FITTED KITCHEN
3.80m x 2.87m (12'5" x 9'4" )Fitted "Howdens" kitchen. Fitted with a matching arrangement of floor and wall cupboards with working surfaces incorporating one and a half stainless steel sink unit, integrated fridge/freezer, integrated Bosch oven and dishwasher. Designer radiator, lino flooring, recess lighting and a double glazed window to the rear elevation.
UTILITY/REAR ENTRANCE
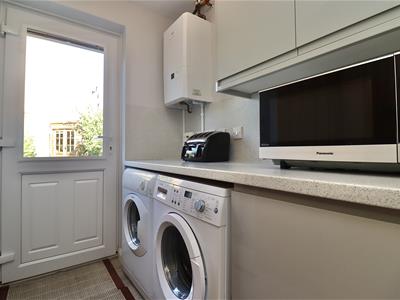
1.89m x 1.54m (6'2" x 5'0" )Fitted with a range of fitted cupboards, plumbing for a washing machine, wall mounted Ideal gas central heating boiler, extractor fan, radiator and a UPVC rear door.
CLOAKROOM/WC
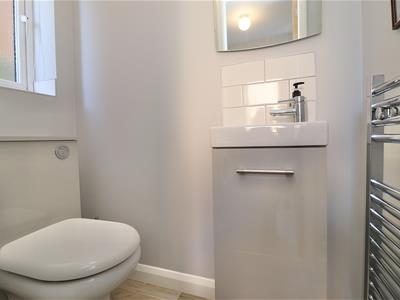
1.55m x 0.84m (5'1" x 2'9")Fitted suite comprising WC, wash hand basin, chrome ladder style radiator and a opaque double glazed window to the side elevation.
LANDING
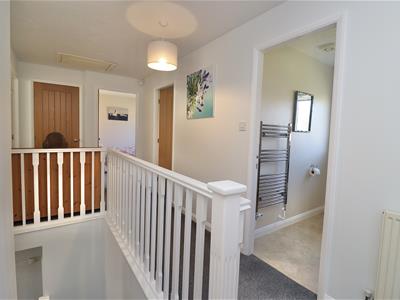
5.14m x 1.87m (16'10" x 6'1" )Opaque double glazed window to the side elevation, radiator, airing cupboard housing hot water cylinder and access to the loft with light which is part boarded.
MASTER BEDROOM
3.40m x 3.63m (11'1" x 11'10" )Fitted wardrobes, radiator and a double glazed window to the front elevation.
EN-SUITE SHOWER ROOM
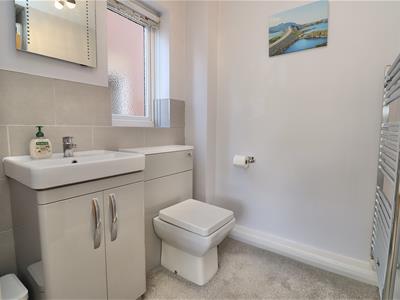
1.66m x 1.55m (5'5" x 5'1" )Fitted suite comprising shower cubicle, low level WC, vanity hand basin, shaver point, chrome radiator, extractor fan and opaque double glazed window to the side elevation.
BEDROOM TWO
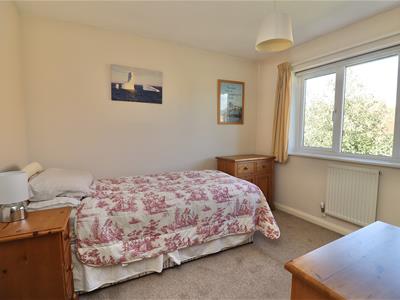
2.50m x 3.59m (8'2" x 11'9" )Fitted wardrobes, double glazed window to the front elevation and a radiator.
BEDROOM THREE
2.59m x 3.08m (8'5" x 10'1")Fitted wardrobes, radiator and a double glazed window to the rear elevation.
BEDROOM FOUR
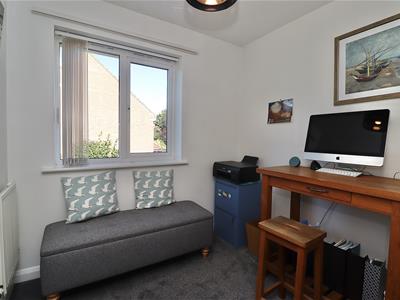
2.00m x 2.26m (6'6" x 7'4" )Double glazed window to the rear elevation and a radiator.
FAMILY BATHROOM
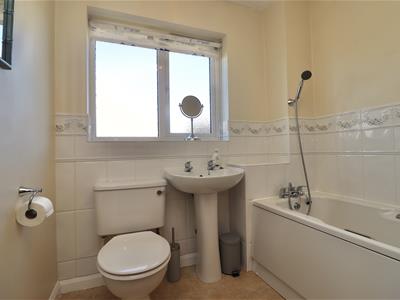
2.06m x 2.00m (6'9" x 6'6")Fitted suite comprising bath with mixer tap and hand held shower, low level WC, pedestal hand basin, chrome radiator, extractor fan and a opaque double glazed window to the rear elevation.
INTEGRAL GARAGE
5.23m x 2.28m (17'1" x 7'5" )Having an up and over garage door with power and light connected.
OUTSIDE
To the front of the property, a driveway provides off-street parking and leads to the integral garage.
To the rear is an established fully enclosed garden, mainly laid to lawn and complemented by a variety of established plants and shrubs. A patio seating area provides an ideal space for outdoor dining and entertaining, while a summer house offers a useful addition to the garden. Further features include gated side access, outside lighting, and external water tap and EV charging point.
ADDITIONAL INFORMATION
APPLIANCES
None of the above appliances have been tested by the Agent.
SERVICES
Mains Gas, Water, Electricity, and Drainage.
COUNCIL TAX
East Riding of Yorkshire Council - Council Tax Band E.
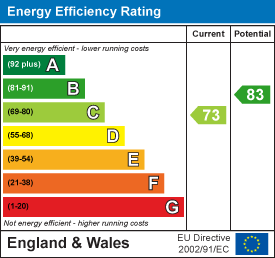
Energy Efficiency and Environmental Impact
Although these particulars are thought to be materially correct their accuracy cannot be guaranteed and they do not form part of any contract.
Property data and search facilities supplied by www.vebra.com