.png)
16 Eldon Street , Tuxford
Newark
NG22 0LH
Low Street, East Drayton, Retford
Offers over £280,000
3 Bedroom Bungalow - Detached
- NO UPWARD CHAIN - VIEWING ADVISED TO APPRECIATE ACCOMMODATION ON OFFER
- Extended Detached Bungalow
- Lounge / Dining Area
- Kitchen Breakfast Room
- Three Bedrooms
- Bathroom
- Driveway & Garage
- Generous Rear Garden
- Freehold

- Council Tax C - EPC D
Description
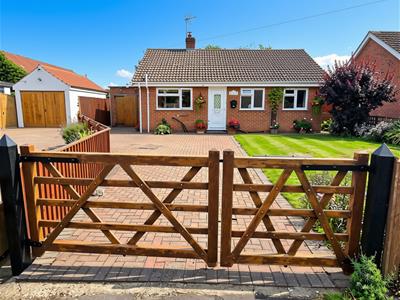
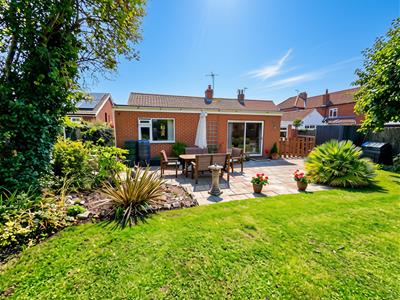
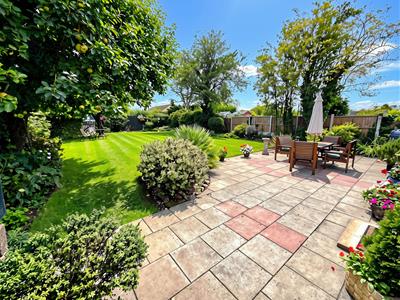
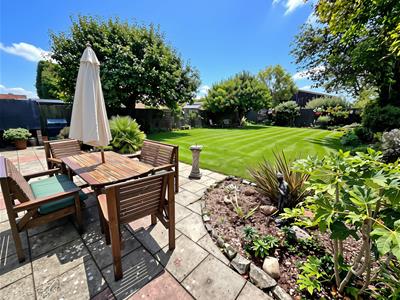
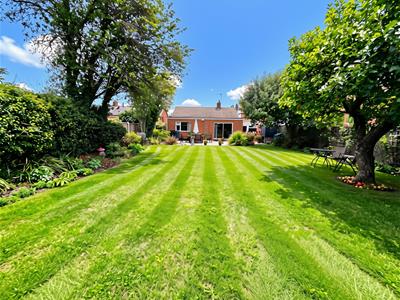
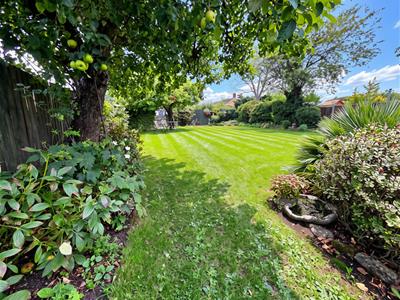
NO UPWARD CHAIN - Rosedene is an extended three-bedroom detached bungalow, perfectly positioned in the heart of East Drayton, offering an idyllic countryside lifestyle. The property greets you with a gated driveway providing ample of parking for several vehicles, leading to a single garage. The detached bungalow itself offers a kitchen / breakfast room, lounge / diner, three bedrooms and a family bathroom. To the outside there is a generous large garden to the rear with an array of colour with established shrubs and plants. Oil central heating.
Kitchen / Breakfast Room
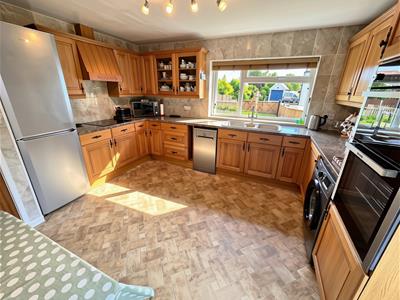
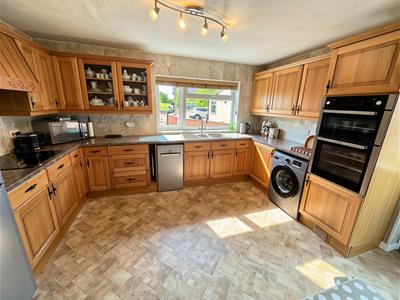
4.05m x 3.58m (13'3" x 11'8")Entering the bungalow from the side entrance door into the kitchen which has been extended blocking off the front door and entrance hall to create a spacious area perfect for cooking with a range of wall and base wooden units, integrated fan assisted oven and grill., four ring electric hob and extractor over. Space for a washing machine and dishwasher with part tiled walls, and a front facing view over the garden and driveway. Heating controls wall mounted in the kitchen.
Lounge / Diner
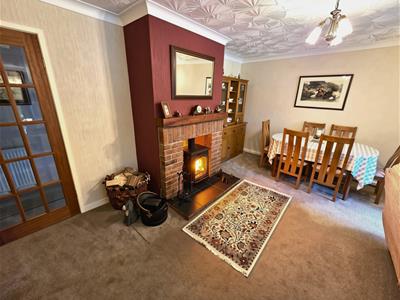
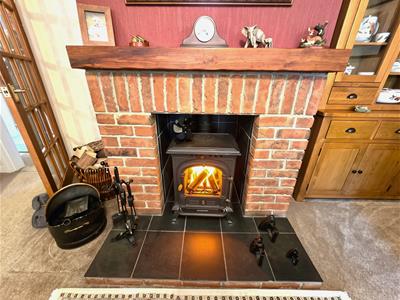
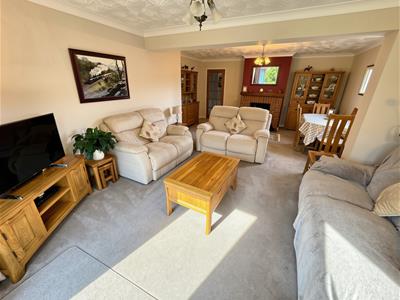
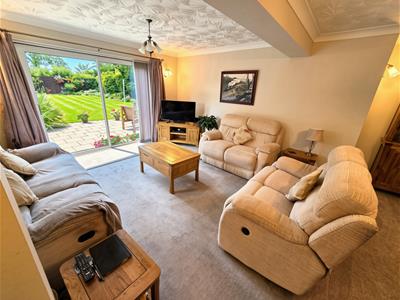
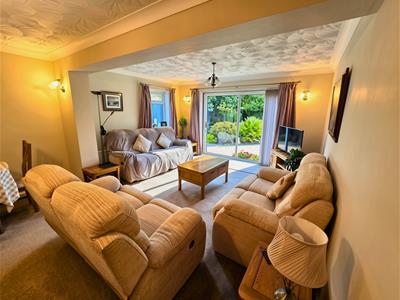
6.80m x 4.15m (22'3" x 13'7")Leading through to the extended lounge /diner with a featured brick chimney with a multi fuel boiler inset, ceiling lights, carpet and coving with patio doors looking out onto the rear picturesque garden.
Bedroom One
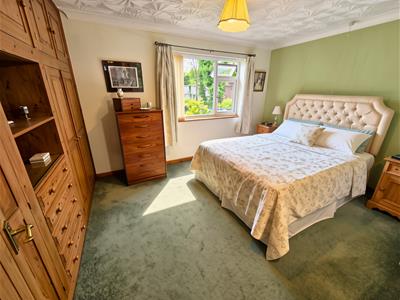
4.30m x 3.06m (14'1" x 10'0")A double bedroom rear facing with carpet, coving, radiator and built in wooden wardrobes.
Bedroom Two
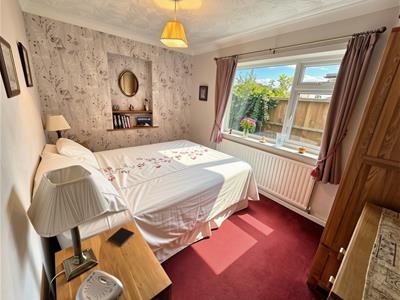
3.64m x 2.46m (11'11" x 8'0")A side facing double bedroom with carpet, large radiator, coving and a decorative alcove.
Bedroom Three
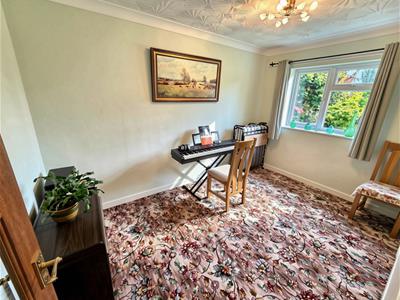
3.58m x 2.46m (11'8" x 8'0")A double bedroom front facing with carpet, radiator and coving. Ideal position to be a multi functional room; dining room next to the kitchen.
Bathroom
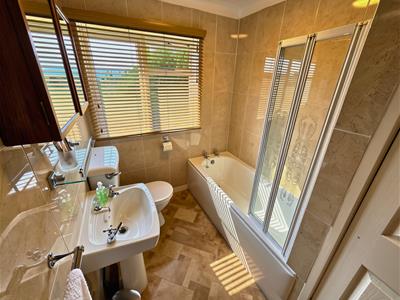
2.50m x 1.80mThe bathroom comprises of a white three piece bathroom suite with bath with an electric shower over and bi fold shower screen, wc and hand basin, fully tiled walls and the airing cupboard is located in the bathroom.
Garage
5.21m x 2.57m (17'1" x 8'5")With wooden garage doors, electric and lighting the garage is a great benefit to the bungalow.
Outside
To the front the property is gated with a block paved driveway leading to the garage, lawn to the front. The South facing rear garden benefits from a patio, lawn ideal and an abundance of colourful plants and shrubs.
Additional Information
Rosedene is located on Low Street in the popular village of East Drayton. The village offers a variation of countryside walks from the doorstep. Local primary and secondary schools are well catered for nearby, with both state and independent options available. The historic market town of Retford, easily accessible, provides a variety of shops and restaurants, alongside a mainline train station offering direct links to London Kings Cross. The A1 is also easily accessible at nearby Markham Moor, providing excellent road links to major towns and cities in the region. Conveniently, a bus stop is within walking distance and offers routes to the Old Historic market Towns of Newark and Retford.
Disclaimer
The home comprises one well-proportioned bedroom, perfect for relaxation and rest. The reception room provides a welcoming space for entertaining guests or enjoying quiet evenings in. The layout is thoughtfully designed to maximise comfort and functionality, making it an ideal choice for individuals or couples.
The property also includes a stylish bathroom, equipped with modern fixtures that enhance the overall appeal of the home. With its recent construction, you can enjoy the benefits of energy efficiency and low maintenance, allowing you to focus on enjoying your new surroundings.
Energy Efficiency and Environmental Impact
Although these particulars are thought to be materially correct their accuracy cannot be guaranteed and they do not form part of any contract.
Property data and search facilities supplied by www.vebra.com