
37 Princes Crescent
Morecambe
Lancashire
LA4 6BY
Hurstleigh Drive, Heysham, Morecambe
£240,000
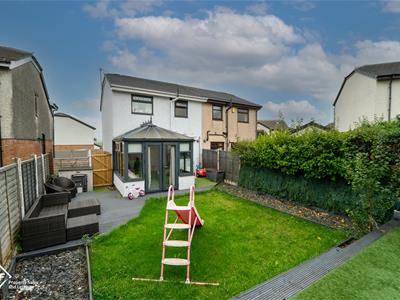
3 Bedroom House - Semi-Detached
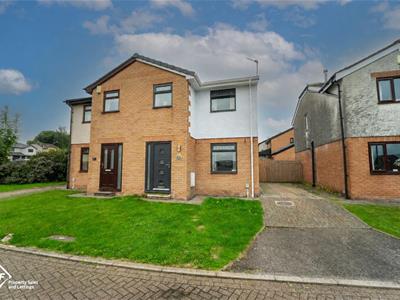
- Impressive Semi Detached Property
- Three Bedrooms
- Living Room
- Kitchen / Dining Area
- Conservatory
- Driveway & Rear Garden
- Tenure: Freehold
- Council Tax Band: C
- EPC: C
- Sold With No Chain
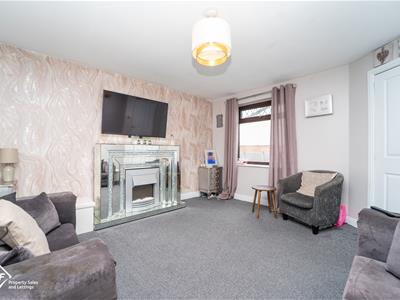
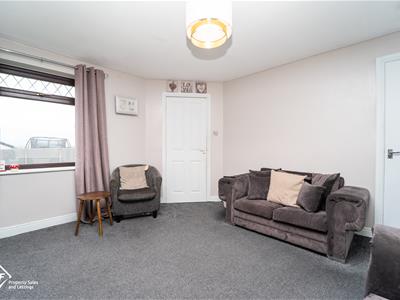
Nestled in the charming area of Hurstleigh Drive, Heysham, this delightful semi-detached house presents an excellent opportunity for first-time buyers, couples, families, or those seeking to downsize. The property boasts a cosy reception room that welcomes you with warmth and comfort, perfect for relaxing or entertaining guests.
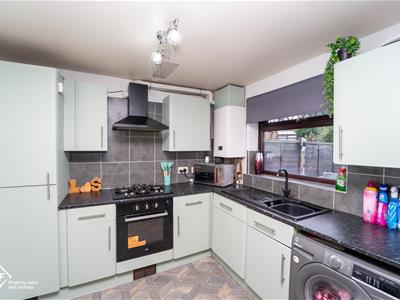
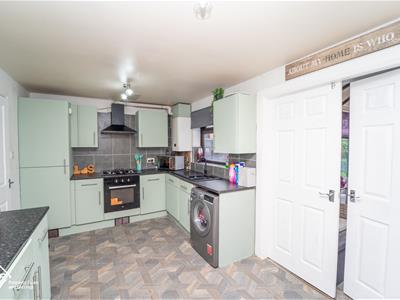
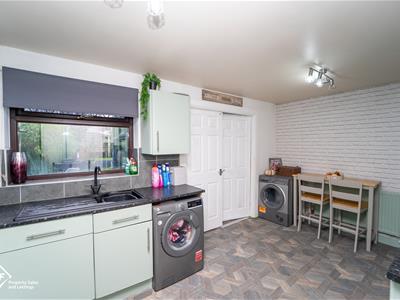
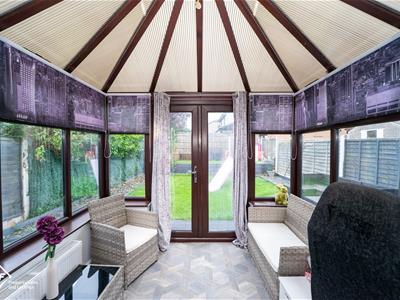
The heart of the home is a lovely fitted kitchen, which seamlessly connects to a conservatory through elegant French doors, allowing for an abundance of natural light and a wonderful view of the garden. This space is ideal for family gatherings or quiet evenings at home.
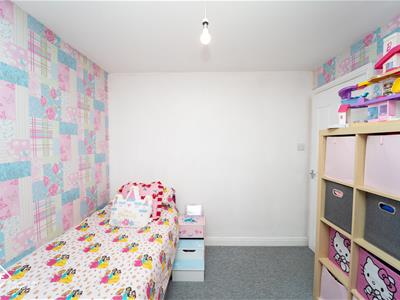
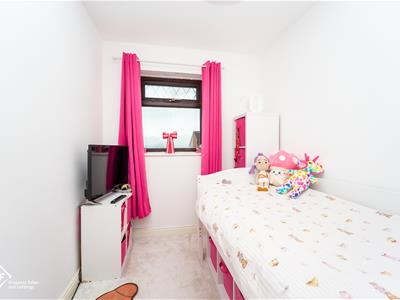
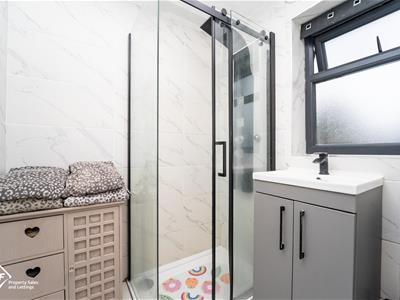
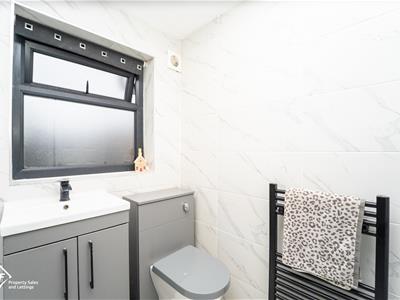
The house features three well-proportioned bedrooms, providing ample space for rest and relaxation. The modern fitted bathroom adds a touch of contemporary style, ensuring convenience for all residents.
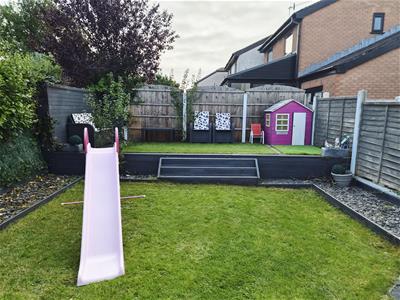
Outside, you will find off-street parking for two vehicles, a valuable asset in this sought-after location. The lovely rear garden offers a peaceful retreat, perfect for enjoying the outdoors, gardening, or entertaining friends and family.
Situated in a fantastic location, this property is close to local amenities and transport links, making it an ideal choice for those looking to settle in a friendly community. This home truly encapsulates comfort and practicality, making it a must-see for anyone in search of their next property.
*To comply with the Money Laundering, Terrorist Financing and Transfer of Funds (Information on the Payer) Regulations 2017, when an offer is accepted, all legal purchasers will be required to complete an anti-money laundering and ID check. Our partner, Thirdfort, will carry out the initial checks on our behalf. The individual cost is £75 inclusive of VAT and will be charged before the offer can be officially accepted.
Entrance Hall
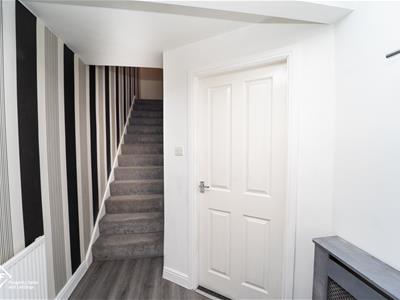
UPVC double glazed frosted window, composite double glazed frosted door. Central heating radiator, laminate floor, stairs to first floor, door to reception room.
Reception Room
UPVC double glazed leaded window, electric fire with mirrored surround, under stairs storage, door to kitchen.
Kitchen
UPVC double glazed leaded window, range of wall, drawer and base units, central heating radiator, laminate worktop, tile splash back, extractor hood, 4 ring gas hob, single electric oven, composite sink with mixer tap, space for fridge freezer, plumbing for washing machine, integral dishwasher, lino floor, space for dryer, doors to conservatory.
Conservatory
10 x UPVC double glazed windows, central heating radiator, lino floor, UPVC double glazed French door to rear.
Landing
Smoke alarm, loft access, doors to bedrooms 1-3, bathroom and stairs to ground floor.
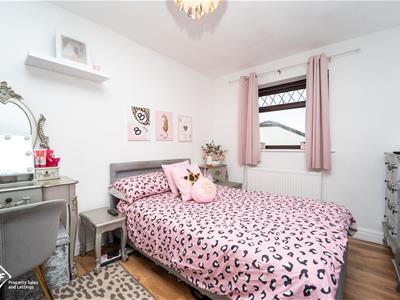
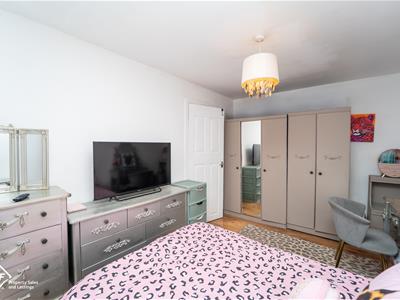
Bedroom 1
UPVC double glazed leaded window, central heating radiator.
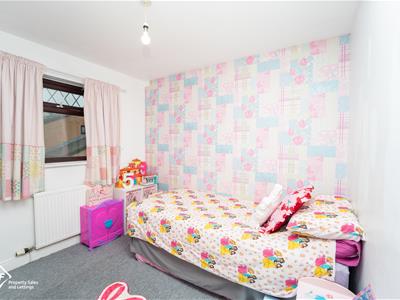
Bedroom 2
UPVC double glazed leaded window, central heating radiator.
Bedroom 3
UPVC double glazed leaded window, central heating radiator.
Bathroom
UPVC double glazed frosted window, central heating radiator, file tile walls, extractor fan, dual flush WC, vanity top with sink with mixer tap, shower cubicle with rainfall direct feed jets and tile floor.
Front
Laid to lawn, partially block paved driveway, stones, flagged, slate chips.
Rear
Decking, laid to lawn, slate chips.
Energy Efficiency and Environmental Impact

Although these particulars are thought to be materially correct their accuracy cannot be guaranteed and they do not form part of any contract.
Property data and search facilities supplied by www.vebra.com