
Graham Street., Swansea
£139,950
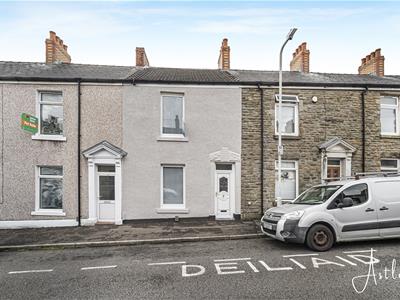
2 Bedroom House - Terraced
- Recently refurbished two bedroom terraced home
- Situated in the well connected area of Hafod
- Easy access to Swansea City Centre
- Close to local amenities, schools and transport links
- Convenient for the M4 corridor
- Well arranged accommodation across two floors
- Living room and modern fitted kitchen
- Ground floor bathroom and first floor bedrooms
- Low maintenance rear garden with newly seeded lawn area
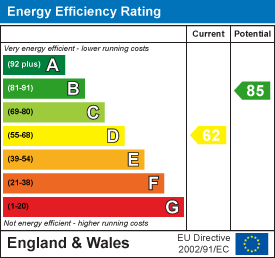
- EPC- D
Set within the well connected area of Hafod, this recently refurbished and fully rewired two bedroom terraced home offers a fresh and comfortable living environment within easy reach of Swansea City Centre. Everyday amenities, local schools, public transport links and access to the M4 corridor are all close at hand, making this an ideal choice for those seeking both convenience and lifestyle.
The accommodation is thoughtfully arranged, with the ground floor comprising a porch, a well proportioned living room, a modern kitchen and a bathroom. To the first floor are two bedrooms.
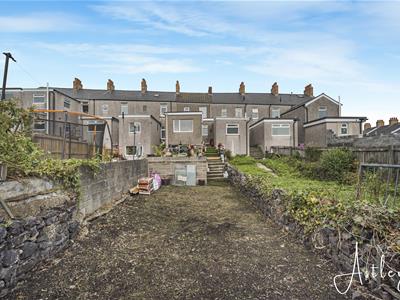
To the rear, the garden has been designed for ease of upkeep, featuring a woodchip area with steps rising to a newly seeded section, ready to be established as a lawn and enjoyed over time.
The Accommodation Comprises
Ground Floor
Porch
1.43m x 1.21m (4'8" x 4'0")Entered via front door, vinyl floor.
Living Room
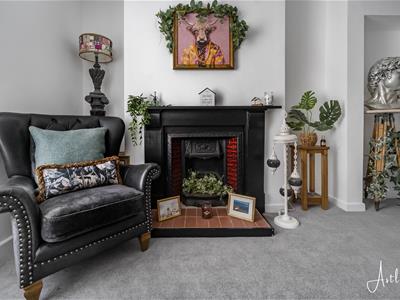
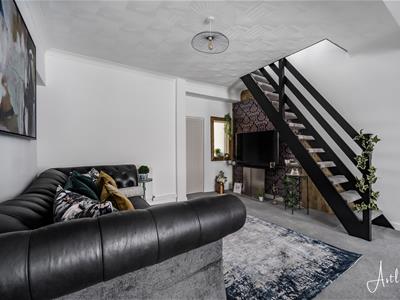
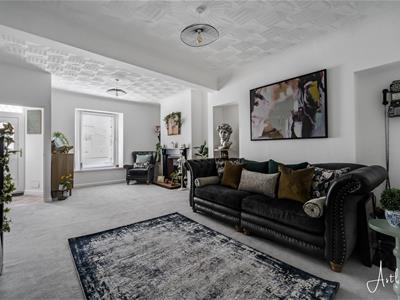 6.71m x 4.69m (22'0" x 15'5")A well-presented living room featuring a double-glazed window to the front aspect. The room benefits from a feature fireplace with an attractive surround, a staircase provides access to the first floor. The room is fitted with carpet flooring and a radiator.
Kitchen
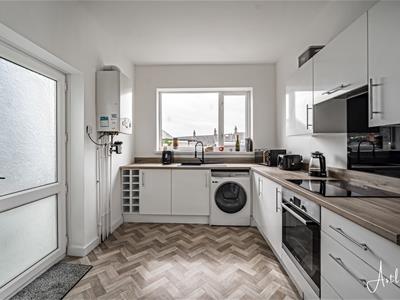
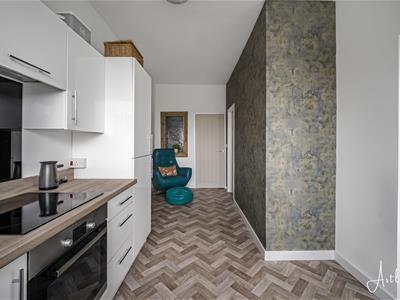
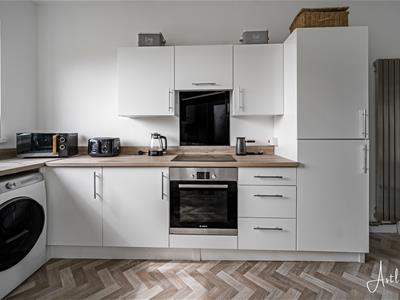 6.09m x 3.11m (20'0" x 10'2")The kitchen is fitted with a matching range of base and wall-level units with worktop space over, incorporating a one-bowl sink unit. Integrated appliances include a fridge/freezer and a built-in electric oven with hob and extractor above, alongside space and plumbing for a washing machine. A double-glazed window to the rear, while additional features include convenient pop-up sockets, vinyl flooring, and a wall-mounted radiator.
Bathroom
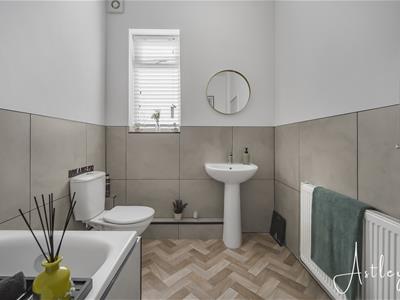
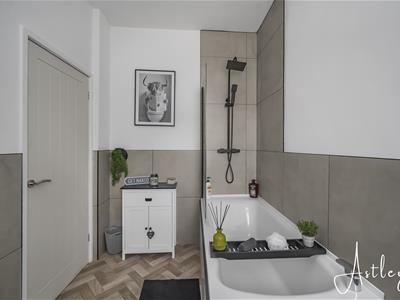 2.92m x 1.95m (9'7" x 6'5")A stylishly appointed bathroom fitted with a three-piece suite comprising a panelled bath with shower over, wash hand basin, and WC. The room is enhanced by half-tiled walls and vinyl flooring, with a radiator and a frosted double-glazed window to the rear.
First Floor
Landing
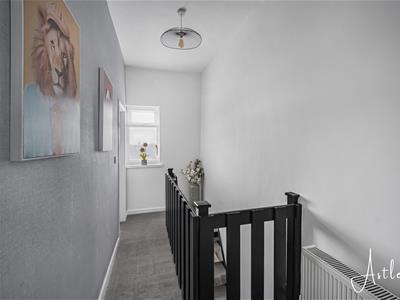 3.57m x 1.96m (11'9" x 6'5")Double glazed window to rear, access to loft, fitted carpet, radiator.
Bedroom 1
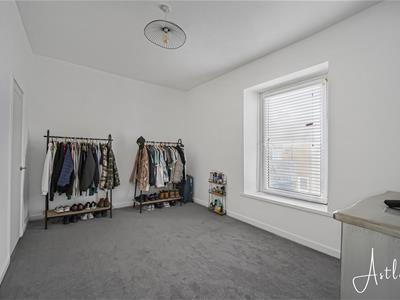
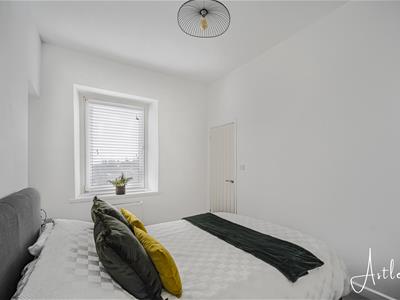
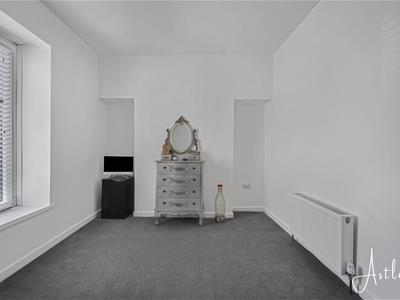 3.02m x 4.62m (9'11" x 15'2")Double glazed window to front, fitted carpet, radiator.
Bedroom 2
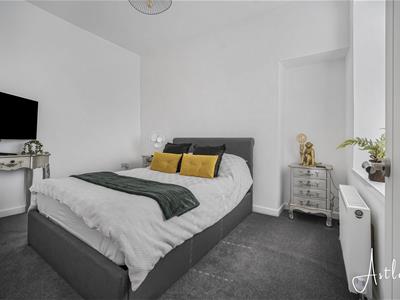 3.57m x 2.64m (11'9" x 8'8")Double glazed window to rear, fitted carpet, radiator.
External
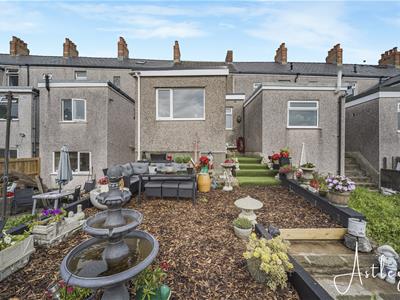 To the rear of the property is a low-maintenance garden featuring a woodchip area with steps leading up to a section that has been recently seeded, offering an excellent opportunity to establish a lawn.
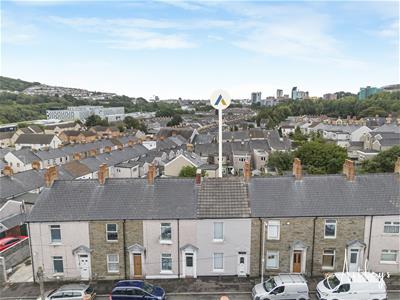
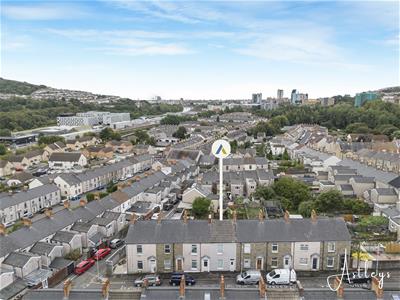
Ariel Views
 Tenure _ Freehold
Council Tax Band - A
Parking - On street parking
Services - Services - Mains electric. Mains sewerage. Mains Gas. Mains Meter.
Mobile coverage - EE Vodafone Three O2
Broadband - Basic - 8 Mbps Superfast 80 Mbps Ultrafast 10000 Mbps
Satellite / Fibre TV Availability - BT Sky Virgin
Energy Efficiency and Environmental Impact
Although these particulars are thought to be materially correct their accuracy cannot be guaranteed and they do not form part of any contract.
Property data and search facilities supplied by www.vebra.com