
Low Wood Grove, Wirral
£540,000
4 Bedroom Bungalow - Detached
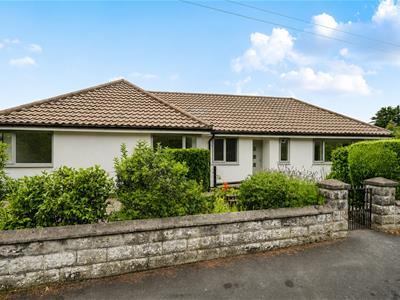
- Detached Four Bed Bungalow
- No Onward Chain
- Immaculately Renovated
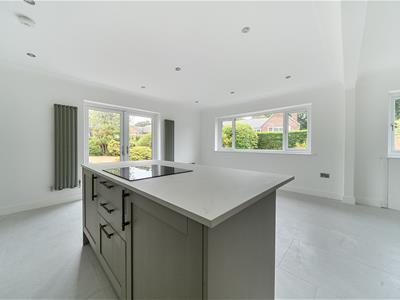
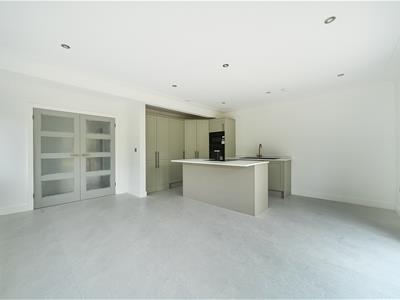
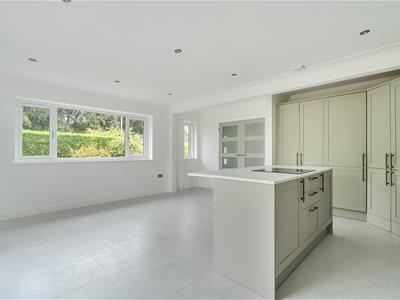
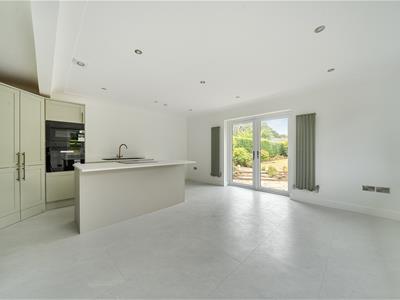
- Open Plan Kitchen Diner Living Room
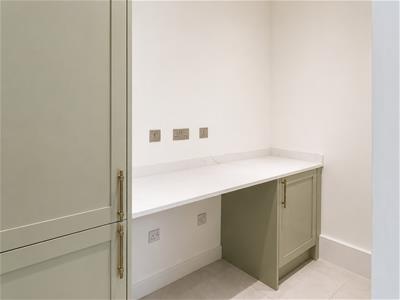
- Utility
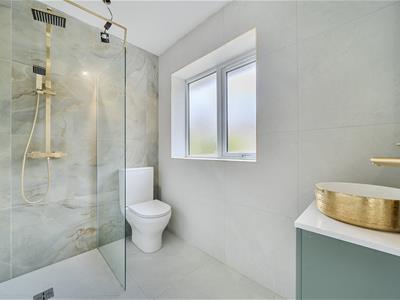
- Family Bathroom & En Suite Shower Room
- Corner Plot
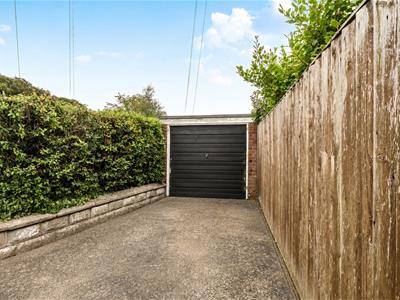
- Driveway Parking & Detached Garage
- Council Tax Band - E
- Call Hewitt Adams To View
***Four Bed Detached Bungalow - Immaculately Renovated - Two Bathrooms - No Onward Chain***
Perfectly positioned on the serene Low Wood Grove, Barnston, this stunning detached bungalow offers a perfect blend of modern living and natural beauty. Spanning an impressive 988 square feet, the property boasts four spacious bedrooms and two well-appointed bathrooms, making it an ideal home for families or those seeking extra space.
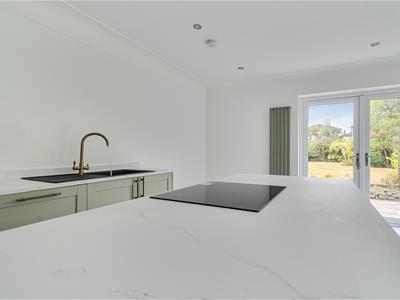
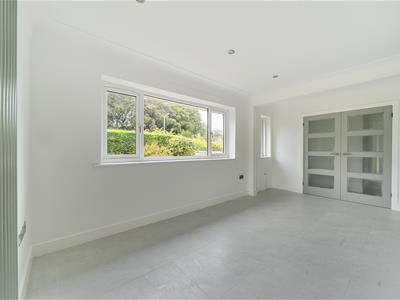
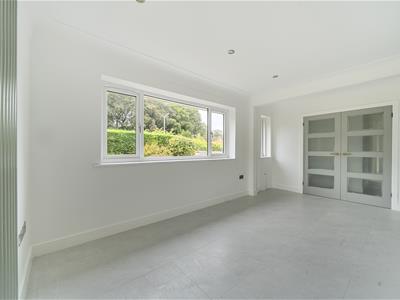
Upon entering, you will be greeted by a beautifully renovated interior that has been finished to an immaculate standard. The open plan kitchen, dining, and living area is the heart of the home, designed for both comfort and functionality. With double doors that open onto the garden, this space invites an abundance of natural light and provides a seamless transition between indoor and outdoor living, perfect for entertaining or simply enjoying the tranquil surroundings.
The location is truly idyllic, surrounded by lush woods and picturesque countryside, offering a peaceful retreat from the hustle and bustle of everyday life. Despite its serene setting, the property is conveniently located just a short drive from the charming towns of Heswall and Irby, where you can find a variety of shops, cafes, and amenities.
This bungalow is not just a home; it is a lifestyle choice, offering the perfect balance of comfort, style, and natural beauty. Whether you are looking to settle down or seeking a weekend getaway, this property is sure to impress. Don’t miss the opportunity to make this exquisite bungalow your own.
Front Entrance
Into:
Hall
Radiator, power points
Kitchen Diner Living Room
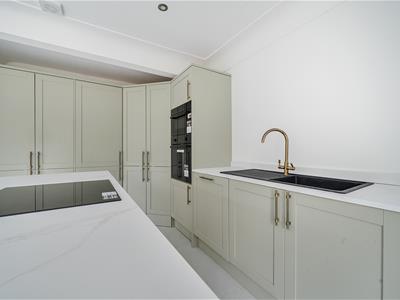
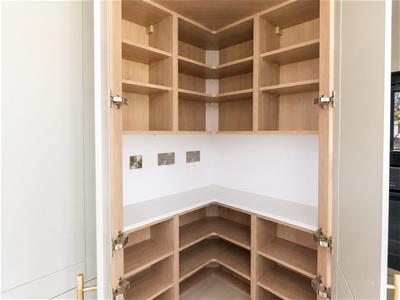
5.44 x 5.44 (17'10" x 17'10")Sleek and stylish modern fitted kitchen with wall and base units, central island with counter top hob, integrated kitchen appliances, ample space for dining and living furniture, double doors to garden
Utility
2.64 x 1.51 (8'7" x 4'11")Wall and base units, space and plumbing for washing machine
Bedroom One
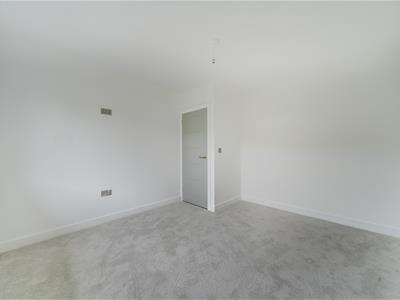
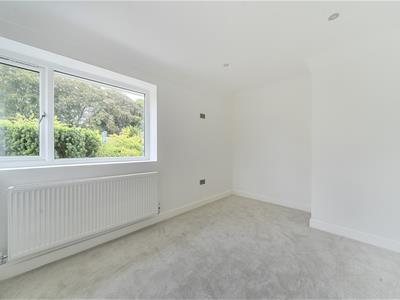
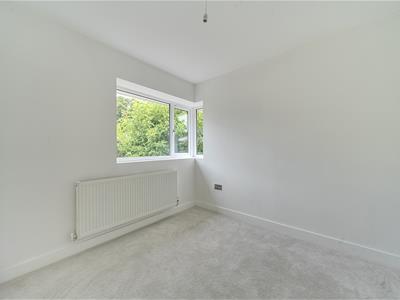
3.66 x 3.30 (max) (12'0" x 10'9" (max))Double glazed window, radiator, power points
Bedroom Two
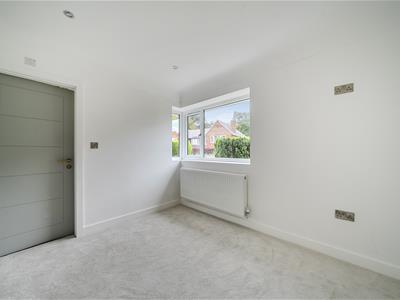
3.71 x 2.64 (max) (12'2" x 8'7" (max))Double glazed window, radiator, power points, door to:
En Suite
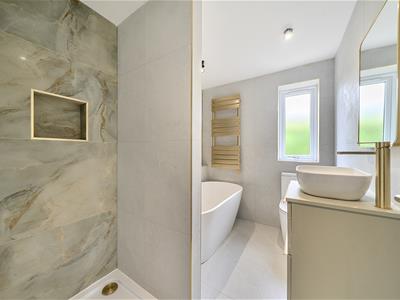
Comprising walk in shower, w.c, wash hand basin, tiled walls and floor, heated towel rail
Bedroom Three
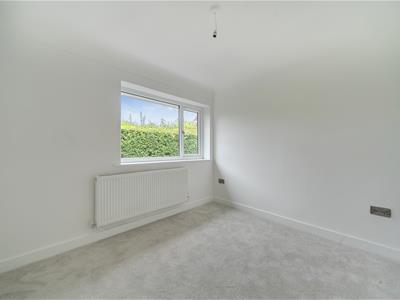
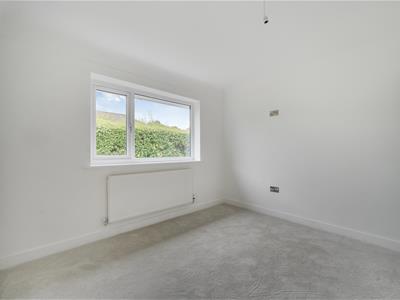
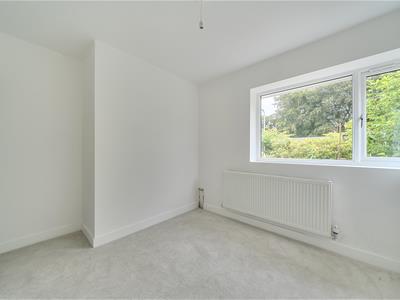
3.20 x 2.64 (10'5" x 8'7")Double glazed window, radiator, power points
Bedroom Four
3.05 x 2.64 (10'0" x 8'7")Double glazed window, radiator, power points
Bathroom
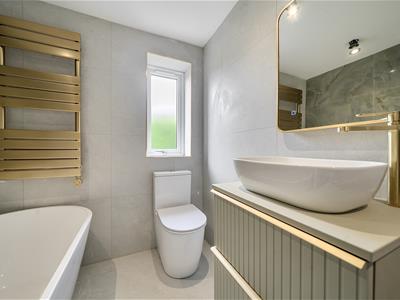
Comprising walk in shower, bath, w.c, wash hand basin, heated towel rail, tiled walls and floor
Externally
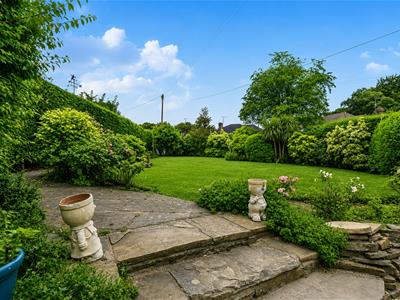
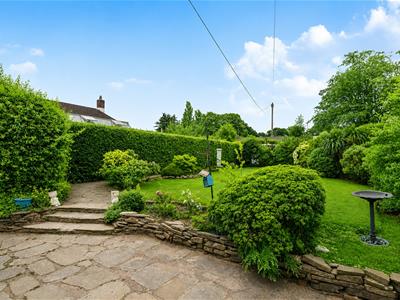
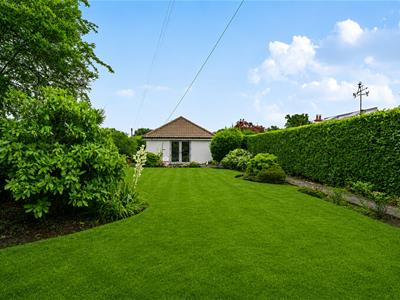
A beautifully manicured garden with lawn, patio and established borders. Driveway parking and detached garage.
Energy Efficiency and Environmental Impact

Although these particulars are thought to be materially correct their accuracy cannot be guaranteed and they do not form part of any contract.
Property data and search facilities supplied by www.vebra.com