
Temple Road, Ipswich
Asking price £290,000
3 Bedroom House - Semi-Detached
- NO ONWARD CHAIN
- EXCELLENT EAST IPSWICH LOCATION BACKING ON TO THE WOODLAND FROM ST CLEMENTS GOLF CLUB
- HIGHLY REGARDED COPLESTON HIGH SCHOOL CATCHMENT
- SIGNIFICANTLY EXTENDED GROUND FLOOR ACCOMODATION
- NICELY PROPORTIONED FIRST FLOOR BEDROOMS
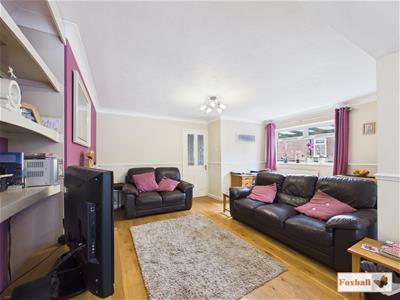
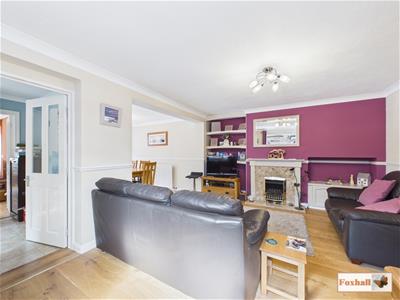
- EXCELLENT L SHAPED LOUNGE / DINER
- KITCHEN, UTILITY AND GROUND FLOOR SHOWER ROOM
- DOUBLE GLAZED WINDOWS, GAS HEATING VIA RADIATORS AND A CARPORT
- WESTERLY FACING REAR GARDEN AND OUTBUILDING CURENTLY USED AS A WORKSHOP
- FREEHOLD - COUNCIL TAX BAND - C
NO ONWARD CHAIN - EXCELLENT EAST IPSWICH LOCATION BACKING ON TO THE WOODLAND FROM ST CLEMENTS GOLF COURSE - HIGHLY REGARDED COPLESTON HIGH SCHOOL CATCHMENT - SIGNIFICANTLY EXTENDED GROUND FLOOR ACCOMODATION - NICELY PROPORTIONED FIRST FLOOR BEDROOMS - L SHAPED LOUNGE / DINER , SEPERATE SITTING ROOM, KITCHEN, UTILITY AND GROUND FLOOR SHOWER ROOM - DOUBLE GLAZED WINDOWS, GAS HEATING VIA RADIATORS AND A CARPORT - WESTERLY FACING REAR GARDEN AND OUTBUILDING CURENTLY USED AS A WORKSHOP.
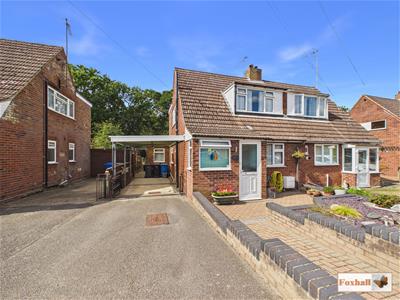
***Foxhall Estate Agents*** are delighted to offer for sale this nicely presented deceptively spacious three bedroom semi detached house situated in a favoured road in an excellent location on the eastern side of Ipswich backing on to the woodland from St Clements golf course.
The property is being sold with no onward chain and benefits from gas heating via radiators, double glazed windows and a carport. Furthermore the property is situated within the highly regarded Copleston High School, Britannia Primary and Broke Hall Primary schools are nearby.
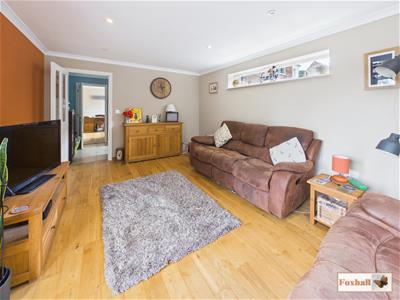
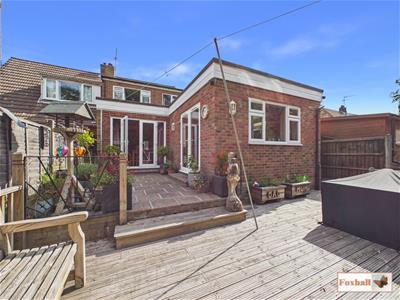
The property benefits from two ground floor extensions enhancing the living accommodation which comprises entrance porch, entrance hallway, ground floor shower room, L shaped lounge / diner, separate sitting room 16'7" x 11'7", kitchen, utility room along with three nicely proportioned bedrooms to the first floor. The property has a easy to maintain style terrace garden area with a westerly facing aspect, with a large outbuilding 19'5" x 9'5" currently used as a workshop.
The popular area of East Ipswich offers plenty of local amenities including local shops, local bus routes to Ipswich hospital and town centre, short drive away from local supermarkets within the retail parks and easy access to A12/A14.
Front Garden
Low maintenance style front garden which has been cleverly landscaped with an area of decorative stones with flowers and shrubs, low retaining wall to the front and pathway to the front door. There is a driveway to the side of the property providing off-road parking leading to the carport which has been laid to paving and a side gate into the rear garden.
Entrance Porch
Obscure double glazed entrance door to entrance porch, double glazed windows to front and side, downlighters, pine style ceiling and obscure double glazed entrance door to entrance hallway.
Entrance Hallway
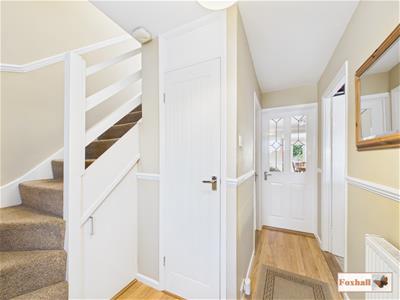 Stairs off to first floor with shoe cupboard and further cloaks cupboard housing the electric meter, obscure double glazed window to front, radiator and doors to.
Shower Room
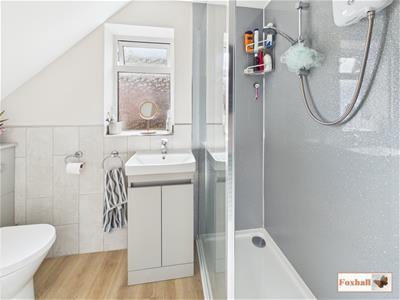 2.24 x 1.66 (7'4" x 5'5")Walk-in shower cubicle, heated towel rail, wash basin with a mixer tap and cupboards under, low-level W.C., further storage cupboard and obscure double glazed window to side.
Kitchen
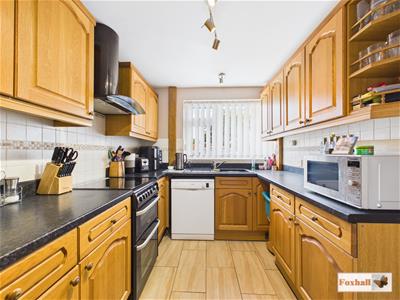 3.15m x 2.31m (10'4" x 7'7")Comprising single drainer sink with a mixer tap with cupboards under, rolled top worksurfaces with drawers, cupboards and appliance space under, wall mounted cupboards over, boiler and double glazed window to front.
Lounge / Diner
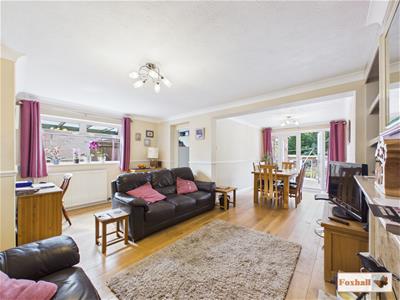
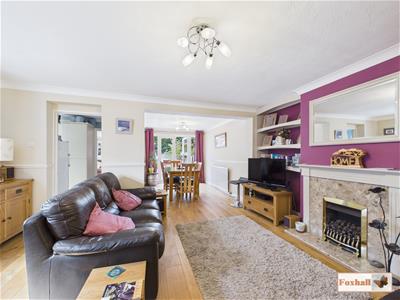
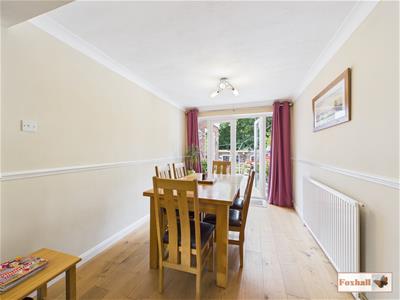 7.37m x 2.54m (24'2" x 8'4")Lounge Area - Double glazed window to side, radiator oak style flooring, fire surround with gas fire (not tested) with marble style hearth and backing, display shelving to the side and through to the utility room and dining area.
Dining Area - Radiator and double glazed French style doors to outside.
Utility Room
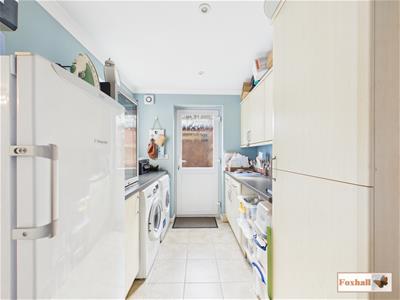 3.53m x 2.18m (11'7" x 7'2")Rolled top worksurfaces with drawers, cupboards and appliance space under, wall mounted cupboards, tiled flooring, radiator, double glazed window to front, obscure double glazed door to outside and door to the sitting room.
Sitting Room
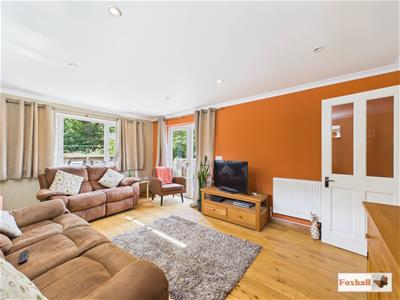
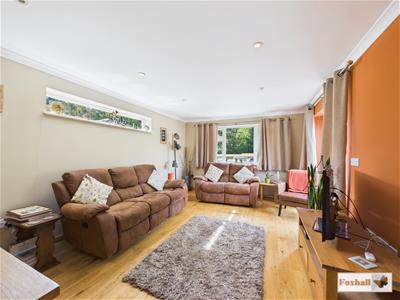 5.05m x 3.53m (16'7" x 11'7")Double glazed window to side and rear, radiator and double glazed French style doors to the outside.
Landing
Double glazed window to side, access to the loft and doors to all bedrooms.
Bedroom One
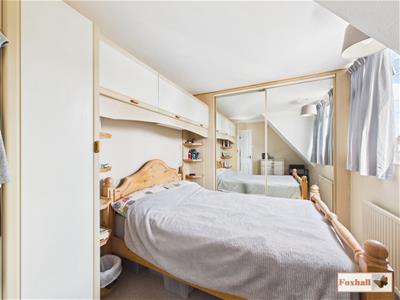 3.70 x 2.70 (12'1" x 8'10")Floor to ceiling fitted wardrobes with mirror fronted sliding doors, double glazed window to front, radiator, further fitted wardrobe with top cupboards over the bed area.
Bedroom Two
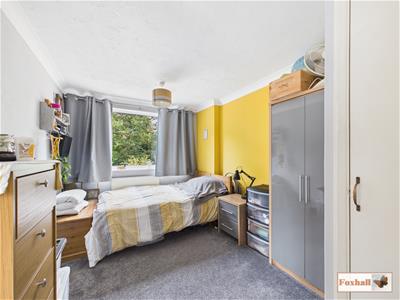 3.50 x 2.48 (11'5" x 8'1")Double glazed window to rear, radiator and cupboard housing hot water tank.
Bedroom Three
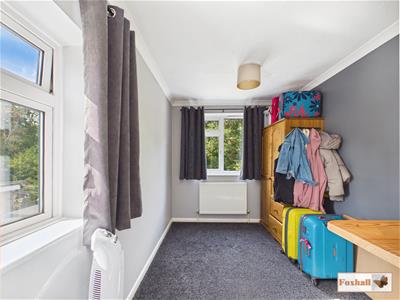 2.79m x 2.26m (9'2" x 7'5")Double glazed window to rear and side and a radiator.
Rear Garden Terrace Area
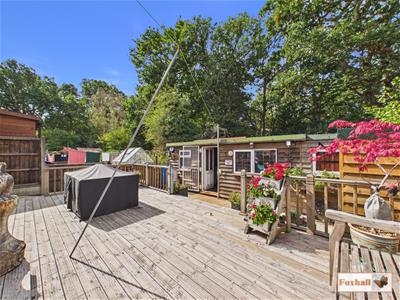
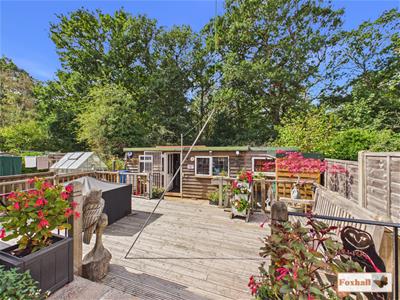 8.35 x 3.79 (27'4" x 12'5")As previously mentioned enjoys a westerly facing aspect and backs onto a wooded area within St Clements golf course and therefore offering an excellent level of seclusion. There is a patio area immediately to the rear of the property being accessed from both the lounge / diner and the sitting room via French style doors, a large decked area perfect for entertaining and beyond. There is a large workshop with power and lighting which makes a great space for working from home.
Workshop
5.92m x 2.87m (19'5" x 9'5")With power and light.
Agents Notes
Tenure - Freehold
Council Tax Band - C

Energy Efficiency and Environmental Impact
Although these particulars are thought to be materially correct their accuracy cannot be guaranteed and they do not form part of any contract.
Property data and search facilities supplied by www.vebra.com