
County Estate Agents
Tel: 01253 711511
7 Orchard Road
St Annes On Sea
Lancashire
FY8 1RY
Buckley Grove, Lytham St. Annes
Asking price £299,950
3 Bedroom House - Semi-Detached
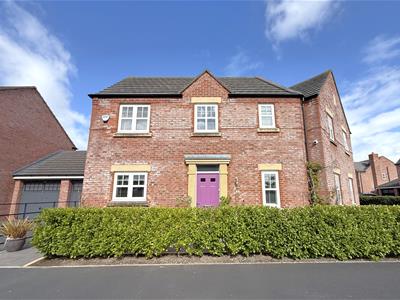
- BEAUTIFULLY PRESENTED MODERN SEMI-DETACHED FAMILY HOME WITHIN HIGHLY SOUGHT AFTER DEVELOPMENT
- SPACIOUS LOUNGE- MODERN BREAKFAST KITCHEN - BRAND NEW CONSERVATORY - UTILITY - DOWNSTAIRS WC
- CLOSE TO EXCELLENT LOCAL AMENITIES & TRANSPORT LINKS
- THREE BEDROOMS - EN SUITE TO PRINCIPLE BEDROOM - FAMILY BATHROOM - LANSCAPED REAR GARDEN - GARAGE & PARKING SPACE
This beautifully presented modern semi-detached family home is situated within a highly sought-after development, ideally positioned close to a range of excellent local amenities and transport links. Offering stylish and contemporary living throughout, the property boasts a well-proportioned layout comprising a spacious reception room, a modern fitted breakfast kitchen, a brand new conservatory and a utility room.
The property offers three generous bedrooms, with the principal bedroom benefiting from a stylish en suite shower room. A contemporary family bathroom and convenient ground-floor guest cloakroom provide excellent additional facilities. Outside, the landscaped rear garden has been thoughtfully designed for low-maintenance enjoyment, while the property also benefits from a garage with a private parking space directly in front. Energy Rating - B.
Entrance
Composite entrance door leads into:
Entrance Hall
Stairs to first floor, door to:
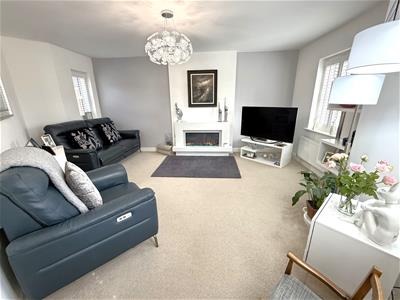
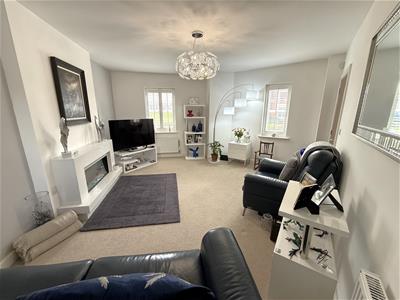
Lounge
4.98m x 4.83m (16'4 x 15'10)Two double glazed windows to front, double glazed window to rear, feature Gazco eStudio 165R 'chromolight' fire, two radiators, television point.
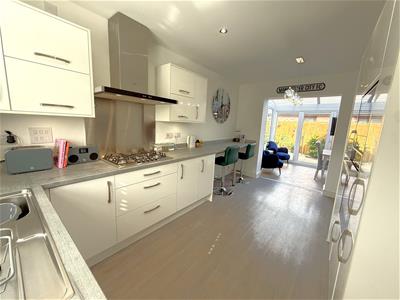
Breakfast Kitchen
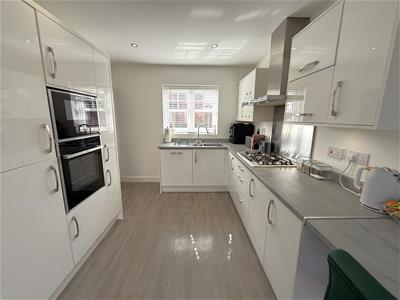
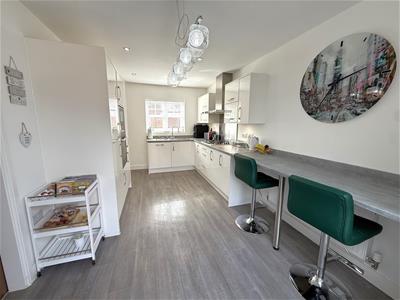
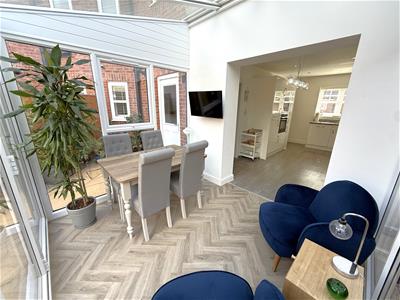
4.70m x 2.87m (15'5 x 9'5)Matching range of base and wall units with laminate work surfaces, breakfast bar, one and a half bowl stainless steel sink and drainer, under-unit lights, integrated appliances include: fridge, freezer, dishwasher, oven, five ring gas hob with overhead illuminated extractor, microwave, double glazed window to front, radiator, open to:
Conservatory
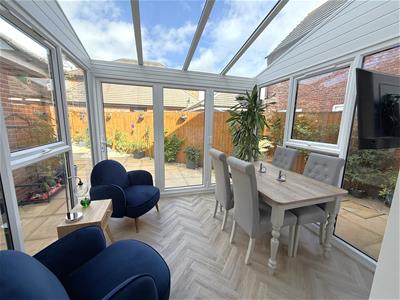
2.87m x 2.36m (9'5 x 7'9)UPVC double glazed windows and bi-folding doors leading to rear garden, LVT flooring, television point, power points.
Utility
2.01m x 1.40m (6'7 x 4'7)Matching range of base and wall units with laminate worksurfaces, stainless steel sink and drainer, plumbing for washing machine, space for tumble dryer, radiator, wall mounted concealed combination boiler, door to rear garden.
Downstairs WC
Two piece suite comprising of: pedestal wash hand basin with tiled splashback, WC, extractor fan, radiator.
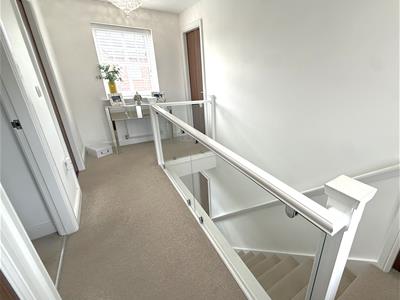
First Floor Landing
Double glazed window to front, double glazed window to rear, radiator, loft access (part boarded), door to storage cupboard, doors to the following rooms:
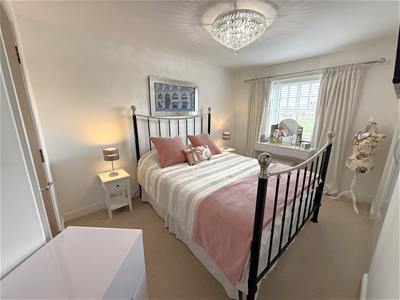
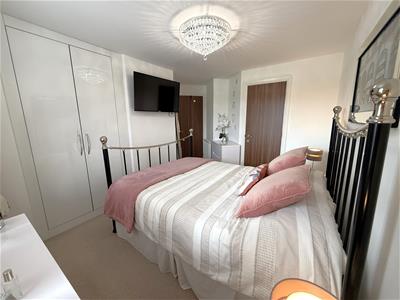
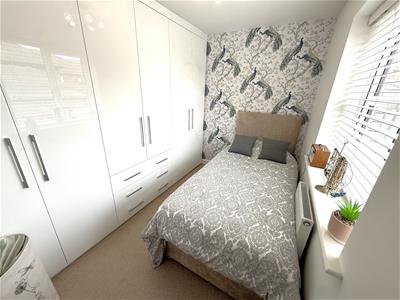
Bedroom One
3.99m x 3.20m (13'1 x 10'6)Double glazed window to front, built-in double wardrobe, radiator, television point, door to:
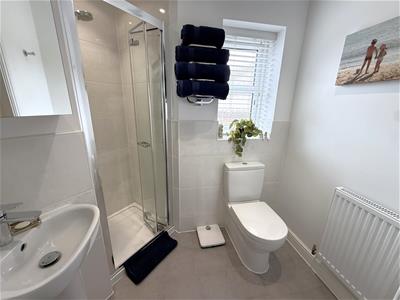
En Suite Shower Room
Three piece suite comprising of: recessed shower enclosure with fitted shower, corner pedestal wash hand basin and WC, part tiled walls, extractor fan, opaque double glazed window to rear, radiator.
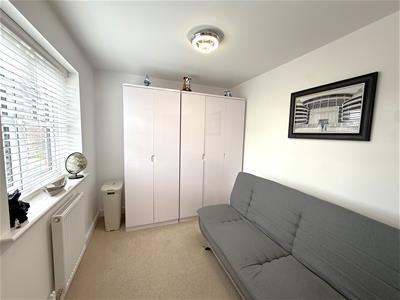
Bedroom Two
2.95m x 2.34m (9'8 x 7'8)Double glazed window to front, radiator.
Bedroom Three
2.95m x 2.24m (9'8 x 7'4)Double glazed window to rear, fitted bedroom suite with a range of wardrobes, radiator.
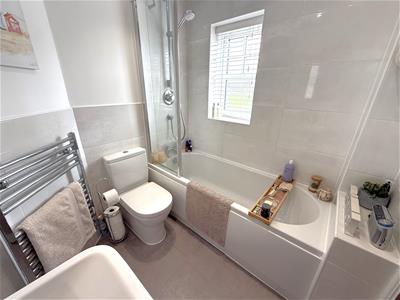
Bathroom
Three piece suite comprising of: bath with separate shower over and glass screen, pedestal wash hand basin and WC, part tiled walls, heated towel rail, extractor fan.
Outside
The front garden has been re-flagged with all new hedging.
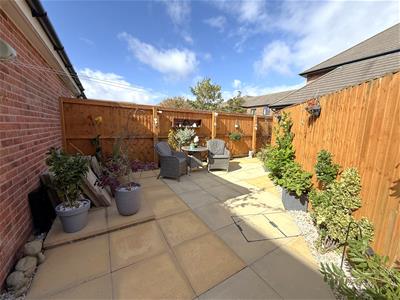
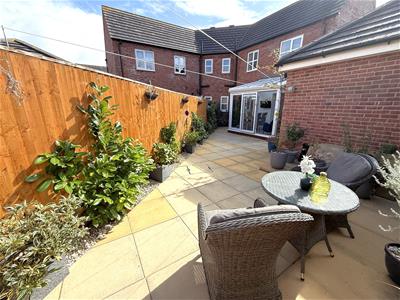
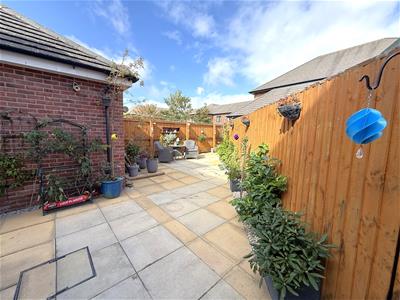
The enclosed and landscaped rear garden has been thoughtfully designed for low-maintenance enjoyment with power, lighting and an outside water tap.
Garage
Brick-built single garage with up-and-over door, power and lighting and off street parking space to the front.
Other Details
Council Tax Band - D.
Tenure - Freehold.

Energy Rating - B.
Maintenance Charges - £165 per annum (maintenance of communal park and gardens, roads and lighting).
Energy Efficiency and Environmental Impact
Although these particulars are thought to be materially correct their accuracy cannot be guaranteed and they do not form part of any contract.
Property data and search facilities supplied by www.vebra.com