
Noctorum Road, Prenton
£1,000,000
4 Bedroom Bungalow - Detached
- Luxury Family Home
- Detached Bungalow
- Over 2,700 SQFT
- High Specification Kitchen & Bathrooms
- Large Plot
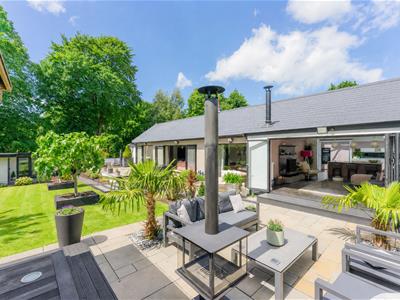
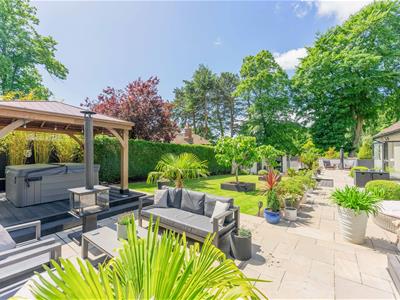
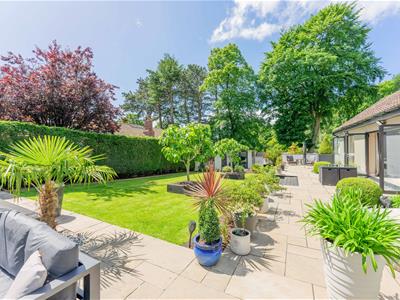
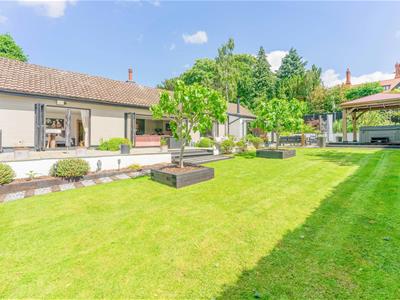
- Stunning Gardens
- Sought After Location
- Prestigious Noctorum Road
- Council Tax Band - G
- Call Hewitt Adams to view
**One Of A Kind Luxury Family Home - Exclusive Location - Huge Private Plot - Southerly Facing Gardens**
Hewitt Adams is proud to be the Agent of choice to bring 'Treetops' to the market. Located on the HIGHLY EXCLUSIVE and much SOUGHT AFTER Noctorum Road in Prenton, this tree-lined road is home to some of the most impressive homes in the area.
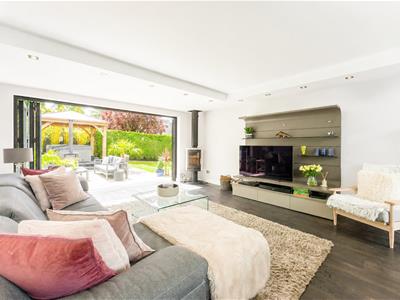
'Treetops' is no exception and is one of the MOST modern and LUXURIOUS family homes the agents have seen in some time. With incredible OPEN-PLAN living space, this versatile split-level bungalow boasts some incredible features of note. These include: a modern open-plan kitchen and living space with a concealed walk-in utility, a WOW-FACTOR master-bedroom and en-suite / dressing area, huge family lounge, vaulted entrance hallway, landscaped gardens, NEW ROOF and a HOME OFFICE/GARDEN POD.
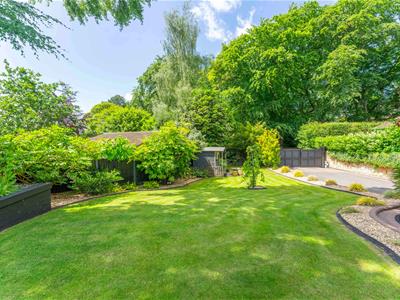
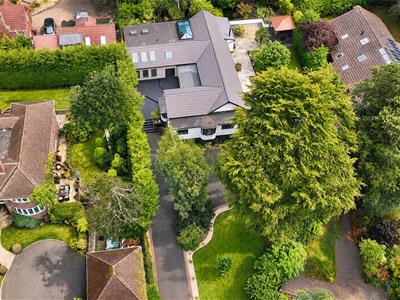
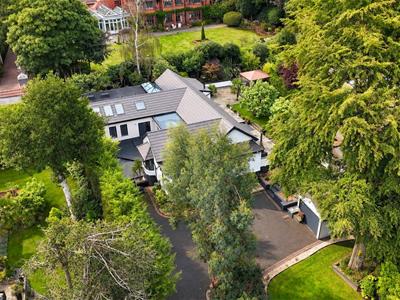
The agents were also impressed by the ENORMOUS size of the plot, the PRIVACY of the mature established grounds and the landscaped gardens. Surrounded by MATURE TREES - the property sits in exclusive tranquil grounds.
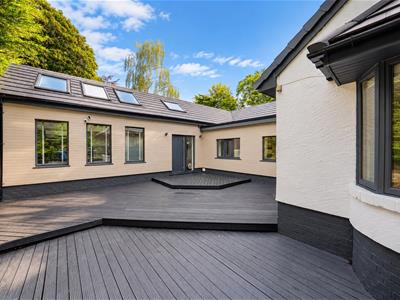
In brief the accommodation affords: entrance hall, open-plan kitchen and living room with a walk-in utility, family lounge, four bedrooms, three en-suites and a main family shower-room. With landscaped grounds with a huge amount of driveway parking, a detached garage, decked areas, patios, established lawns, a jacuzzi area and an external HOME-OFFICE.
Call Hewitt Adams on 0151 342 8200 to view this ONE-OF-A-KIND home.
Front Entrance
Into:
Entrance Hall
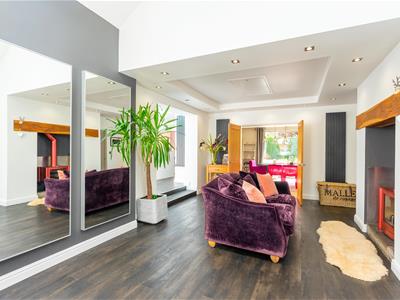
3.94 x 6.59 (12'11" x 21'7")With high ceilings, over-sized Velux windows, log-burning stove, Karndean flooring, opens into:
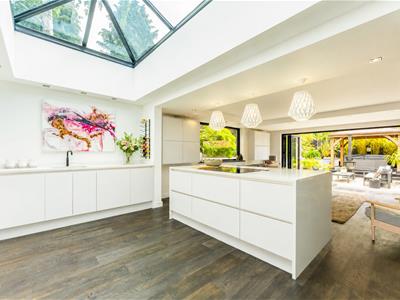
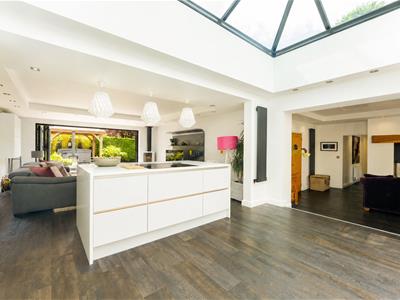
Open Plan Kitchen & Family Room
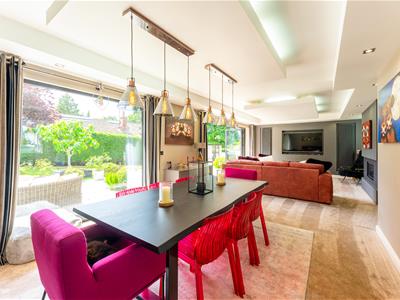
4.92 x 9.39 (16'1" x 30'9")A wow-factor kitchen that leaves an impression! With a fitted luxury kitchen with fitted wall and base units, granite worktops, inset sink with instant hot water tap, central island with granite worktop with inset integrated induction hob with pop-up integrated extractor, large Lantern-ceiling flooding the space with natural light, integrated double oven, integrated microwave/combi-oven, integrated warming drawer, integrated under-counter fridge, integrated dishwasher, log-burning stove, radiator, power points, TV point, bi-folding doors to the garden. The utility room is accessed via a 'secret' door within the kitchen. Karndean flooring.
Utility
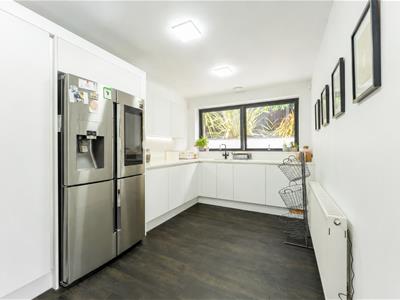
2.95 x 4.8 (9'8" x 15'8")Wall and base units to mirror the kitchen, with granite worktops, integrated washing machine, space for American style free-standing fridge freezer, double glazed window, Karndean flooring
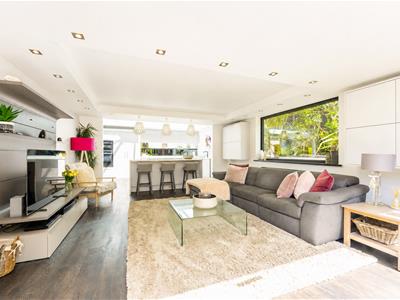
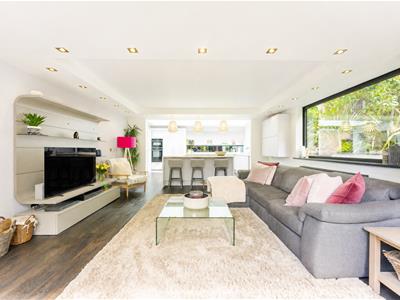
Lounge & Dining Room
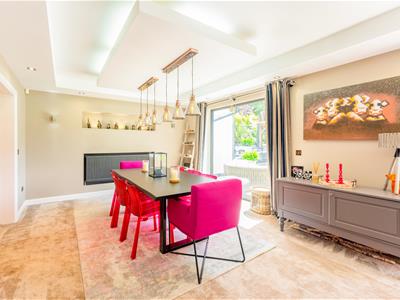
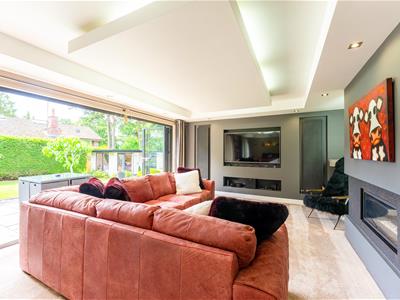
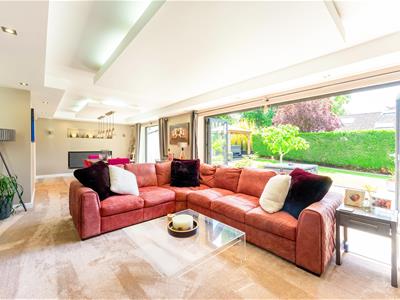
3.75.x 9.95 (12'3".x 32'7")A fantastic family lounge and dining room, with bi-folding doors, integrated fireplace, false-ceilings with feature lighting, radiator, power points, TV point
Master Bedroom & En-Suite
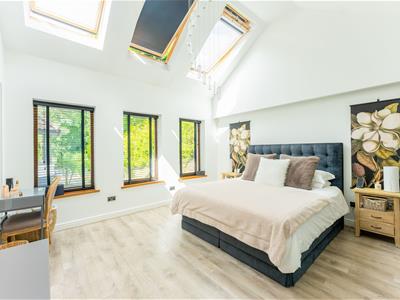
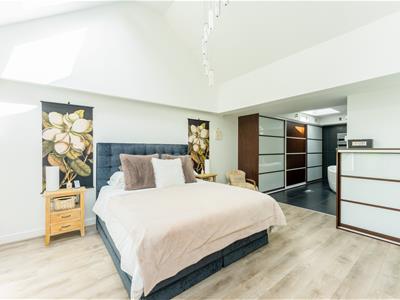
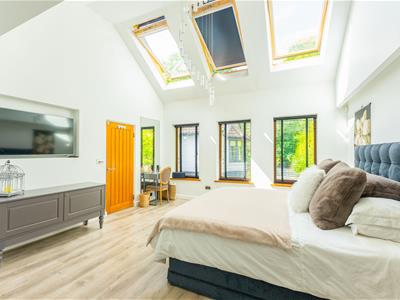
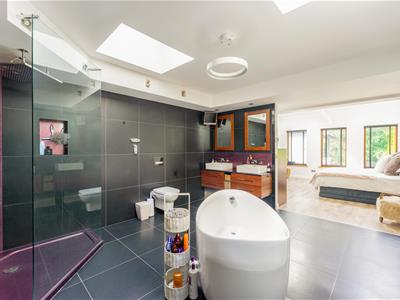
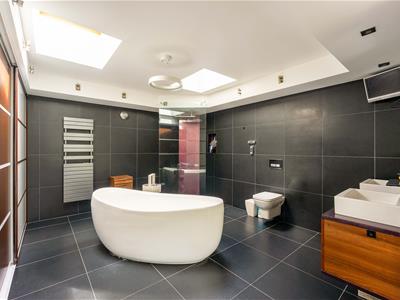
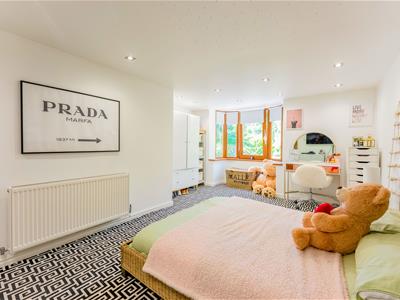
8.18 x 4.75 (26'10" x 15'7")A palatially sized master bedroom suite with high-ceilings with over-sized Velux windows, double glazed window to front, TV point, power points. The bedroom opens into a luxurious en-suite with floor-to-ceiling wardrobe, a free-standing bath-tub, Shower, His & Hers wash basins, tiled floor and walls, towel rail, Velux windows x 2
Bedroom Two
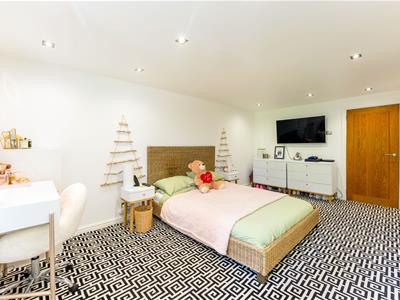
34.25 x 3.67 (112'4" x 12'0")Double glazed window, radiator, power points, door into:
En-Suite
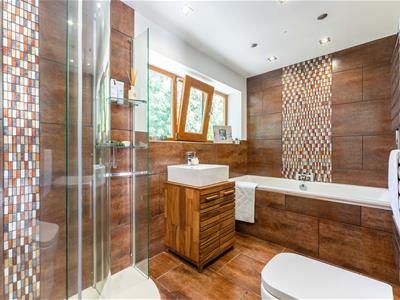
Comprising shower, bath, low level W.C, wash hand basin, tiled floor, towel rail, double glazed window
Bedroom Three
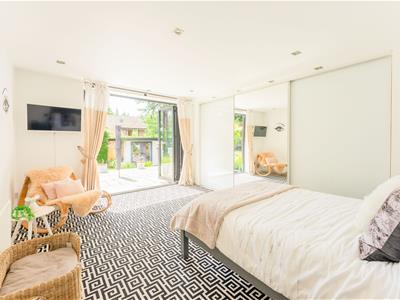
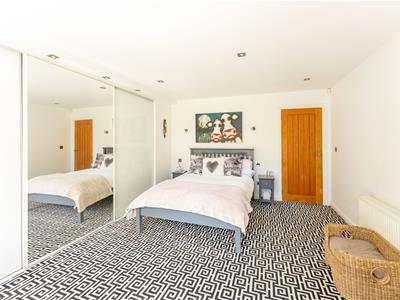
3.56 x 4.56 (11'8" x 14'11")Double glazed bi-folding doors to the garden, radiator, power points, fitted wardrobes with sliding doors, concealing entrance to the en-suite
En-Suite Three
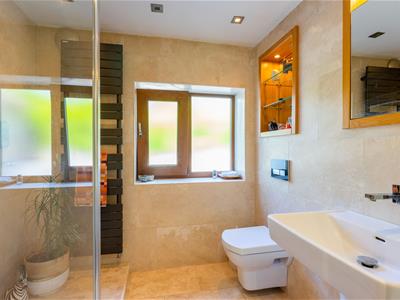
Comprising shower, low level W.C, wash hand basin, tiled floor, towel rail, double glazed window
Bedroom Four
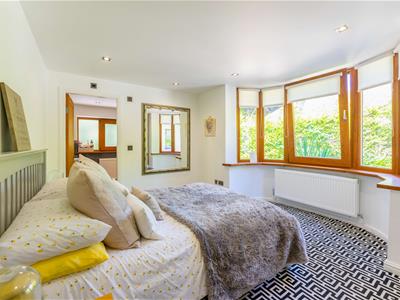
6.10 x 4.01 (max) (20'0" x 13'1" (max))Double glazed window to front aspect, radiator, power points
Shower-Room
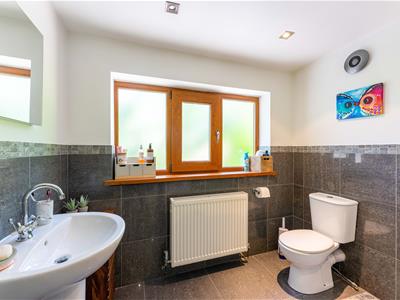
With shower, low level W.C, wash hand basin, fully tiled, towel rail, double glazed window
EXTERNALLY
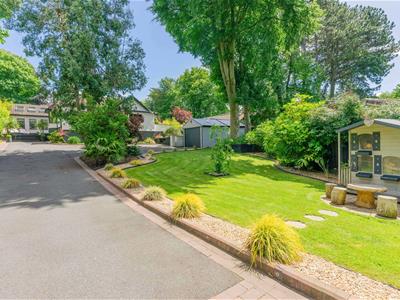
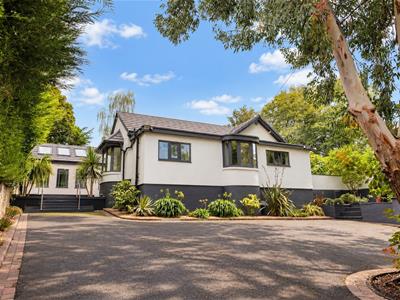
Front Aspect - Electric gates lead to a large sprawling front driveway affording parking for multiple vehicles. With a large lawned garden, summerhouse, decked area. Stunning mature trees throughout the grounds provide a wonderful vista in every direction you look. Side gate access to the rear garden.
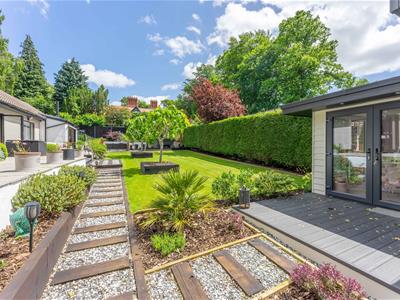
Rear Aspect - Sunny aspect and professionally landscaped, tiered, garden with lawns, patio areas, decked areas, raised borders and planters, BBQ / entertaining area, fixed Jacuzzi area
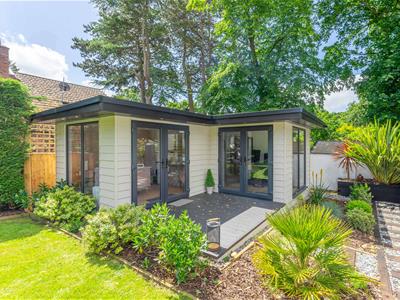
Home-Office / Garden Pod
A great additional feature of this home are the outside Home Office / Garden pod with double glazed windows, power points, WiFi
Garage
Electric roller door.
Log-store to the rear
Although these particulars are thought to be materially correct their accuracy cannot be guaranteed and they do not form part of any contract.
Property data and search facilities supplied by www.vebra.com