146 High Street, Harborne
Birmingham
B17 9NN
Bottetourt Road, Birmingham
Auction Guide £150,000
3 Bedroom House - End Terrace
- AUCTION
- LARGE CORNER PLOT. NO CHAIN
- OFF ROAD PARKING
- THREE BEDROOMS. GROUND FLOOR SHOWER ROOM
For sale by Under the Hammer online auction on Tuesday 29th September 2026.
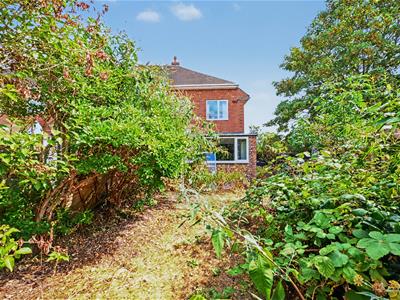
Spacious end terraced property set in a convenient location, briefly comprising, breakfast kitchen, sitting room, ground floor shower room, lobby with storage cupboards, three bedrooms to the first floor and front and rear gardens. The property requires some general updating throughout and there is potential for further improvement/extension, subject to planning.
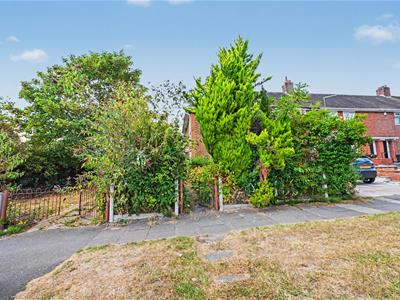
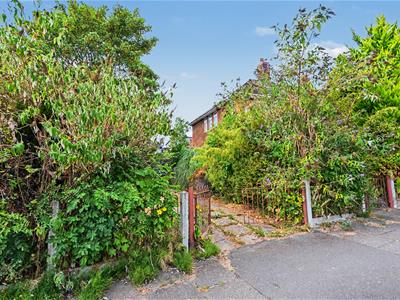
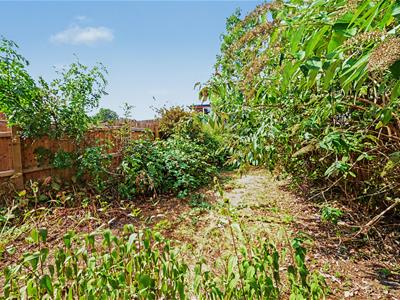
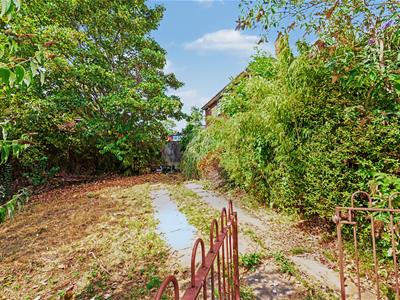
The property occupies a good-sized corner plot on the junction of Paganel Road and Bottetourt Road and is set back from the road behind a grass verge, front garden consisting of lawn and evergreen shrubs and trees and off-road parking. The property is well-situated for access to Selly Oak, Harborne and Birmingham city centre.
Block viewings are available on this property, ensure you've confirmed your attendance on underthehammer's website before arriving.
VIEWING DAYS & TIMES
Tuesday 15th September 2026: 12pm - 12:30pm
Saturday 19th September 2026: 10am - 10:30am
Monday 28th September 2026: 12pm - 12:30pm
Here's what to do next:
Visit - www.underthehammer.com and view the auction terms.
View - Book a viewing directly through the website.
Register - Get registered prior to the auction opening date.
Legal Pack - Download and view the legal pack to find out all the relevant information.
Prior Auction Offer - Want it now? Submit a prior auction offer through the website. All offer's go direct to the seller.
Bidding - Everything is completed online through the website and the intuitive bidding controls.
Composite entrance door leads into:
HALL
Having ceiling light point and stairs rising to first floor accommodation.
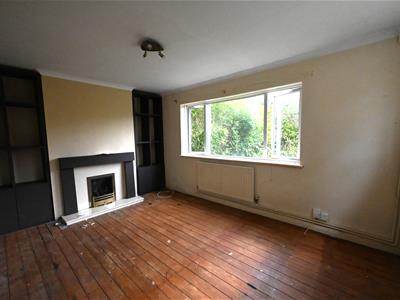
SITTING ROOM
4.64 max x 3.2 max (15'2" max x 10'5" max)Having two double glazed windows one to the front one to the side, radiator, ceiling light point, fireplace with inset gas fire and fitted shelving to recess.
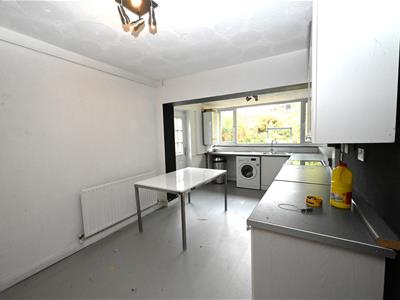
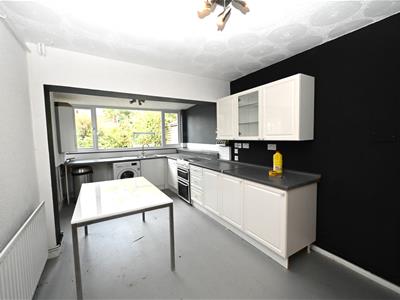
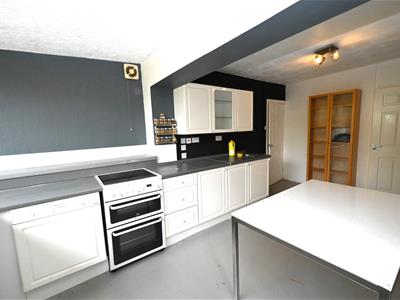
BREAKFAST KITCHEN
5.71 max x 2.79 max (18'8" max x 9'1" max)Having a range of matching wall and base units, two ceiling light points, radiator, full width double glazed window overlooking the rear garden, 1 1/2 bowl stainless steel sink drainer with mixer tap over, plumbing for appliances and space for cooker, roll top work surfaces, vinyl flooring, wall-mounted Ferroli gas Combi boiler and part glazed door leading out to the garden.
INNER LOBBY
Having ceiling light point and two useful storage cupboards with fitted shelving.
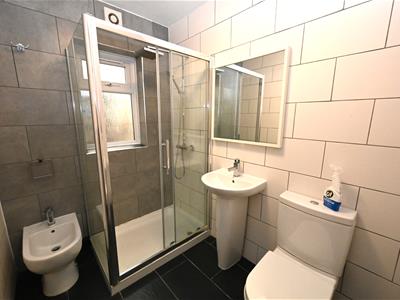
GROUND FLOOR SHOWER ROOM
Having walk-in shower cubicle, full complementary tiling to walls and floor, ceiling light point, extractor fan, pedestal washbasin with mixer tap over, low flush WC, bidet and vertical radiator.
Stairs rising to first floor accommodation.
LANDING
Having loft access hatch and ceiling light point.
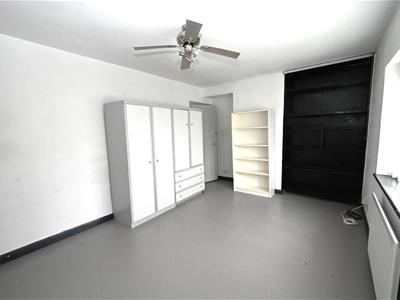
BEDROOM ONE - FRONT
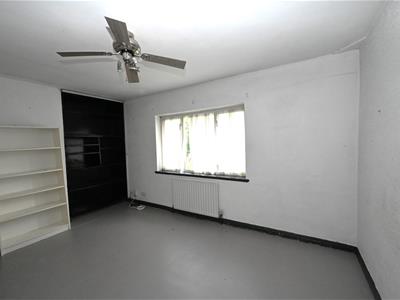
4.62 max x 3.2 max (15'1" max x 10'5" max)Having double glazed window overlooking the front plus further double glazed window to the side, ceiling light point with integrated fan and radiator.
BEDROOM TWO - REAR
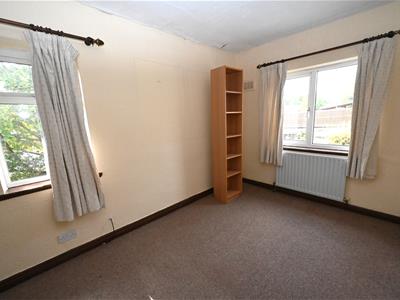
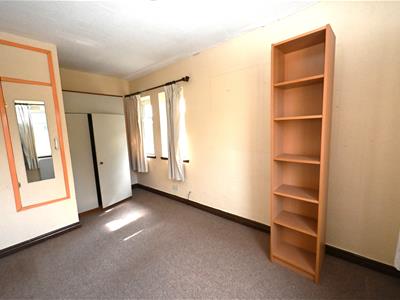
4.25 max x 2.43 max (13'11" max x 7'11" max)Having double glazed window overlooking the garden, two further double glazed windows to the side, ceiling light point, radiator and built-in storage cupboard.
BEDROOM THREE - REAR
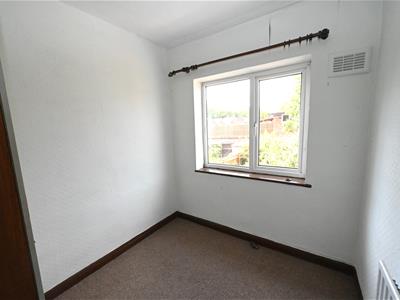
2.39 max x 2.15 max (7'10" max x 7'0" max)Having double glazed window overlooking the rear, ceiling light point and radiator.
REAR GARDEN
Enclosed rear garden having fence panels to three sides, paved area and lawn.
ADDITIONAL INFORMATION
TENURE: FREEHOLD
COUNCIL TAX BAND : B

Energy Efficiency and Environmental Impact
Although these particulars are thought to be materially correct their accuracy cannot be guaranteed and they do not form part of any contract.
Property data and search facilities supplied by www.vebra.com