
204 Woodgrange Drive
Southend-on-Sea
Essex
SS1 2SJ
Northumberland Crescent, Southend-On-Sea
Price Guide £350,000
5 Bedroom House
- Well-presented five-bedroom terraced house offering spacious and versatile accommodation.
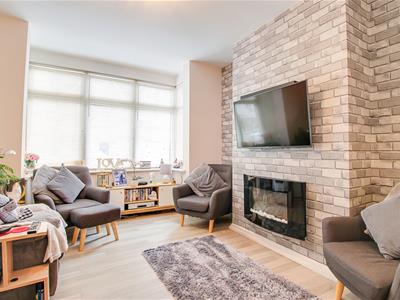
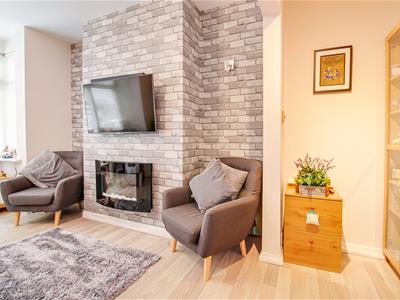
- Bright and welcoming reception rooms with bay-fronted lounge, hardwood flooring and electric fireplace.
- Two modern fitted kitchens, each offering a practical layout, generous storage and a range of integrated appliances.
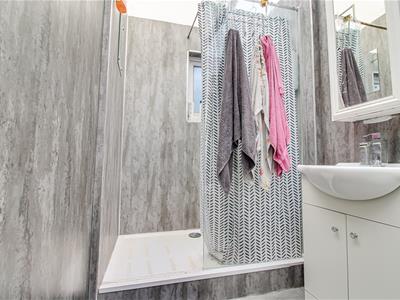
- Modern wet room featuring a walk-in shower, vanity area and useful storage.
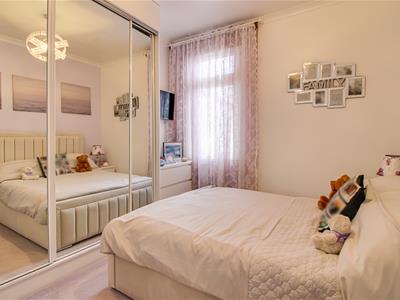
- Spacious king-size bedrooms, including a versatile bedroom/study and fitted wardrobes with sliding mirrored doors.
- Attractive period-style features including dado rails, part-panelled walls, bay frontage and oak wood banister.
- Excellent storage options including fitted cabinets, utility cupboard, eaves storage and fitted wardrobes.
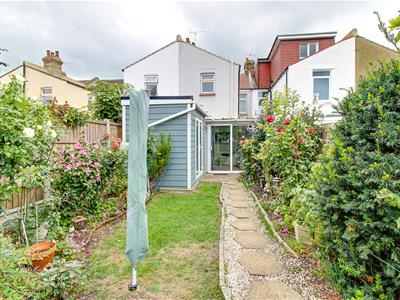
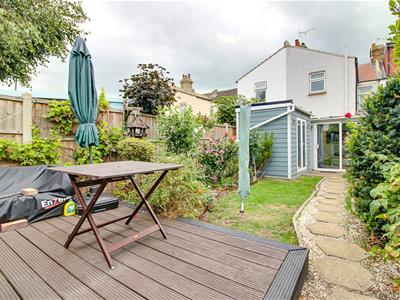
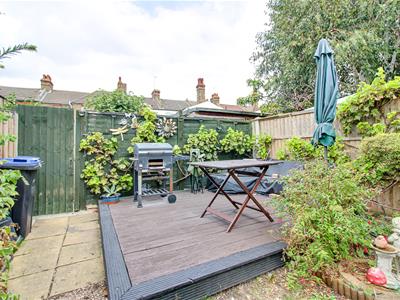
- Well-maintained rear garden with patio, lawn, flower beds and raised decking providing an excellent outdoor seating area.
- Versatile three-storey layout offering generous space and flexible accommodation throughout.
- Ideally located close to the seafront, excellent transport links and the popular Southchurch Park.
* £350,000 - £375,000 * Nestled in the desirable Northumberland Avenue, Southend-on-Sea, this well-presented five-bedroom terraced house offers a perfect blend of spacious living and modern convenience. The property boasts three bright and welcoming reception rooms, including a charming bay-fronted lounge adorned with hardwood flooring and an electric fireplace, creating a warm and inviting atmosphere. The heart of the home features two modern fitted kitchens, each designed with practicality in mind. They offer generous storage and a range of integrated appliances, making meal preparation a delight. The spacious bedrooms offer ample room for relaxation, including a versatile bedroom that could also be used as a study. One bedroom benefits from a fitted wardrobe with sliding mirrored doors, while the modern wet room is a standout feature, complete with a walk-in shower, vanity area and useful storage. Outside, the well-maintained rear garden is a true oasis, featuring a patio, lush lawn, vibrant flower beds, and raised decking that provides an excellent outdoor seating area for entertaining or simply enjoying the fresh air. This versatile three-storey layout ensures generous space and flexible accommodation throughout, making it ideal for families or those seeking room to grow. The property is conveniently located close to the seafront, excellent transport links, and the popular Southchurch Park, offering a perfect balance of tranquillity and accessibility. This home is a wonderful opportunity for anyone looking to enjoy the vibrant lifestyle Southend-on-Sea has to offer.
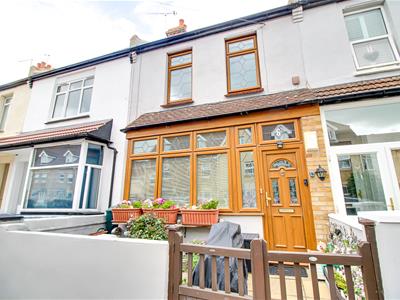
Frontage
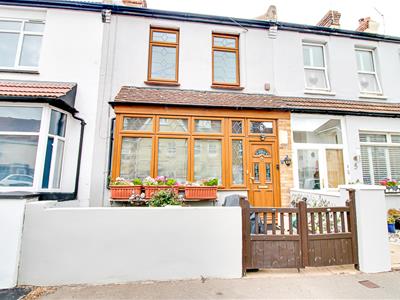
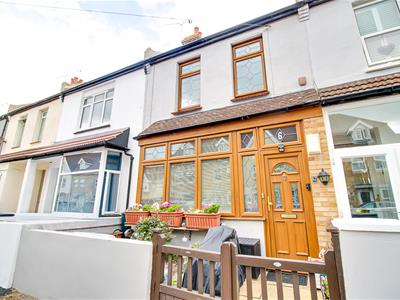
Well-presented five-bedroom terraced house, featuring a brick-walled and gated front garden, patio area and double-glazed windows.
Entrance Hall
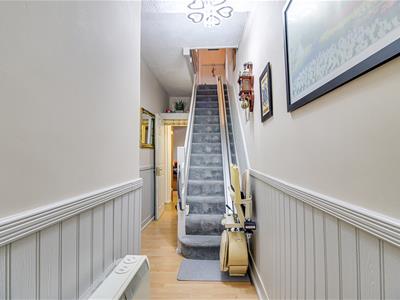
1.52m x 5.38m (5 x 17'8)Textured ceiling with pendant lighting, hardwood flooring, dado rail with part-panelled walls, wall-mounted electric heater and access to all ground-floor rooms.
Lounge
3.61m x 5.56m (11'10 x 18'3)Smooth ceiling with pendant lighting, bay-fronted lounge, hardwood flooring, wall-mounted electric fireplace and spacious proportions.
Kitchen
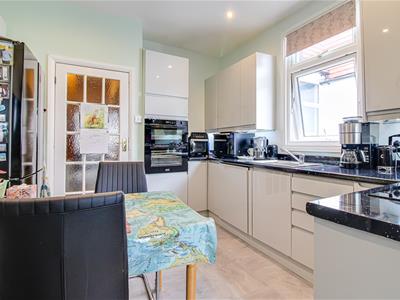
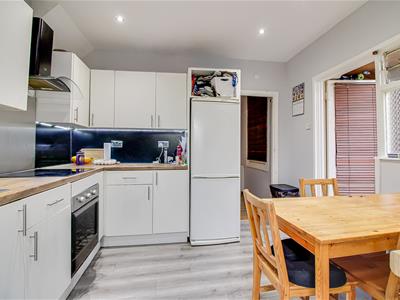
3.12m x 3.07m (10'3 x 10'1)smooth ceiling with inset spotlights, vinyl tiled flooring, modern fitted kitchen, double glazed window, ample storage, space for dinner table, integrated oven and grill, under cupboard lighting
Bedroom One
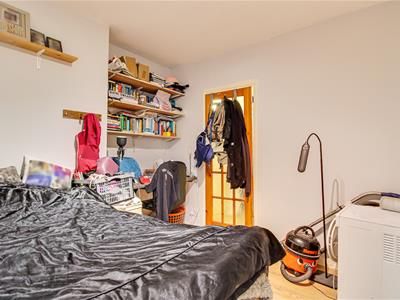
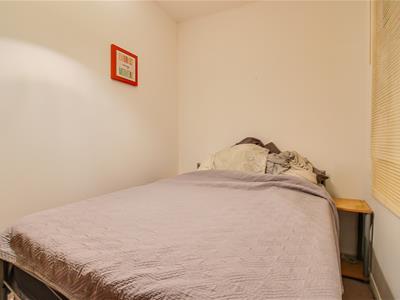
2.06m x 3.07m (6'9 x 10'1)Smooth coved ceiling with pendant lighting, double-glazed window, carpeted flooring, spacious king-size bedroom and fitted wardrobe with sliding mirrored doors.
Bedroom Two/Study
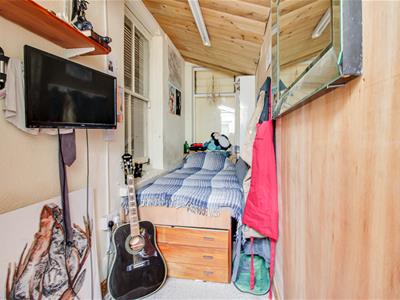
5.89m x 1.14m (19'4 x 3'9)A bright and comfortable lean-to providing an ideal home office or study. The space features double-glazed windows, carpeted flooring, and a wooden-panelled ceiling with a tube light, creating a practical and welcoming environment for working or studying.
Bedroom Three
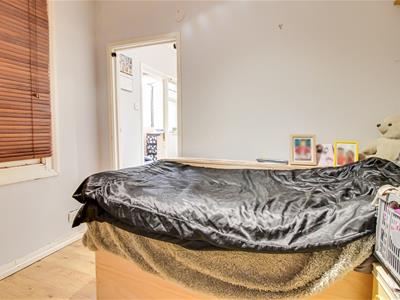
2.62m x 3.15m (8'7 x 10'4)Double bedroom with smooth ceiling and pendant lighting, hardwood flooring, double-glazed window and open access to the kitchen.
Lounge
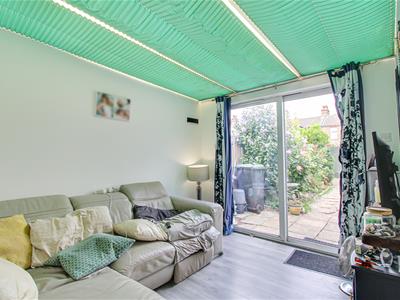
2.67m x 3.45m (8'9 x 11'4)Spacious lounge area with hardwood flooring and double-glazed sliding doors providing access to the rear garden.
Shower Room
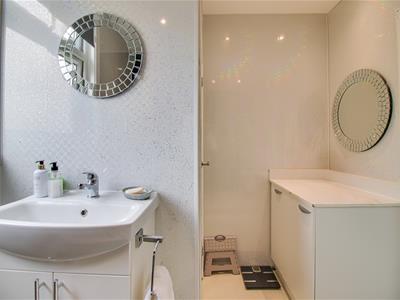
1.42m x 2.31m (4'8 x 7'7)Large walk-in shower with marble-effect wall surrounds, wash basin with under-sink storage and wall-mounted medicine cabinet with mirrored front.
Landing
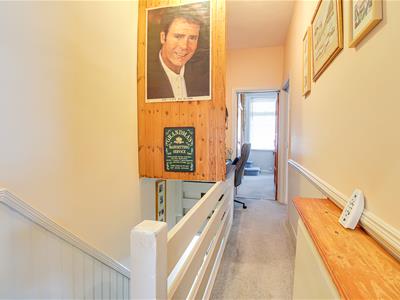
3.99m x 1.57m (13'1 x 5'2)Smooth ceiling with pendant lighting, carpeted flooring, dado rail, radiator with cover and landing providing access to all first-floor rooms.
Dining Room
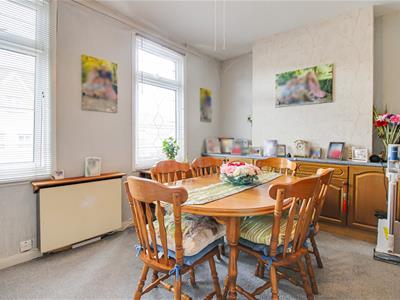
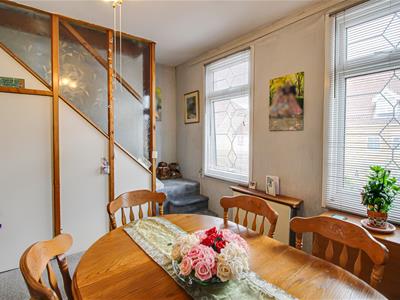
3.28m x 4.72m (10'9 x 15'6)Smooth ceiling with pendant lighting, carpeted flooring, double-glazed window, wall-mounted radiator, fitted storage cabinets and spacious reception room.
Bedroom Four
3.35m x 3.10m (11 x 10'2)Smooth ceiling with pendant lighting, carpeted flooring, double-glazed window and versatile bedroom or study room.
Kitchen
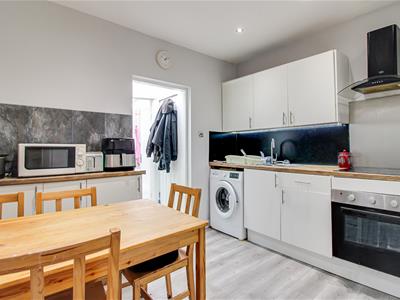
2.82m x 2.92m (9'3 x 9'7)Smooth ceiling with inset spotlights, hardwood flooring and a modern fitted kitchen with wood-effect worktops. Features include an integrated oven, four-ring electric hob with extractor fan and space for a fridge, complemented by generous kitchen space.
Shower Room
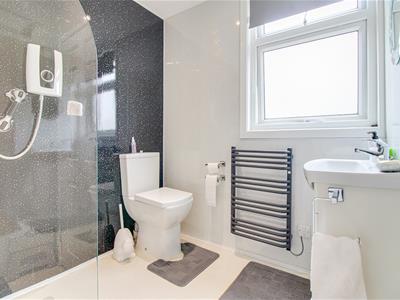
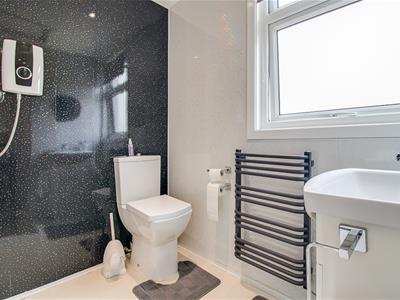
Modern wet room featuring a smooth ceiling with inset spotlights, walk-in shower, WC and wash basin with under-sink storage. Additional features include a double-glazed frosted window, heated towel rail, utility cupboard and vanity area with built-in storage.
Loft Bedroom
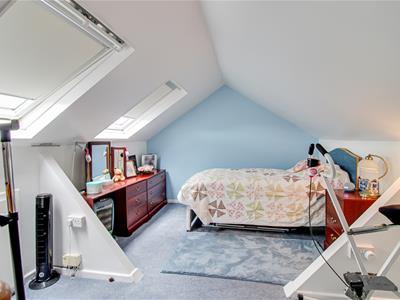
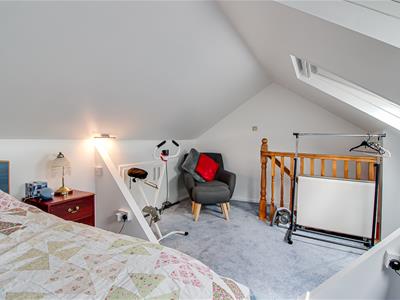
4.32m x 3.05m (14'2 x 10)Velux windows, carpeted flooring, king sized bedroom, eaves storage, oak wood banister, wall lighting, smooth ceiling
Rear Garden
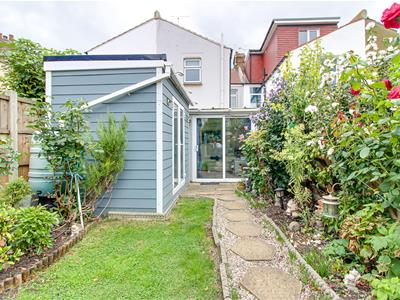
Well-maintained rear garden featuring a patio with stepping stones leading through to a small lawn area, established flower beds and raised decking providing an ideal seating area. The garden is fully fenced and benefits from a wooden gate providing rear access to the property.

Energy Efficiency and Environmental Impact
Although these particulars are thought to be materially correct their accuracy cannot be guaranteed and they do not form part of any contract.
Property data and search facilities supplied by www.vebra.com