
The Studio
Queen Street
Belper
Derbyshire
DE56 1NR
Laund Nook, Belper
£275,000
2 Bedroom Bungalow - Detached
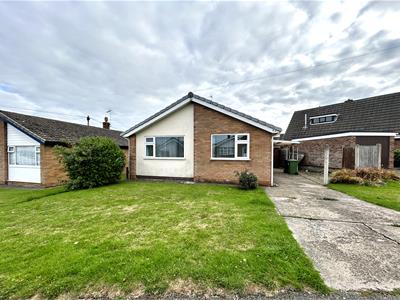
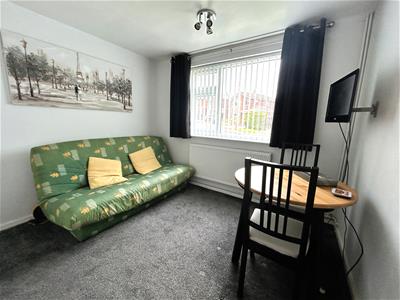
Offered with vacant possession/ no chain. The well presented detached bungalow offers welcoming accommodation with two double bedrooms. Occupying a corner plot and situated in a sought after location close to Belper and its excellent amenities. Driveway, car port and south facing garden. Viewing is strongly recommended.
The well proportioned accommodation comprises a recessed storm porch, entrance hallway, generous lounge diner, well equipped fitted kitchen. two double bedrooms and a shower room.
Benefitting from UPVC double glazed windows and doors and gas central heating fired by a combi boiler.
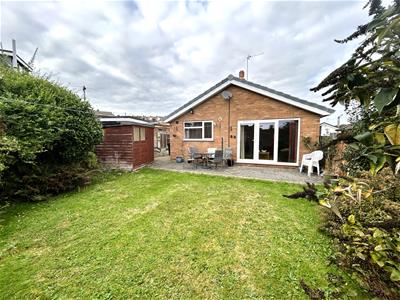
To the front of the property is a lawned fore garden with a driveway to the side providing off road parking, leading to the car port and sunny rear enclosed garden.
Conveniently situated close to excellent local amenities and within walking distance of Belper with its busy railway station, excellent schools, shopping, bars, restaurants and leisure facilities. Belper is renowned for its historic Mills and the beautiful countryside, which the River Derwent flows through. There is easy access to Derby and Nottingham via A38, M1 and A6, which provides the gateway to the stunning Peak District.
ACCOMMODATION
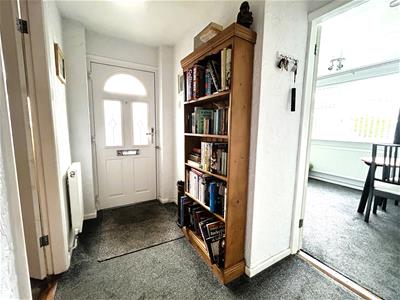
Having a recessed storm porch with light and a composite entrance door allows access.
ENTRANCE HALLWAY
There is a radiator and access to the part boarded roof void via a loft ladder with light.
LOUNGE DINER
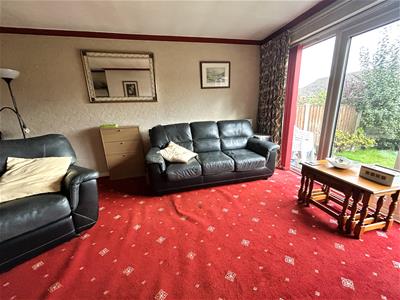
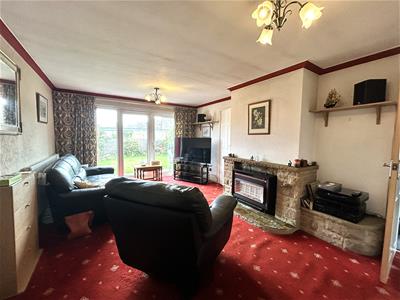
5.38m x 3.63m (17'8 x 11'11)A well proportioned room with UPVC full height windows and French doors to rear overlooking the garden, TV aerial point, telephone point, coving, radiator and a stone built fire place with Cornish slate hearth, mantel shelf and multi-media plinth housing a gas fire.
FITTED KITCHEN
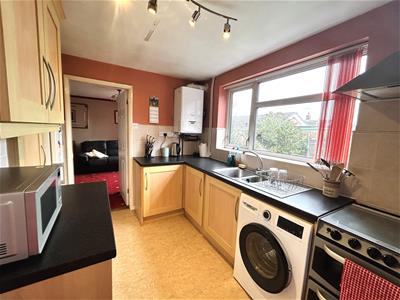
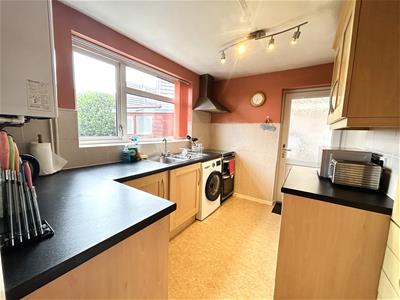
3.18m x 2.24m (10'5 x 7'4 )Appointed with a range of beech effect base cupboards, drawers and eye level units with larder unit and granite work surface over incorporating a one and a half bowl stainless steel sink drainer with mixer tap and splash back tiling. There is a gas cooker, plumbing for a washing machine, space for a fridge freezer, UPVC double glazed window overlooks the garden and a half glazed entrance door provides access to the side. The wall mounted Glowworm combi boiler serves the domestic hot water and central heating system.
BEDROOM ONE
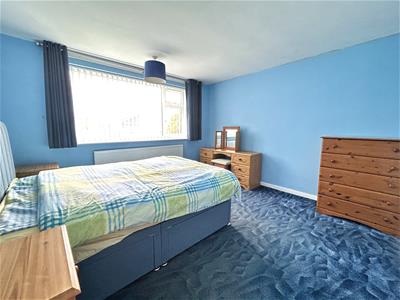
3.63m x 3.51m (11'11 x 11'6 )Having a radiator, UPVC double glazed window to the front, TV aerial point and a telephone point.
BEDROOM TWO
3.00m x 2.74m + wardrobe recess (9'10 x 9' + wardrThere is a built-in wardrobe providing hanging, radiator, TV aerial point and a UPVC double glazed window to the front.
SHOWER ROOM
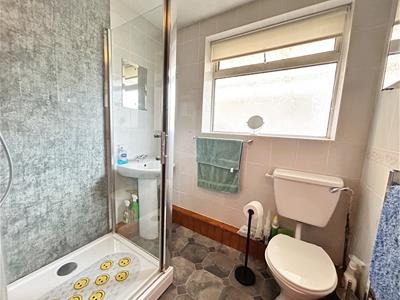
Appointed with a walk-in shower enclosure with a thermostatic shower, pedestal wash hand basin and a low flush WC, complementary half tiling, heated towel radiator, UPVC double glazed window to the side, vinyl flooring and a generous built-in cupboard with shelving.
OUTSIDE
To the front of the property there is a lawned garden with a driveway to the side providing off road parking and leading to a car port, which extends to the rear.
GARDEN
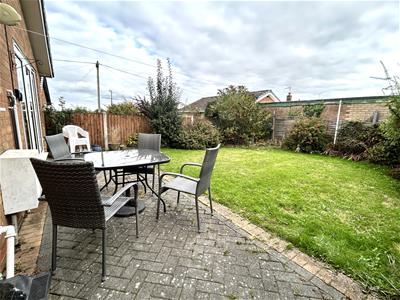
The low maintenance rear garden enjoys a southerly aspect with a paved seating area, lawn with flower beds, wooden garden shed, outside tap and light.
Although these particulars are thought to be materially correct their accuracy cannot be guaranteed and they do not form part of any contract.
Property data and search facilities supplied by www.vebra.com