.png)
Quality Solicitors Parkinson Wright Estate Agents
Tel: 01905 425167
2-6 Bromyard Road
Worcester
Worcestershire
WR2 5BP
Canada Way, Worcester
Price Guide £250,000
2 Bedroom Bungalow - Semi Detached
- Semi Detached Bungalow
- Situated In A Sought After Location
- Lounge/Dining Room
- KItchen
- Two Double Bedrooms
- Shower Room
- Warm Air Heating & Double Glazing
- Single Garage & Driveway
- Front & Rear Gardens
- NO ONWARD CHAIN
A rare opportunity to purchase a semi-detached bungalow in the highly sought-after area of Lower Wick, St Johns. This property offers exciting potential for modernisation, allowing buyers to put their own stamp on it. EARLY VIEWING RECOMMENDED to fully appreciate the space and potential on offer.
LOCATION & DESCRIPTION
Lower Wick is a well-regarded residential area situated within the desirable location of St Johns and within easy reach of the town centre of Worcester. It is conveniently located for access to local amenities, transport links. Within the area there are various facilities to include a leisure centre, swimming pool, supermarkets, shops, pubs, restaurants and sports grounds. The property is a substantial semi detached, two bedroom bungalow. A double glazed front door with matching opaque side panel opens into:-
RECEPTION HALL
4.01m x 2.97m (13'2 x 9'9)The L-shaped reception hall features two ceiling lights, access to the loft space, and a practical storage cupboard alongside a separate airing cupboard housing the hot water cylinder. Doors to:
LOUNGE/DINER
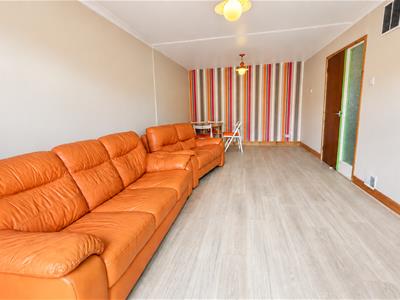
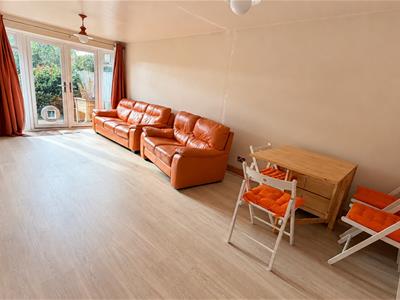
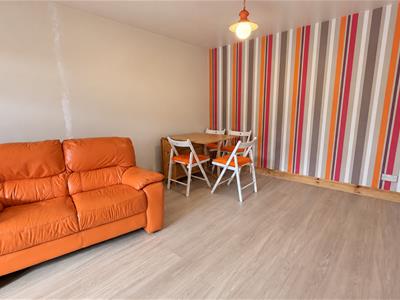
6.17m x 3.20m (20'3 x 10'6)A light and airy reception room combining lounge and dining areas. The space features two ceiling lights and double-glazed French doors with matching side panels that open directly onto the patio combining lovely views of the rear garden.
KITCHEN
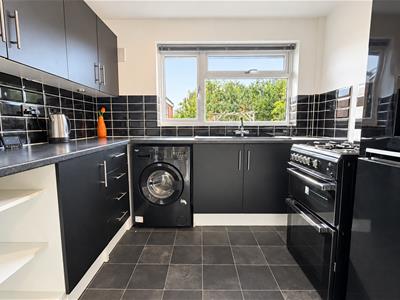
2.97m x 2.67m (9'9 x 8'9)Ceiling light and rear facing double glazed window. There are a range of wall, base and draw units with roll top work surface over, complimentary tiled splashback, sink with matching drainer, mixer tap and space for appliances to include washing machine, cooker and fridge/freezer. A separate cupboard houses the warm air heating system.
BEDROOM ONE
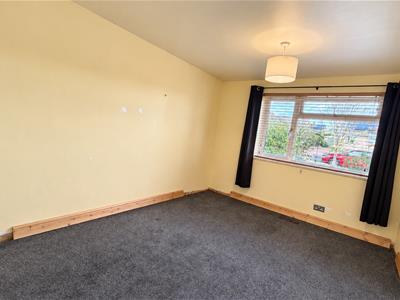
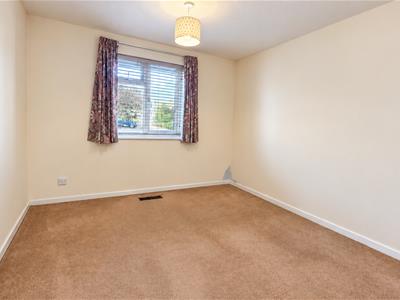
4.04m x 2.92m (13'3 x 9'7)A good size principal bedroom with ceiling light and front facing double glazed window.
BEDROOM TWO
3.18m x 3.07m (10'5 x 10'1)Another double bedroom with ceiling light and front facing double glazed window.
SHOWER ROOM
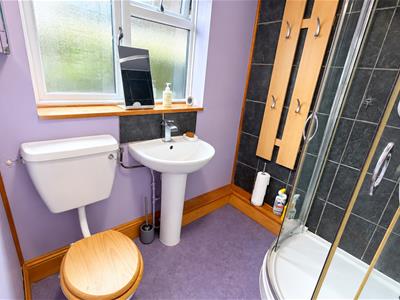
1.96m x 1.65m (6'5 x 5'5)Ceiling light and side facing opaque double glazed window. There is a three piece suite comprising of a shower cubicle with an electric 'Mira' shower, wash hand basin with pedestal and a low level W.C.
OUTSIDE
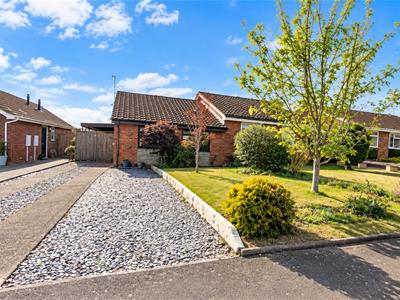
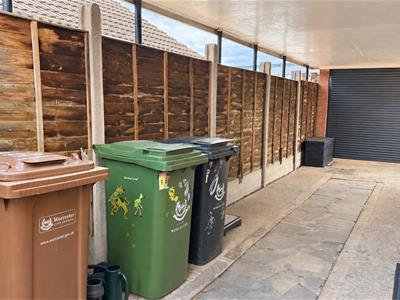
The frontage of the property features a lawned garden enhanced by mature trees and established shrubs. A generous shale and concrete driveway ensures plenty of off-road parking, while double timber gates provide excellent privacy and security. These gates open to a large, covered storm porch, which in turn leads to the garage and the main entrance.
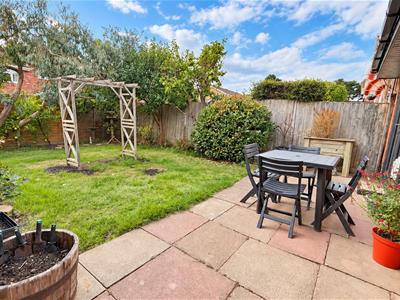
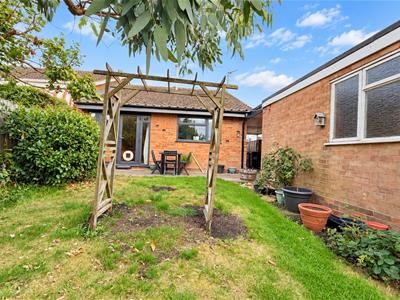
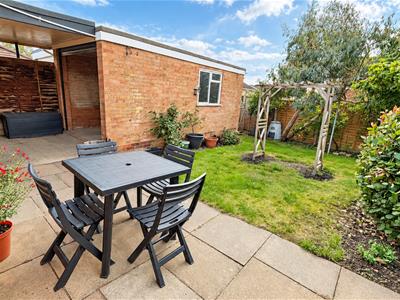
The private and secure rear garden is well-established and features a slabbed patio ideal for entertaining. The rest of the garden is mainly laid to lawn, framed by mature shrubs and trees, and includes a handy greenhouse.
GARAGE
5.28m x 2.51m (17'4 x 8'3)With electric roller shutter door, side facing opaque single glazed window, light and power.
SERVICES
Mains services are understood to be connected to the property, though these have not been verified by the agent. The property is heated via a warm air system.

Energy Efficiency and Environmental Impact
Although these particulars are thought to be materially correct their accuracy cannot be guaranteed and they do not form part of any contract.
Property data and search facilities supplied by www.vebra.com