
10 Market Place
Wirksworth
Derbyshire
DE4 4ET
Hawleys Close, Matlock
£400,000
4 Bedroom House - Detached
- NO UPWARD CHAIN
- Substantial double-height extension
- Driveway parking for 4 vehicles
- Detached garage
- Beautiful south-facing garden with hot tub
- Located towards end of quiet cul-de-sac
- EPC Rating C
- Council Tax band C
- Walking distance to schools and parks
- Kitchen-diner and separate large utility
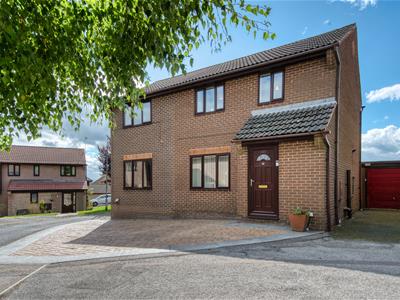
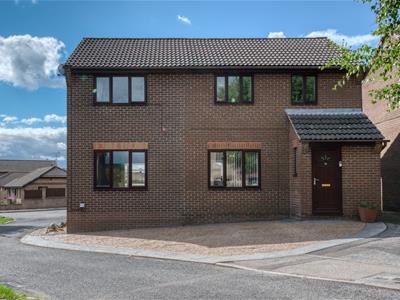
With no upward chain, this beautifully-presented family home has had a double-height extension, driveway parking for 4 vehicles, a detached garage and south-facing garden with hot tub. Located towards the end of a modern, quiet cul-de-sac, this substantial home also includes two bathrooms and an additional ground floor WC.
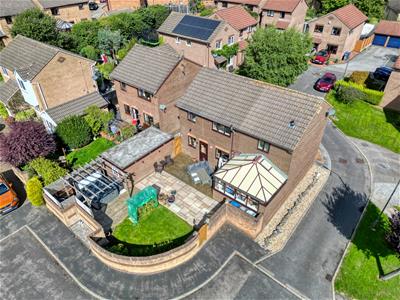
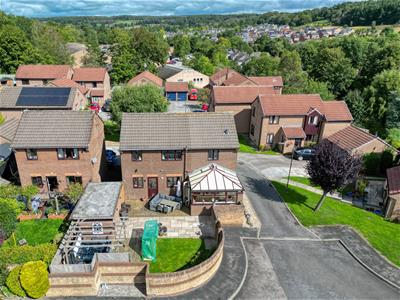
On the ground floor, the entrance hallway leads into the kitchen-diner (and on to the large sitting room and conservatory), utility room and WC. To the first floor are four bedrooms (one en-suite) and the family bathroom. Block-paving to the front and right of the home has space for four vehicles to park, in addition to the detached garage. At the rear, the neat and well-maintained rear garden has a dining patio, lawn, planted borders and hot tub.
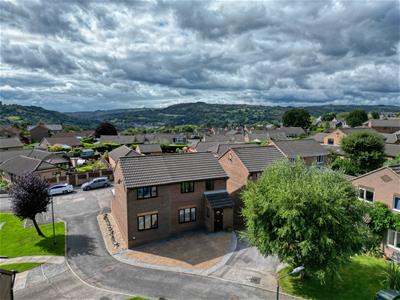
This elevated portion of Matlock is close to All Saints and Castle View primary schools and Highfields secondary school. Lumsdale Waterfall, the buzzing Smedley Street neighbourhood and countryside walks are all close by too. Matlock is one of the most famous towns in the area, nestled on the border of the Derbyshire Dales and the Peak District. It has a thriving town centre (a recent report noted it was in the top 5 towns in the UK for increased footfall since the pandemic) and natural attractions aplenty all around. Chatsworth House, Peak Rail, The High Peak Trail and the similarly bustling market towns of Bakewell and Buxton are close by. Chesterfield, Derby, Mansfield, Nottingham and Sheffield are within a 30-60 minute commute.
Front of the home
Extended by the current owners, this spacious family home is located towards the end of this popular, quiet cul-de-sac. There is space for three vehicles to park on the block paving in front of the home, with room for another vehicle to park to the right in front of the detached garage. Enter the home through the composite front door.
Entrance Hallway
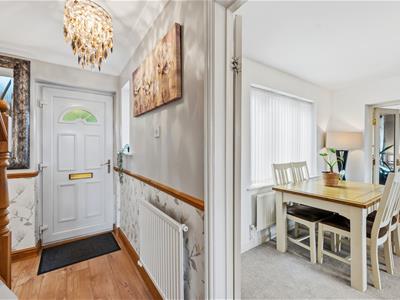
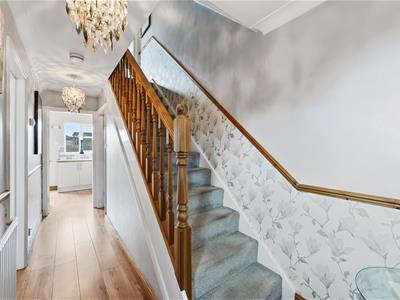
This impressive entrance to the home has laminate flooring, two ceiling light fittings, a tall east-facing window on the left and space for a console table to the right. Stairs with a solid pine banister lead up to the first floor and the hallway has a radiator and white panelled doors to the kitchen-diner, utility room and WC.
Kitchen-Diner
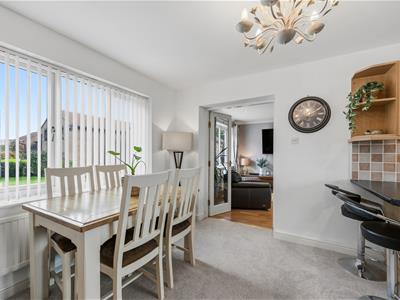
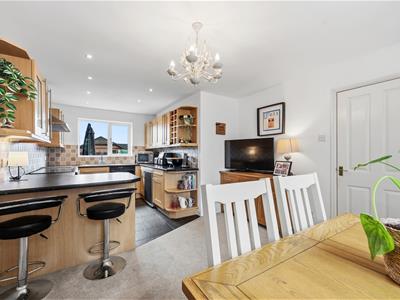
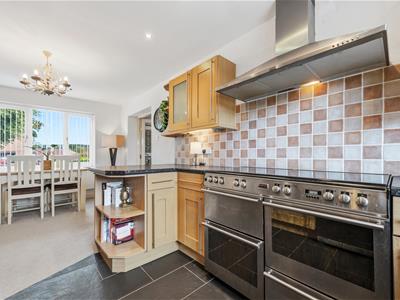
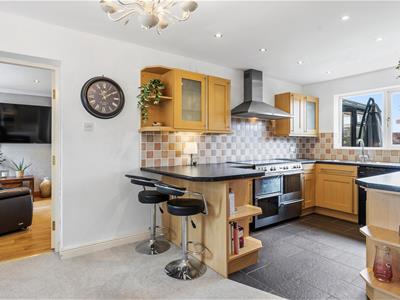
6.07 x 3.5 (19'10" x 11'5")This bright and airy dual aspect room has natural light flooding in through the wide north-facing window to the front and south-facing window out to the rear garden. The dining area is carpeted and has a radiator, ceiling light fitting and space for a four-seater dining table.
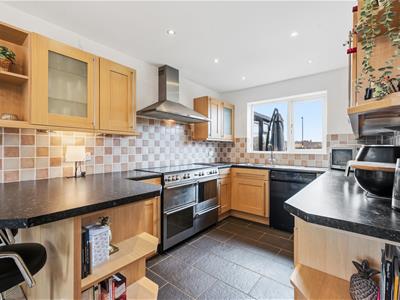
The kitchen has a long U-shaped worktop with tiled splashbacks and a range of high and low level fitted cabinets and drawers, including an integral wine rack. There is space below the counter for a refrigerator and dishwasher. Beneath the window is a 1.5 stainless steel sink and drainer with chrome mixer tap. On the left, the substantial Stoves range has a 7-ring gas hob, ovens and brushed chrome extractor fan. The room has recessed ceiling spotlights and a tiled floor.
Sitting Room
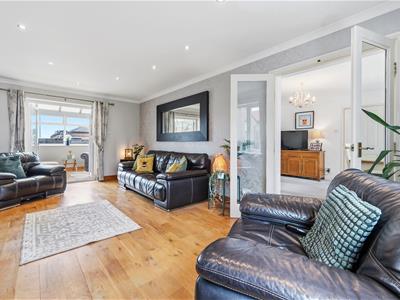
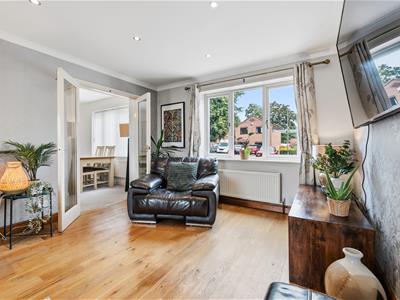
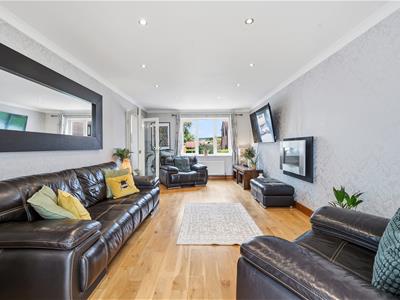
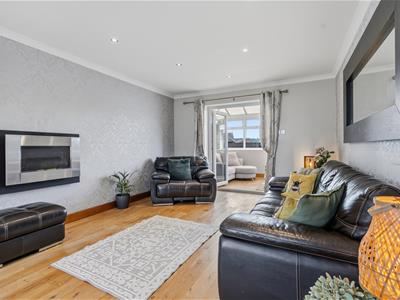
6.05 x 3.48 (19'10" x 11'5")We love this large room, which is the beating heart of the home - it's a great place for family and friends to gather between the kitchen and the conservatory and rear garden. This room comprises the ground floor part of the double-height extension.
Natural light floods in through the wide north-facing window at the front and from the French doors to the conservatory at the opposite end. The sitting room has high quality laminate flooring, two radiators, recessed ceiling spotlights and a wall-mounted electric fire. There is plenty of space for flexible room layouts.
Conservatory
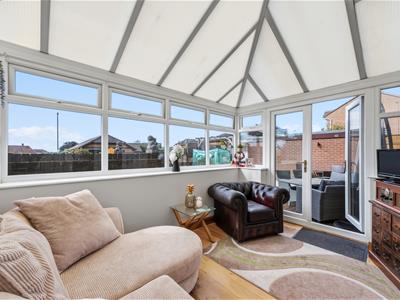
3.49 x 2.56 (11'5" x 8'4")Another uplifting room, this has glazing to the south and west, including French doors to the rear garden. It has a lovely feel, with laminate flooring, wall lights and a pitched roof with levered roof windows.
Utility Room
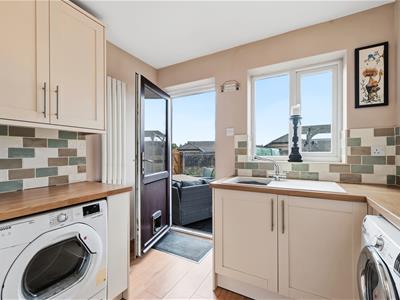
2.73 x 2.53 (8'11" x 8'3")This room is much larger than most utility rooms because, prior to the extension, this was the original kitchen for the home. Laminate flooring flows seamlessly in from the entrance hallway. On the right, the double full-height household cupboards house a modern Ideal boiler. The L-shaped worktop includes an integral contemporary sink and drainer with chrome mixer tap. There are fitted cabinets high and low, with space below for a tumble dryer. The window and half-glazed uPVC door to the rear garden look out to the rear garden.
On the left is space for a fridge-freezer then a worktop with a wall-mounted cupboard above and space and plumbing below for a washing machine. The room also includes a vertical radiator and ceiling light fitting.
WC
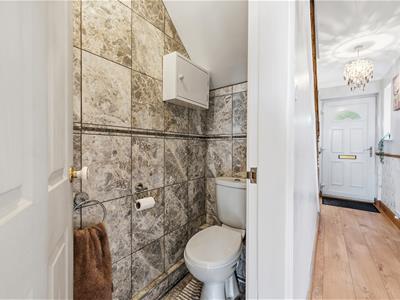
1.65 x 0.75 (5'4" x 2'5")With a ceramic WC, the room has a corner vanity unit with triangular ceramic sink and chrome mixer tap. There is a porcelain tiled floor, matching wall tiles, ceiling light fitting and wall-mounted meter cupboard.
Stairs to first floor landing
Carpeted stairs with a solid pine banister on the left lead up to the long landing, which has two ceiling light fittings and a loft hatch overhead. The loft is boarded and has a pull-down ladder, power and lighting. Doors from the landing lead into the four bedrooms (one en-suite), bathroom and storage cupboard.
Bathroom
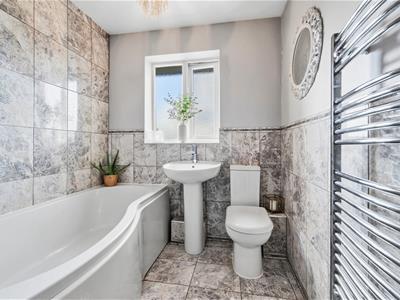
2.6 x 1.92 (8'6" x 6'3")The roomy bathroom has a porcelain tiled floor and matching wall tiles. The jellybean bath has a corner-positioned chrome mixer tap, meaning you can stretch out fully and relax. There is a pivoting glass screen and mains-fed shower with monsoon shower head above. The room includes a ceramic pedestal sink with chrome mixer tap, ceramic WC, frosted double-glazed window, ceiling light fitting and chrome heated towel rail.
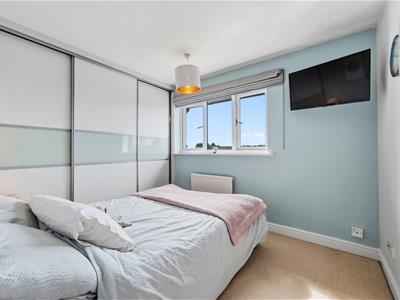
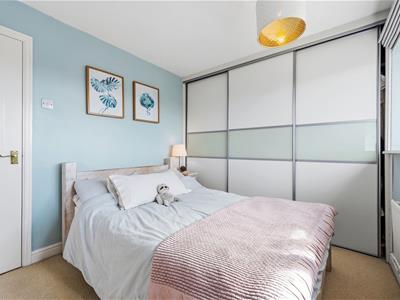
Bedroom One
2.92 x 2.53 (9'6" x 8'3")With full-height fitted wardrobes along the far wall, there is space for a double bed in this carpeted room. It has views over the rear garden and has a radiator and ceiling light fitting.
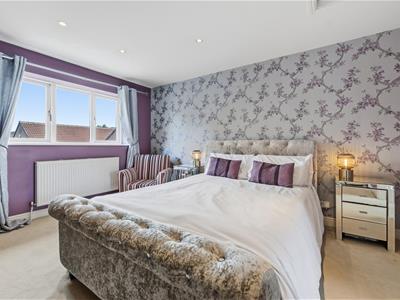
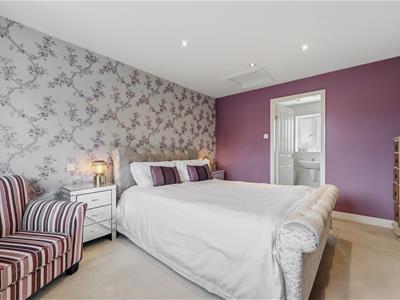
Bedroom Two
4.12 x 3.48 (13'6" x 11'5")The large master bedroom and en-suite form the first floor part of the extension, with great east-facing views to wooded countryside. The room is carpeted and has a radiator, recessed ceiling spotlights and loft hatch to a small additional loft. A door leads into the en-suite bathroom.
Bedroom Two en-suite bathroom
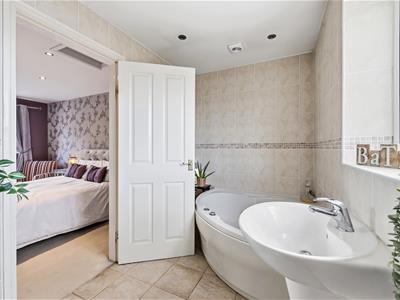
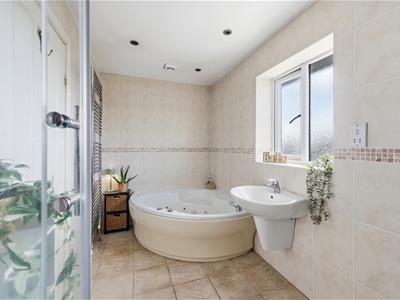
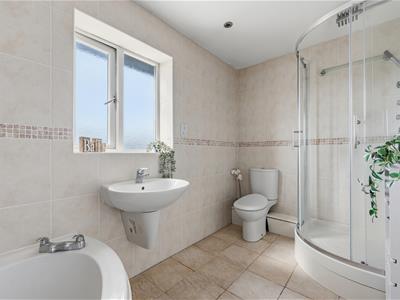
3.45 x 1.8 (11'3" x 5'10")This very spacious room has a separate bath and shower. On the left, the large jacuzzi bath has jet streams, a seat and chrome mixer tap. The ceramic Ideal Standard pedestal sink has a chrome mixer tap and there is a ceramic WC. In the right-hand corner, the cubicle has sliding glass doors and houses an electric shower with rainforest shower head and separate hand-held attachment.
With a tiled floor and floor-to-ceiling tiled walls, the room also has recessed ceiling spotlights, a frosted double-glazed window, chrome heated towel rail, extractor fan and shaver point.
Bedroom Three
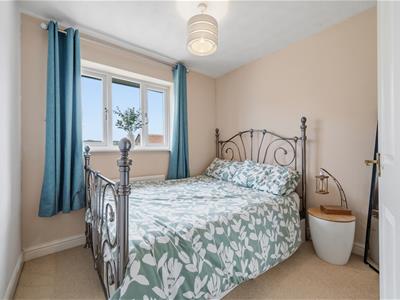
2.57m x 2.44m (8'5" x 8'0")Currently set up as a guest double bedroom, this has more of those magnificent east-facing views to the woodland beyond the town boundary. It could be a spacious single bedroom or nursery and is carpeted and has a radiator and ceiling light fitting.
Bedroom Four
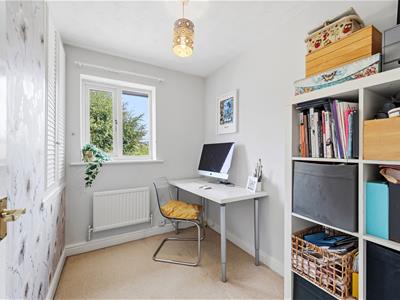
2.44 x 1.84 (8'0" x 6'0")Currently a home office, this room has a very useful large over-stairs wardrobe. The room is carpeted and has a radiator and ceiling light fitting.
Rear Garden
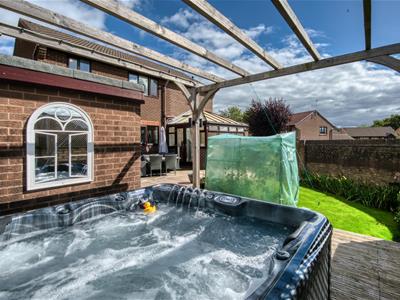
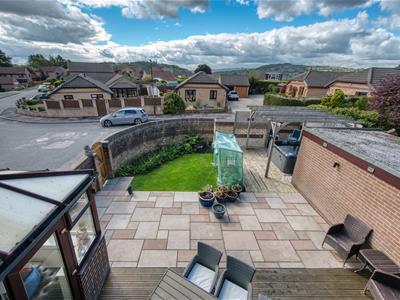
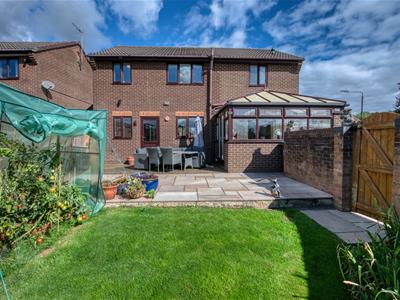
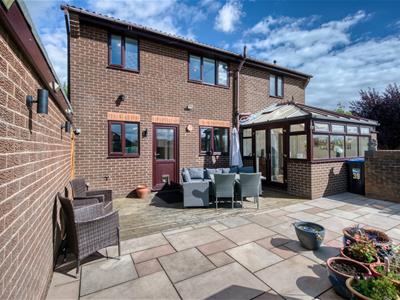
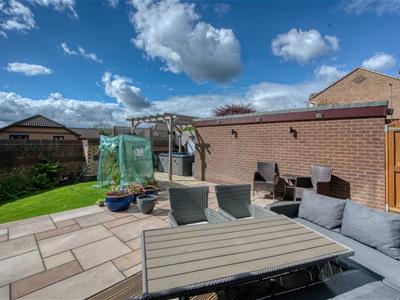
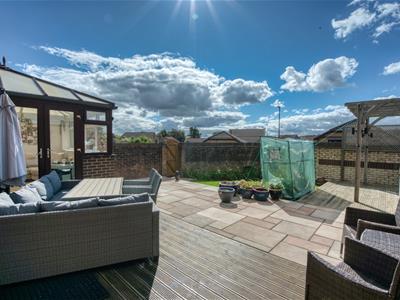
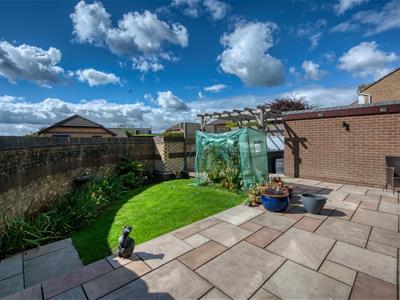
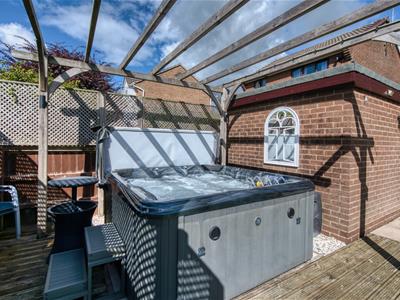
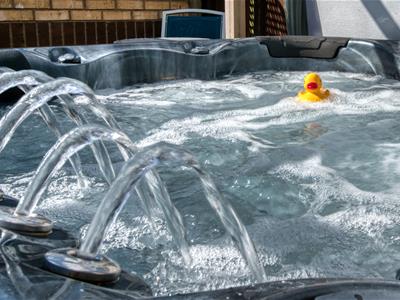
The modern easy-maintenance garden is accessed via gates from both sides and also from the conservatory and utility room. There is an attractive decked area and wide patio, with plenty of space for outdoor seating and dining in this lovely south-facing garden. Over to the right is another decked area with a large hot tub, with sturdy pergola over. The hot tub is included in the sale.
The curved lawn is bordered by pretty, colourful flower beds. A brick wall forms the boundary and on the outer wall of the home are outside taps and lighting. This is a very attractive garden in which to relax, dine, potter and play with family and friends.
Garage
The standard single garage has an up-and-over door, power and lighting. It provides yet another parking space in addition to the room for four vehicles to park on the driveway - or useful additional storage or workshop space or perhaps room for a gym or games room.
Although these particulars are thought to be materially correct their accuracy cannot be guaranteed and they do not form part of any contract.
Property data and search facilities supplied by www.vebra.com