
Coton Hill, Shrewsbury
Offers In The Region Of £184,995
2 Bedroom House - End Terrace
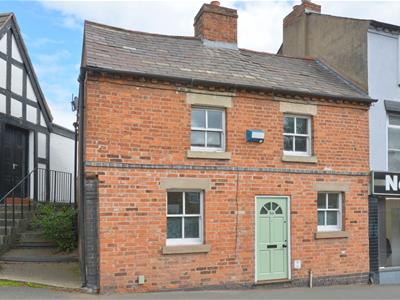
- A deceptively spacious, improved and well presented one/two bedroom end of terrace period house
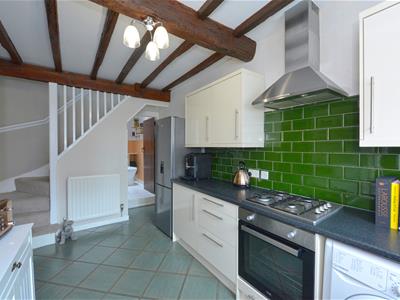
- Refitted kitchen/breakfast room
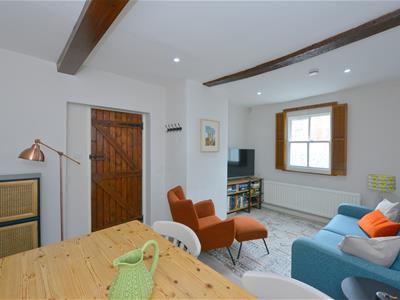
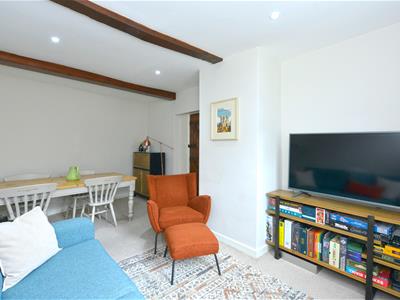
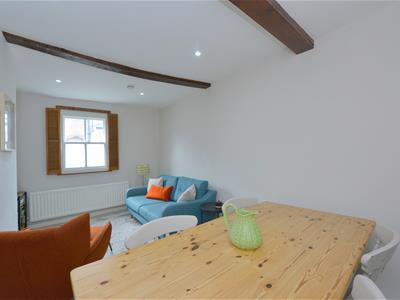
- Ground bedroom ( currently being used by the current owners as a lounge/diner)
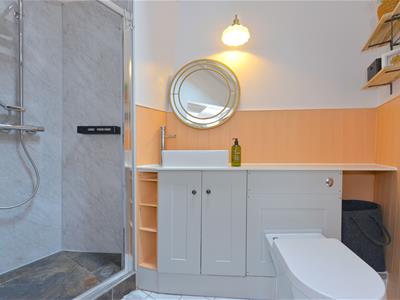
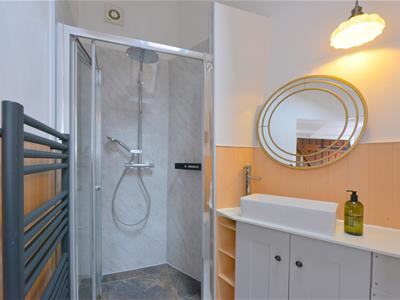
- Stylish refitted ground floor shower room
- Rear enclosed courtyard
- Period features
- Extensive sealed unit double glazing
- Convenient and popular residential location
- Viewing is recommended
A deceptively spacious, improved and well presented one/two bedroom end of terrace period house. This attractive period property provides a surprisingly spacious and flexible layout, having being thoughtfully improved and well maintained by the current owners. The property provides a well proportioned living accommodation, combining character and charm with modern improvements. The versatile layout provides the option for one or two bedrooms, depending upon any purchasers needs. The property occupies a highly convenient position within the Coton Hill area, being within easy reach of the Shrewsbury town centre with its excellent range of shops, cafes, bars, restaurants and amenities. The location also encompasses the nearby River Severn which provides lovely riverside walks and recreational space, while the Shrewsbury railway station is also within easy walking distance. This property will appeal to many buyers and early viewing is recommended.
The accommodation briefly comprises of the following: Entrance hallway, refitted kitchen/breakfast room, ground bedroom (currently being used by the current owners as a lounge/diner), stylish refitted ground floor shower room, first floor living area, further double bedroom, rear enclosed courtyard, period features, gas fired central heating, extensive sealed unit double glazing, convenient and popular residential location. Viewing is recommended.
The accommodation in greater detail comprises:
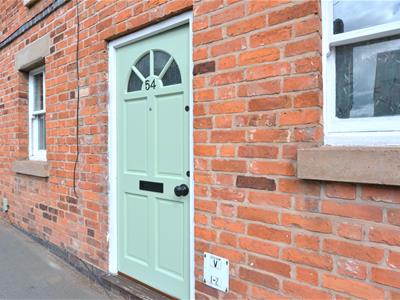
Part glazed wooden entrance door gives access to:
Entrance hallway
Having tiled floor.
Part glazed wooden door from entrance hallway gives access to:
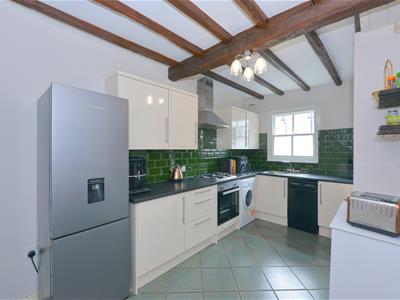
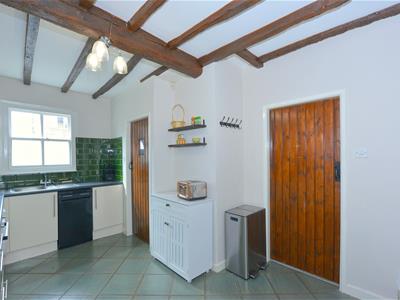
Refitted kitchen/breakfast room
4.27m excluding staircase recess x 3.00m max (14'0Having modern eye level and base units with built-in cupboards and drawers, integrated oven, four ring gas hob with stainless steel cooker canopy over, space for washing machine, space for slim line dishwasher, fitted worktops with inset stainless steel sink drainer unit with mixer tap over, sealed unit double glazed sash window to front, tiled floor, radiator, exposed beams to ceiling.
Door from kitchen/breakfast room gives access to:
Ground floor bedroom
4.95m x 3.10m max (16'3 x 10'2 max )This room is currently being used by the current vendors as a lounge/diner and comprises: Sealed unit double glazed sash window to front, exposed timbers to ceiling, radiator, recessed spotlights to ceiling.
Door from kitchen/breakfast room gives access to:
Stylish refitted shower room
Having shower cubicle with drench shower over plus hand-held shower attachment off with glazed folding shower screen, wash hand basin set to vanity unit with mixer tap over, low flush WC with hidden cistern, tiled floor, double glazed Velux roof window, heated towel rail, wall mounted extractor fan, wooden framed glazed door giving access to rear courtyard.
From kitchen/breakfast room stairs rise to:
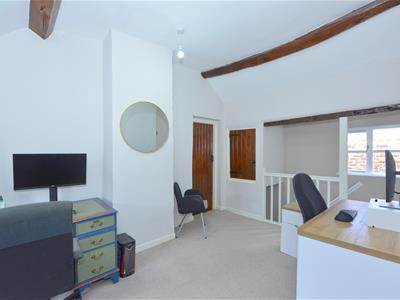
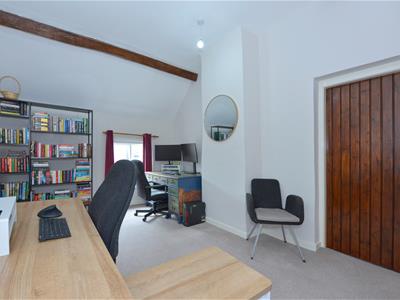
Living area
5.23m max into staircase recess x 3.23mmax (17'2 mHaving UPVC double glazed sash window to front and sealed unit double glazed window to rear, radiator, exposed timbers to ceiling, over stairs shelved storage cupboard.
Door from living room gives access to:
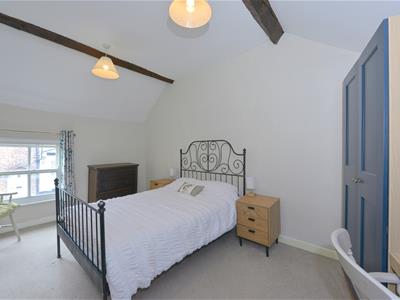
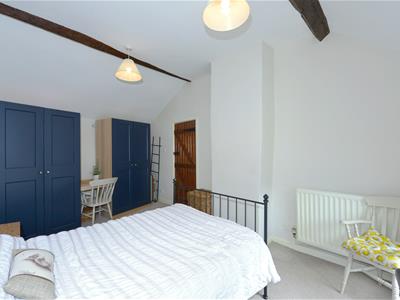
Bedroom
4.93m x 3.20m average measurment (16'2 x 10'6 averHaving sealed unit double glazed sash window to front, radiator, exposed beams to ceiling.
Outside
To the rear of the property there is a enclosed low maintenance courtyard.
Services
Mains water, electricity, drainage and gas are all understood to be available to the property. None of these services have been tested. If there is a telephone installed it will be subject to British Telecom regulations.
COUNCIL TAX BAND B
Tenure
We are advised that the property is freehold but this has not been verified and confirmation will be forthcoming from the vendor's solicitors during pre-contract enquiries.
Mortgage services
We offer a no obligation mortgage service through our in house Independent Financial Advisor. Telephone our Office for further details 01743 357 000 (OPTION 1 SALES).
Referral fee disclaimer
Guidance from the Consumer Protection from Unfair Trading Regulations 2008 requires the Estate Agency sector to address the issue of transparency of fees.
Holland Broadbridge refers clients to carefully selected local service companies, as we believe you may benefit from using their services. You are under no obligation to use the services of any of the recommended companies, though if you accept our recommendation the provider is expected to pay us a referral fee.
Disclaimer
Any areas / measurements are approximate only and have not been verified.
VACANT POSSESSION WILL BE GIVEN ON COMPLETION.
Holland Broadbridge attempts to ensure details are accurate. They do not guarantee them and viewers should rely on their own inspection and legal enquires.
Although these particulars are thought to be materially correct their accuracy cannot be guaranteed and they do not form part of any contract.
Property data and search facilities supplied by www.vebra.com