
39 Havelock Road
Hastings
East Sussex
TN34 1BE
Westerleigh Close, St. Leonards-On-Sea
£680,000 Offers In Excess Of
3 Bedroom Bungalow - Detached
- Detached Chalet Bungalow
- Three Bedrooms
- Impressive Open Plan Living/Dining/Kitchen
- Utility Room
- Ground Floor Bathroom/Shower
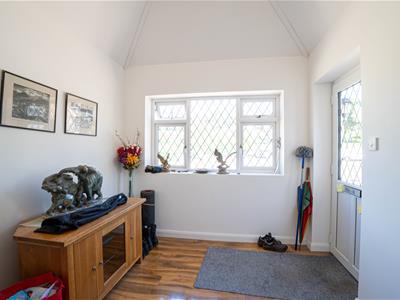
- Spacious Entrance Hall
- Large Detached Garage with Room Above
- Attached Single Garage
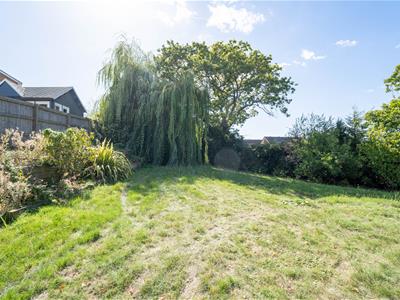
- Lovely Rear Garden
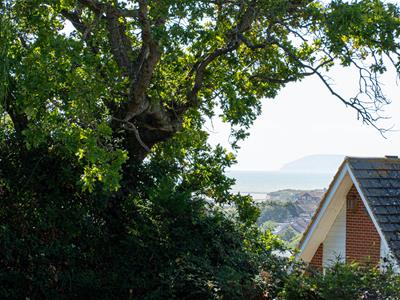
- Far Reaching Views
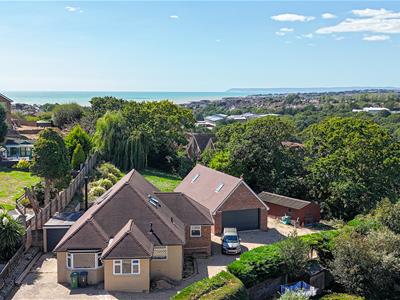
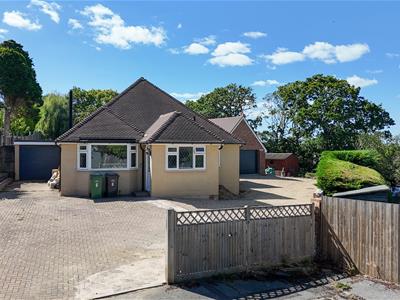
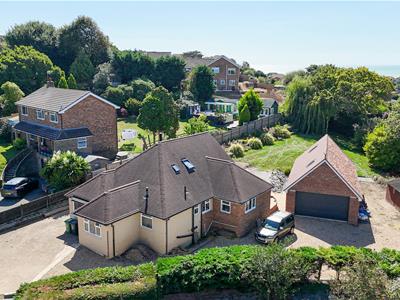
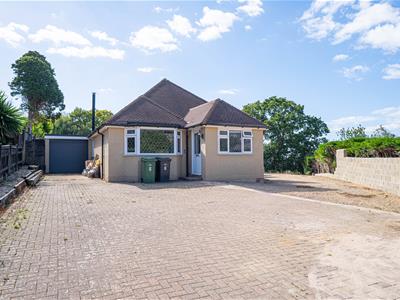
PCM Estate agents welcome to the market, tucked away in a PEAECEFUL CUL-DE-SAC, this THREE BEDROOM DETACHED CHALET which offers a real sense of space and appeal.
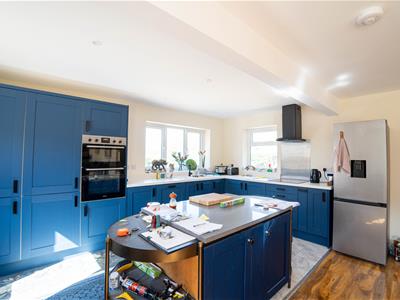
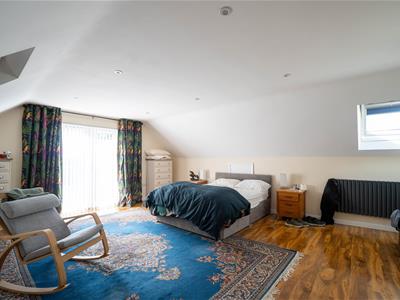
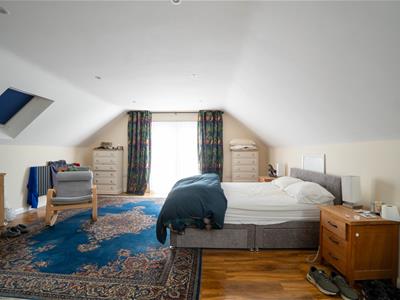
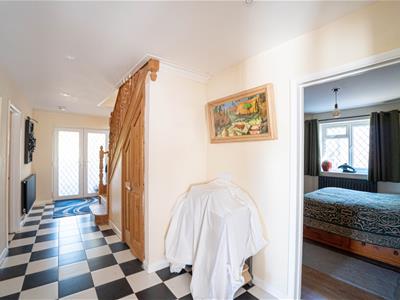
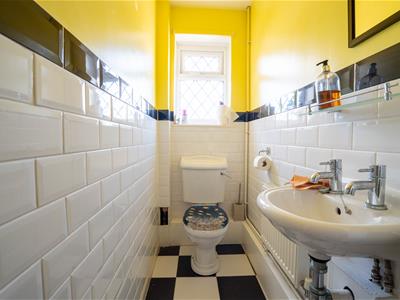
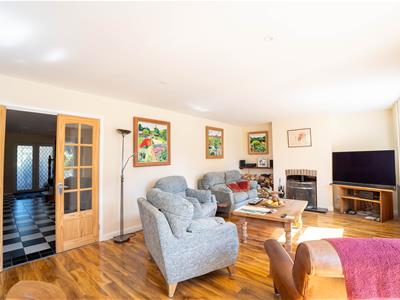
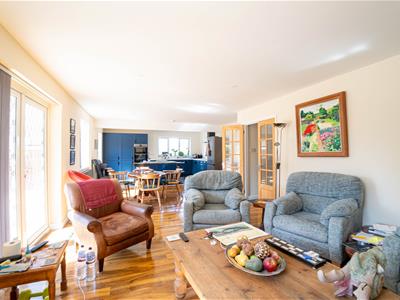
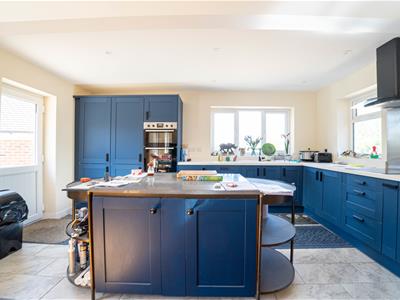
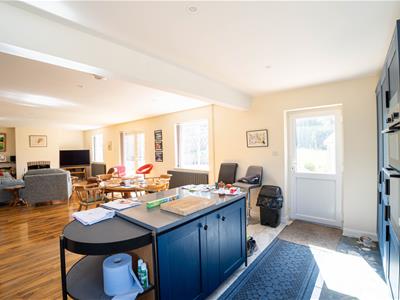
A welcoming entrance hall leads to an EXPANSIVE OPEN HALLWAY, flowing through to an impressive 37FT X 15FT OPEN PLAN LOUNGE/DINING/NEWLY FITTED KITCHEN with garden access. The ground floor also provides two well-proportioned bedrooms, a lovely bathroom with bath and separate shower, separate WC and a practical utility room. Upstairs, a principal suite with a PRIVATE BALCONY overlooking the garden with sea views beyond, plus an ENSUITE shower room and a walk-in dressing room.
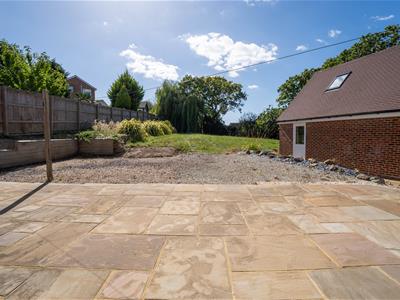
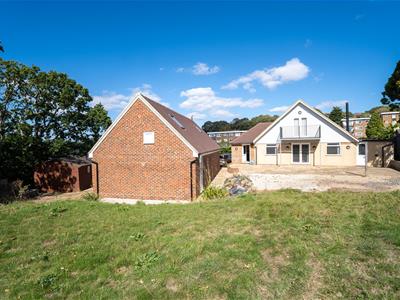
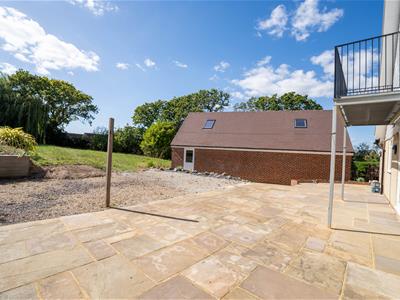
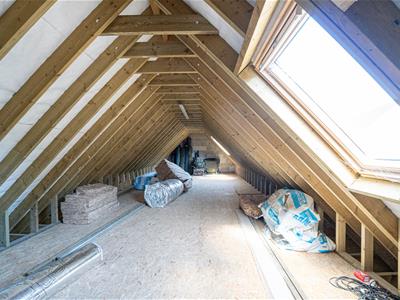
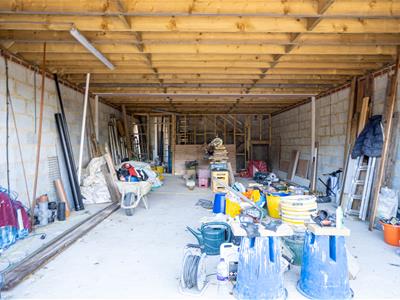
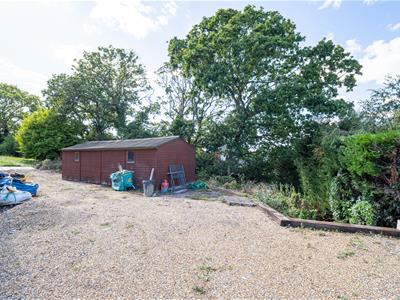
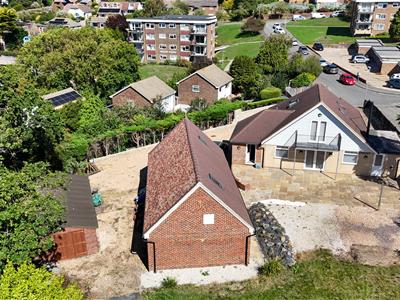
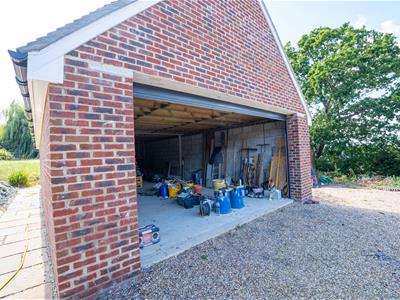
Outside, the property really shines, with ample off-road parking and for those who value workshop space or serious storage, a detached 39FT X 18FT DETACHED GARAGE with a room in the roof offering enormous flexibility and potential for annexe style conversion, subject to planning. A large patio opens onto an expansive lawn, complemented by a substantial wooden workshop.
Significantly improved by the current owner with gas central heating and double glazing, it’s conveniently placed for local amenities and popular schools, offering generous space, versatility, and scope to make it your own.
DOUBLE GLAZED FRONT DOOR
Opening to:
ENTRANCE HALL
2.95m x 2.62m (9'8 x 8'7)Double glazed window to side aspect, wood flooring, wall mounted vertical radiator, double glazed window to front, ample space for hanging coats and shoes. Door to:
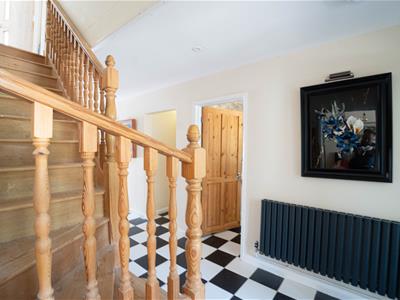
INNER HALL
6.78m x 2.26m (22'3 x 7'5)Tiled flooring, radiator, downlights, staircase rising to upper floor accommodation, understairs storage cupboard. Wooden double doors opening toL
IMPRESSIVE OPEN PLAN KITCHEN/DINING/LIVING ROOM
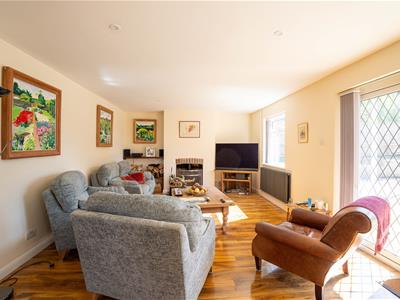
11.48m x 4.80m (37'8 x 15'9)This impressive room is located at the back of the property with double glazed windows and a pair of double glazed doors to rear aspect allowing outlook and access to the garden, further double glazed windows to the side and front elevations allowing for plenty of natural light into the room, downlights throughout, two wall mounted radiators, wall mounted vertical radiator, wood flooring, television point, lovely fireplace with stone hearth and inset wood burning stove, space for lounge furniture, space for dining table. Kitchen area is fitted with a range of matching eye and base level cupboards and drawers with soft close hinges, complimentary work surfaces over and matching upstands, inset ceramic 1 1/2 bowl sink unit with mixer tap, induction hob with fitted cooker hood over, kitchen island offering additional storage space, space for tall fridge/freezer, waist level electric fan assisted double oven and grill.
UTILITY ROOM
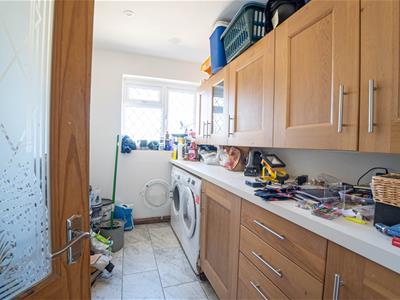
2.97m x 1.88m (9'9 x 6'2)Fitted with a range of eye and base level cupboards and drawers with work surfaces over, space and plumbing for washing machine and tumble dryer, tiled flooring, radiator, downlights, double glazed window to side aspect.
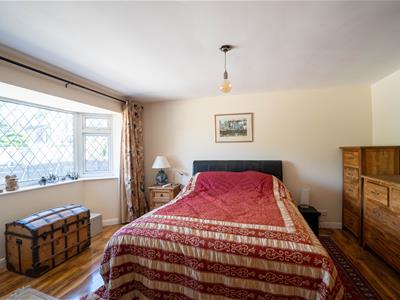
BEDROOM
4.75m into bay x 3.48m (15'7 into bay x 11'5)Measurement excludes recess/alcove. Radiator, wood flooring, double glazed bay window to front aspect.
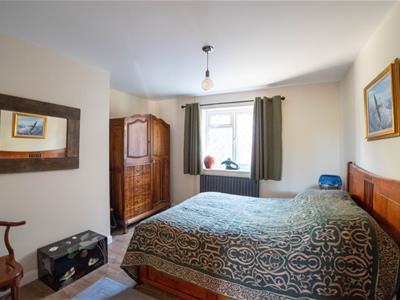
BEDROOM
3.51m x 3.10m (11'6 x 10'2)Measurement excluded recess/alcove. Wood flooring, radiator, double glazed window to side aspect.
BATHROOM/SHOWER ROOM
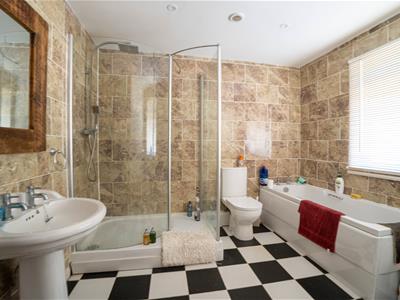
Walk in shower enclosure with rain style shower head and handheld shower attachment, panelled bath, low level wc, pedestal wash hand basin, heated vertical radiator, plenty of built in storage, double opening cupboard housing boiler and storage space, fully tilled walls, tiled flooring, double glazed window to front aspect.
FIRST FLOOR LANDING
MASTER BEDROOM
6.17m narrowing to 5.59m x 4.88m max (20'3 narrowiWood flooring, radiator, downlights, access to eaves storage. Doors to En Suite and Dressing Room. French style doors opening to rear aspect opening to:
BALCONY
With lovely views over the garden and far reaching views between trees of the sea and Beachy Head, metal balustrade, ample space for bistro style table and chairs.
EN SUITE
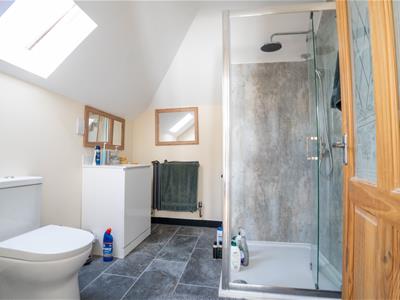
2.69m x 2.34m (8'10 x 7'8)Large walk in shower with rain style shower head and handheld shower attachment, vanity enclosed wash hand basin with mixer tap, dual flush low level wc, partially aqua boarded walls, radiator, velux style window to side aspect.
DRESSING ROOM
2.72m x 1.52m (8'11 x 5')Access to further area of eaves storage, wood flooring, downlights.
OUTSIDE - REAR
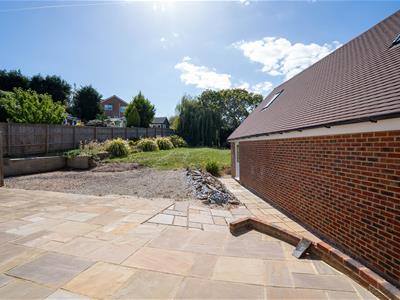
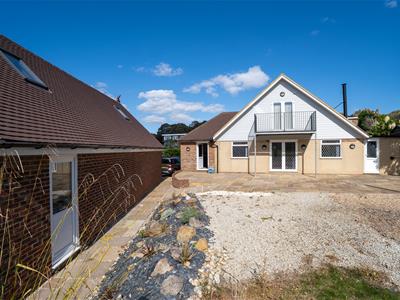
Large sandstone patio abutting the property offering ample outside space to entertain, area of lawn, raised planting areas. To the side there is a gravel driveway which provides access to the Detached Garage and timber framed shed/workshop.
OUTSIDE - FRONT
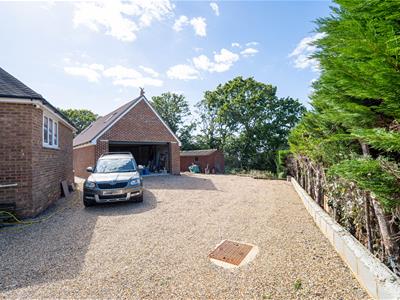
Driveway providing off road parking for multiple vehicles.
AGENTS NOTE
The Detached Garage/Workshop could be converted into a self contained annexe - subject to the relevant planning consents.
ATTACHED GARAGE
4.95m x 2.82m (16'3 x 9'3)Electric roller door, personal door to garden, gas and electric meters.
DETACHED DOUBLE GARAGE/WORKSHOP
12.04m x 5.59m (39'6 x 18'4)Electric roller door to the front, double glazed personal door to the side providing access to the garden, power and light connected and access to water, built in sewage system, fixed wooden staircase rising to:
ROOM ABOVE GARAGE
12.04m x 3.28m (39'6 x 10'9)Two velux windows to side aspect, power and light connected.
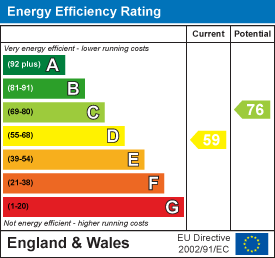
Energy Efficiency and Environmental Impact
Although these particulars are thought to be materially correct their accuracy cannot be guaranteed and they do not form part of any contract.
Property data and search facilities supplied by www.vebra.com