RP&C Developments
Email: info@rpcestateagents.co.uk
15 Nelson Street
Southend
Essex
SS1 1EF
Spencer Gardens, Rochford
Guide price £325,000
2 Bedroom Bungalow - Semi Detached
- Two bedroom semi-detached bungalow
- Sold with no onward chain
- Fantastic location on the borders of Rochford/Ashingdon
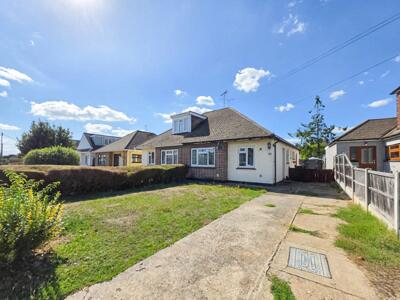
- Large front providing ample off-street parking
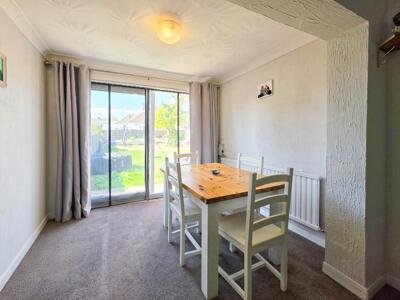
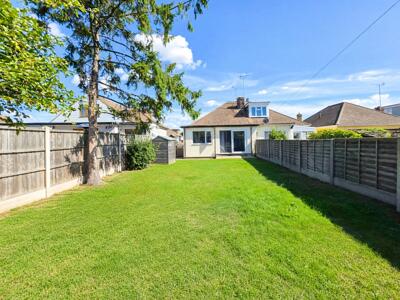
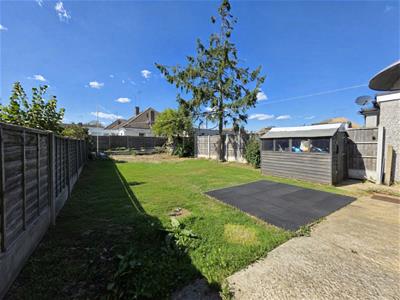
- Good sized rear garden
- Extended living accommodation
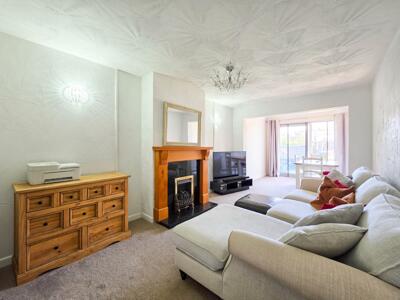
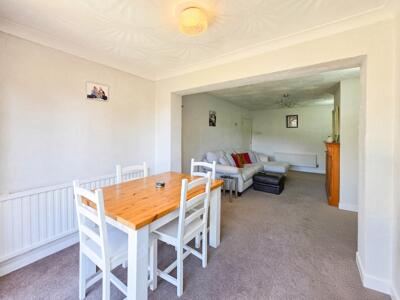
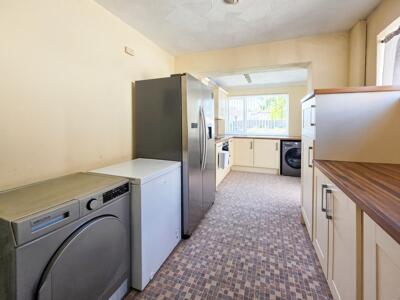
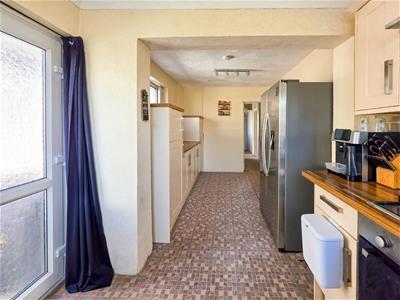
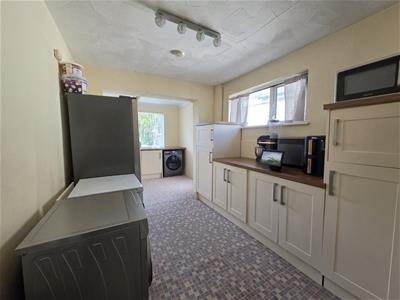
- 24' lounge/diner and separate 18' kitchen
- Double glazing and gas central heating
- Close to well regarded schools
- Within easy reach of travel links and amenities
* £325,000 - £350,000 * NO ONWARD CHAIN * OFF-STREET PARKING FOR MULTIPLE VEHICLES * Two bedroom semi-detached bungalow occupying a generous plot on the borders of Rochford and Ashingdon. Boasting EXTENDED living accommodation, to include a 24' lounge/diner and 18' kitchen. A fantastic property presenting huge scope to create a special home.
EXTENDED TWO-BEDROOM SEMI-DETACHED BUNGALOW | NO ONWARD CHAIN | AMPLE OFF-STREET PARKING | LARGE SIDEWAY | GOOD-SIZED REAR GARDEN | HUGE POTENTIAL
Situated in the popular Spencer Gardens, Rochford, is this generously proportioned two-bedroom semi-detached bungalow, offering a fantastic opportunity for buyers looking for spacious accommodation, excellent outside space and plenty of potential to create their ideal home.
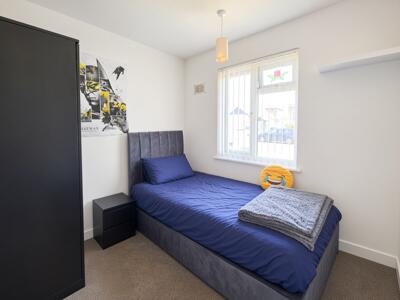
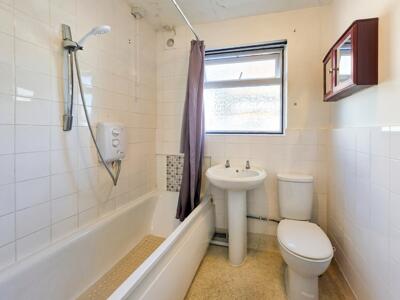
One of the standout features is the impressive 24ft lounge/diner, providing a superb main living space with ample room for both comfortable seating and dining. This is complemented by a separate 18ft kitchen, two well-proportioned bedrooms and a family bathroom.
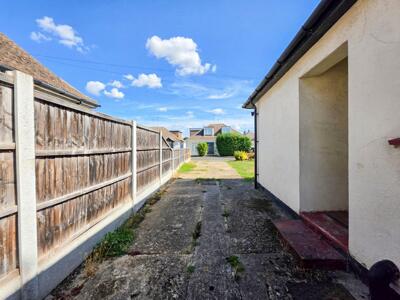
Externally, the property benefits from ample off-street parking, a large sideway offering excellent practical space and a good-sized rear garden, providing plenty of scope for entertaining, relaxing or further landscaping.
For those looking to add value or create something truly bespoke, the property offers huge potential for further extension both upwards and outwards, subject to the necessary planning permissions and consents.
Being offered with no onward chain, this property represents a fantastic opportunity for a range of buyers, from those looking to downsize through to purchasers keen to take on a project and put their own stamp on a home.
The property is also conveniently positioned for access to well-regarded local schools, everyday amenities, transport links and a variety of facilities in Rochford and the surrounding area.
With its generous proportions, excellent plot, substantial outside space and exciting potential for further development, this is a property that really needs to be viewed to appreciate everything it has to offer.
Two bedroom semi-detached bungalow
Entrance hallway
Lounge/diner 24'4 x 9'11 reducing to 9'6
7.42m x 3.02m reducing to 2.90m (24'4 x 9'11 reduc
Kitchen 18'8 x 8'4
5.69m x 2.54m (18'8 x 8'4 )
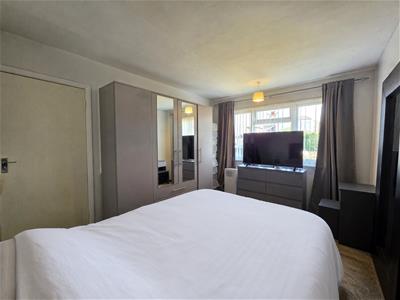
Bedroom one 13' x 10'1
3.96m x 3.07m (13' x 10'1 )
Bedroom two 8'4 x 7'7
2.54m x 2.31m (8'4 x 7'7 )
Bathroom 6'1 x 5'10
1.85m x 1.78m (6'1 x 5'10 )
Rear garden
Off-street parking for multiple vehicles
Although these particulars are thought to be materially correct their accuracy cannot be guaranteed and they do not form part of any contract.
Property data and search facilities supplied by www.vebra.com