
6 Cornfield Road
Eastbourne
East Sussex
BN21 4PJ
Hartington Place, Eastbourne
Guide Price £375,000
4 Bedroom Flat
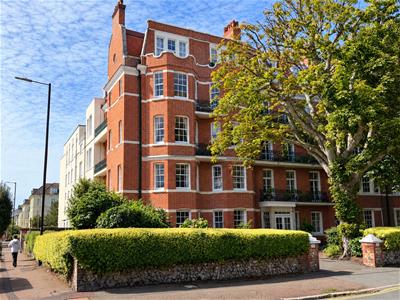
- STUNNING PURPOSE BUILT PERIOD PENTHOUSE APARTMENT
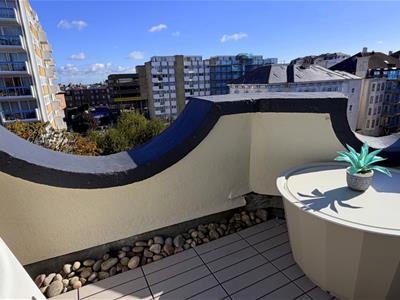
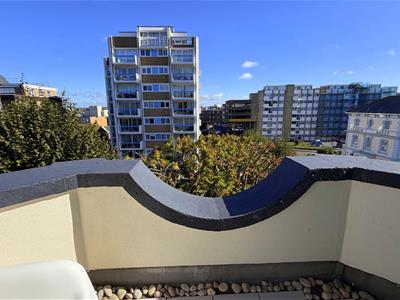
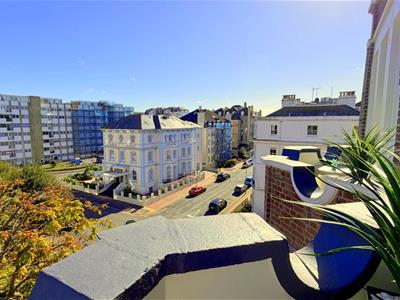
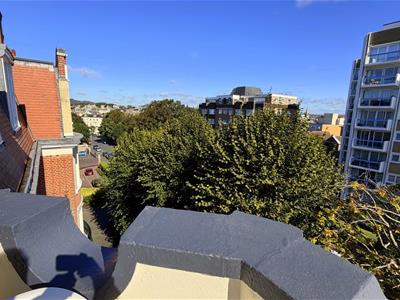
- TWO BALCONIES
- TWO BATHROOMS
- SUBSTANTIALLY IMPROVED BY THE CURRENT VENDORS
- FOUR DOUBLE BEDROOMS
- LIGHT AND SPACIOUS THROUGHOUT
- SHARE OF FREEHOLD
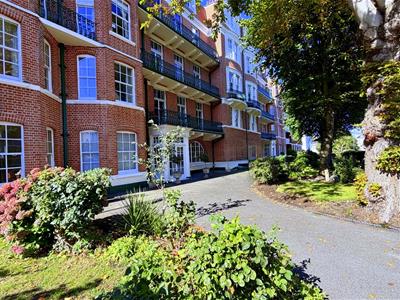
- COMMUNAL GARDENS
- RECENTLY REPLACED GAS FIRED BOILER
- INTERNAL INSPECTION HIGHLY RECOMMENDED
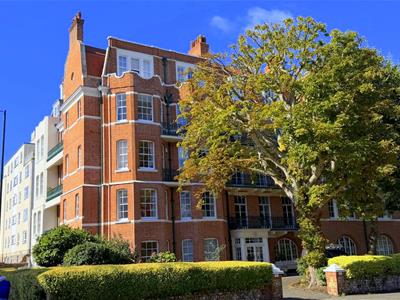
An impressive four-bedroom period penthouse apartment, superbly positioned in the sought-after Hartington Place area of Eastbourne. Substantially improved by the current vendors, this exceptional home combines generous proportions and period character with stylish modern living. The light and spacious accommodation includes four excellent double bedrooms, two bathrooms and beautifully presented living spaces, complemented by the rare benefit of two private balconies.
Further advantages include a share of the freehold, making this an outstanding opportunity for those seeking a substantial and characterful apartment in a desirable central location.
The accommodation
Comprises:
COMMUNAL ENTRANCE HALL
Lift and stairs rising to:
TOP (FOURTH) FLOOR LANDING
Private front door opening to:
HALLWAY
5.54m x 1.83m (18'2 x 6'0)With storage cupboards, picture rail, security entry phone system, concealed radiator.
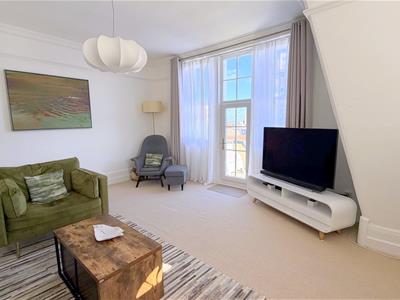
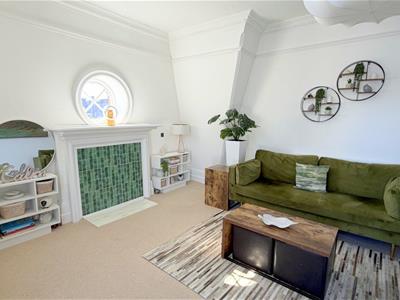
SITTING ROOM
5.33m x 4.72m (17'6 x 15'6 )Being dual aspect with upvc sash style windows to front and side with access to front facing balcony, radiator.
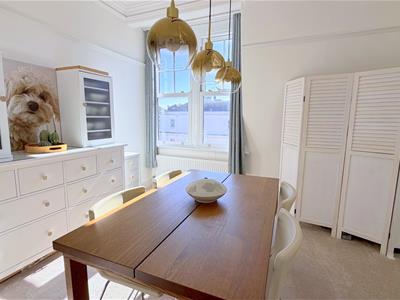
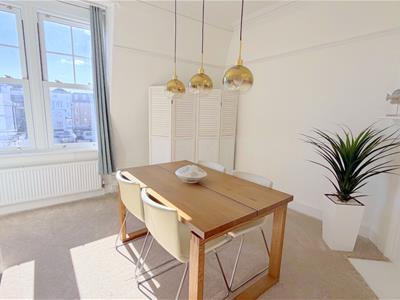
DINING ROOM/BEDROOM THREE
4.34m x 3.66m (14'3 x 12'0 )With upvc sash windows to side, coved ceiling, double radiator.
KITCHEN/BREAKFAST ROOM
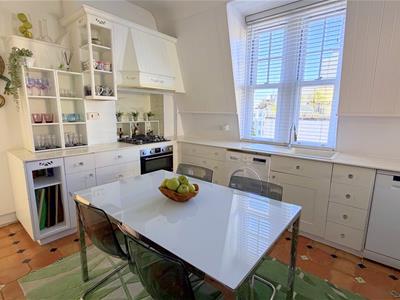
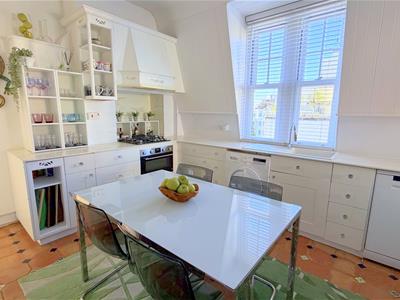
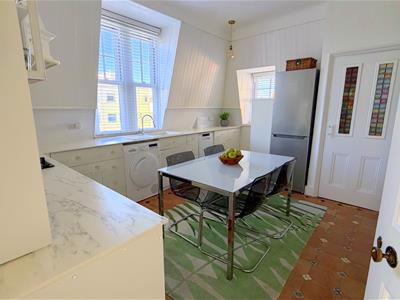
4.83m x 3.96m (15'10 x 13'0)Fitted with a comprehensive range of wall and base units, complemented by work surfaces incorporating a stainless steel sink and drainer. Integrated appliances include a double electric oven and four burner gas hob with extractor above, with space and plumbing provided for a dishwasher, together with space for a fridge/freezer. Radiator and double-glazed windows enjoying rear and side aspects.
UTILITY ROOM
Space and plumbing for washing machine. Double glazed window to the side aspect. Recently installed Vaillant gas boiler for the provision of gas fired central heating and domestic hot water.
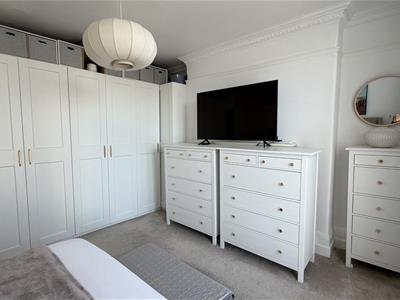
BEDROOM ONE
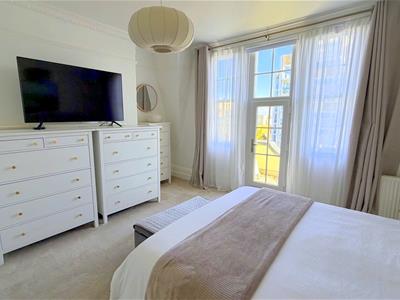
4.57m into chimney breast recess x 4.52m (15'0 inWith double glazed window to the front aspect. Double glazed door leading to the balcony. Fire place. Wall mounted radiator, television point.
BEDROOM TWO
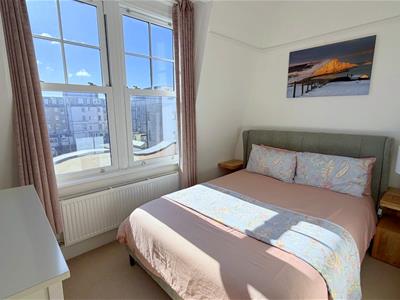
3.78m x 3.23m (12'5 x 10'7 )With upvc sash windows to side, radiator with fireplace surround.
BEDROOM FOUR
3.43m x 2.34m (11'3 x 7'8 )With upvc sash windows to side, double radiator, television point, picture rail.
REFITTED BATHROOM/WC
2.74m maximum x 1.73m (9'0 maximum x 5'8 )With a white suite comprising roll top free standing bath with mixer taps. Low level wc. Wash hand basin. Radiator. Double glazed window to the side aspect.
RE-FITTED SHOWER ROOM/WC
Comprising a shower cubicle with over head shower attachment. Low level wc, wash hand basin, heated towel rail. Double glazed window to the rear aspect.
GROUND FLOOR STORE ROOM
Private Lock Up Store Room
N.B
We are advised that the length of lease is the remainder of 999 years from December 25th 1999 with a Share of the Freehold.
We have been advised the current service charges are £5553.26 per annum which includes clean and waste water supply
The current managing agents are ELM Management
Pets are permitted with the permission of directors, Short Rentals (Holiday Lets) and HMOs are not permitted
COUNCIL TAX BAND:
Council Tax Band - Eastbourne Borough Council Band 'D'
BROADBAND AND MOBILE PHONE CHECKER:
For broadband and mobile phone information please see the following website:
www.checker.ofcom.org.uk
FOR CLARIFICATION:
We wish to inform prospective purchasers that we have prepared these sales particulars as a general guide. We have not carried out a detailed survey nor tested the services, appliances & specific fittings. Room sizes cannot be relied upon for carpets and furnishings.
OPENING HOURS
We are open:-
8:45am - 5:45pm weekdays
9:00am - 5:30pm Saturdays
VIEWING ARRANGEMENTS:
All appointments are to be made through TAYLOR ENGLEY.
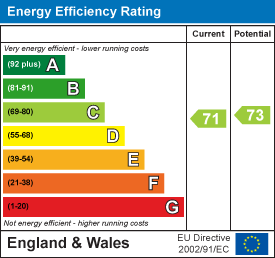
Energy Efficiency and Environmental Impact
Although these particulars are thought to be materially correct their accuracy cannot be guaranteed and they do not form part of any contract.
Property data and search facilities supplied by www.vebra.com