
A Wilson Estates Ltd
Tel: 0161 303 0778
122 Mottram Road
Stalybridge
SK15 2QU
Carrbrook Crescent, Carrbrook, Stalybridge
£325,000
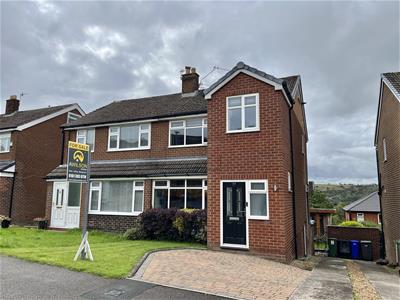
4 Bedroom House - Semi-Detached
- Four Bedroom Semi Detached
- Popular Carrbrook Location
- Shower Room To Ground Floor
- Lounge Plus Kitchen/Diner
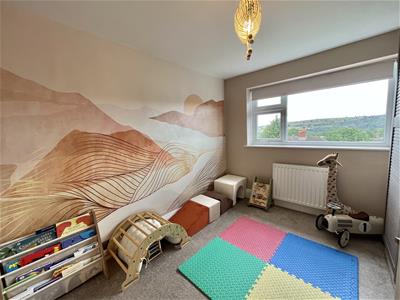
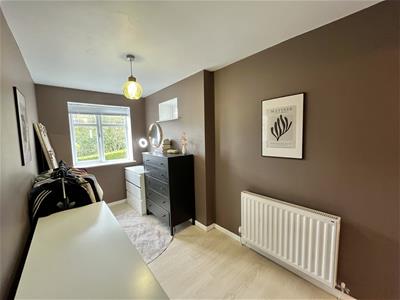
- Three Double Bedrooms plus Generous Fourth Bedroom
- Well Appointed Family Bathroom
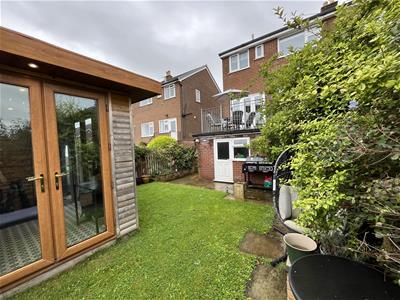
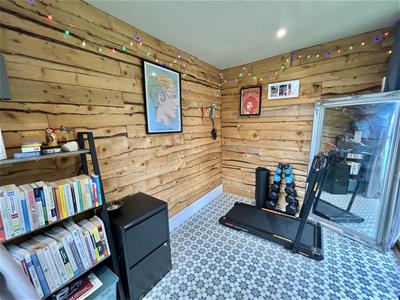
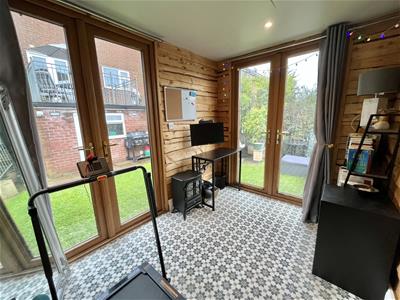
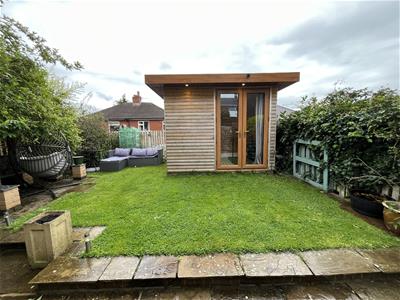
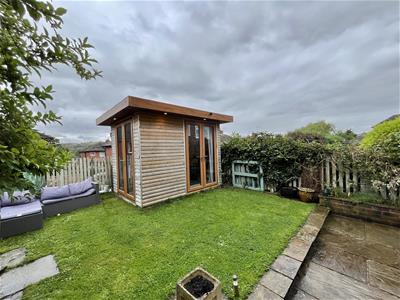
- Garden Room Perfect For Home Gym or Office
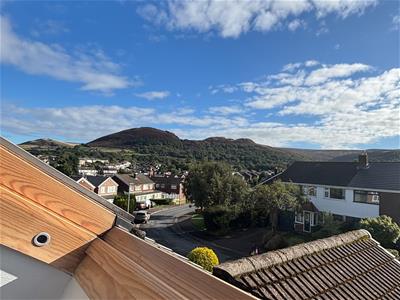
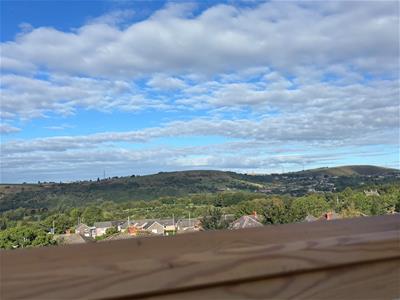
- Stunning Views!
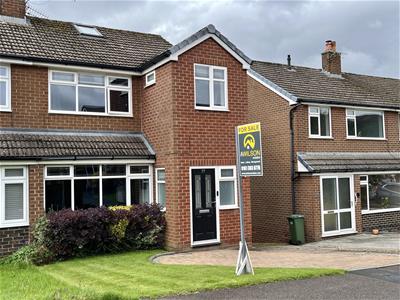
There is so much to love about this beautifully presented extended semi detached family home. Offering generous accommodation over three floors, stylish interiors and some truly stunning views over the surrounding countryside, this is a home that offers both space and a lovely feeling of privacy.
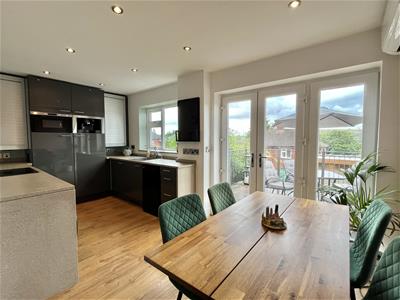
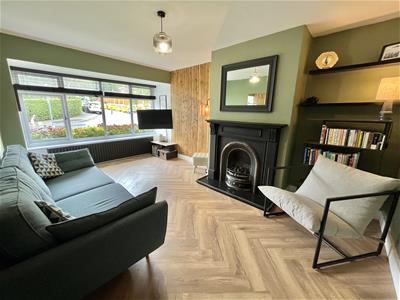
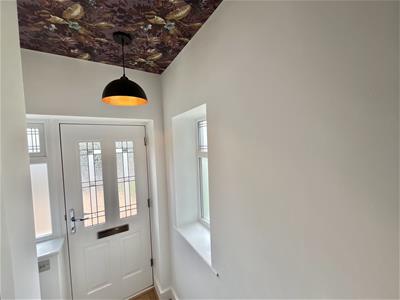
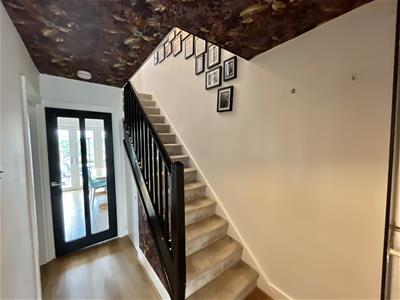
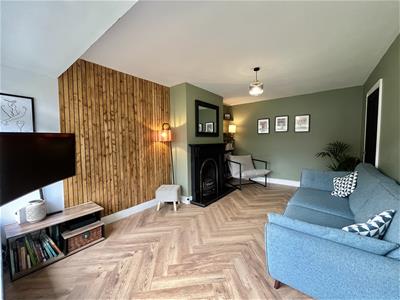
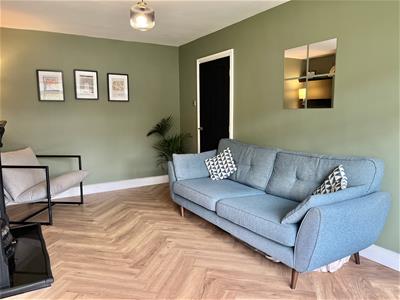
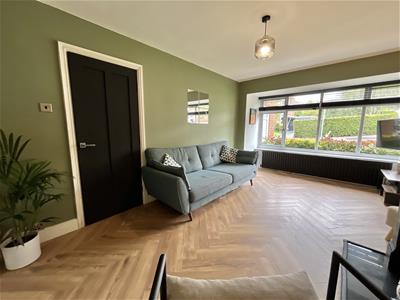
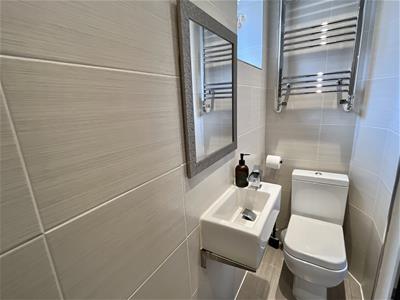
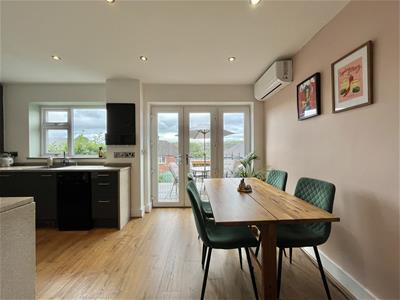
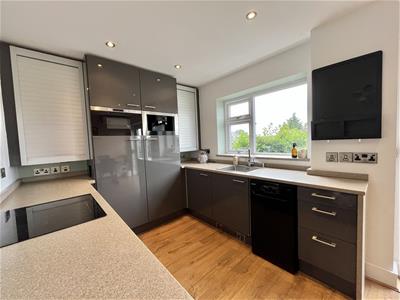
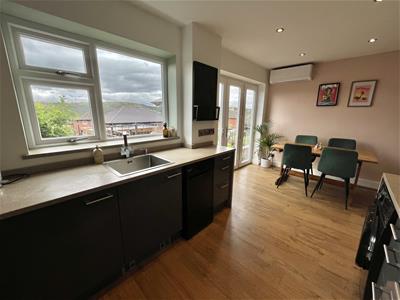
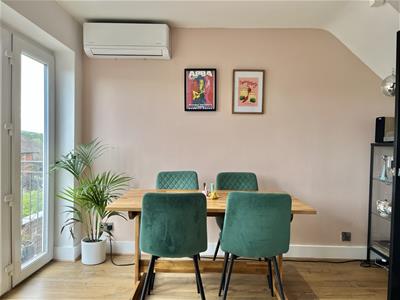
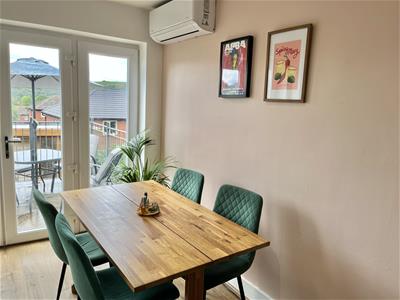
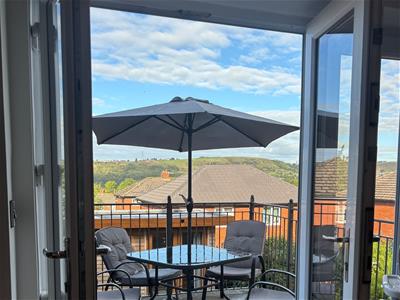
The ground floor has a welcoming entrance hallway with stairs leading to the first floor and a convenient WC/Shower Room just off it - perfect for visiting guests. There is a stylish and comfortable lounge to the front, along with a fantastic fully integrated kitchen/diner, (including a built in coffee machine!) which provides a great space for everyday family life and entertaining, with the added benefit of air conditioning, plus double doors opening out onto the terrace.
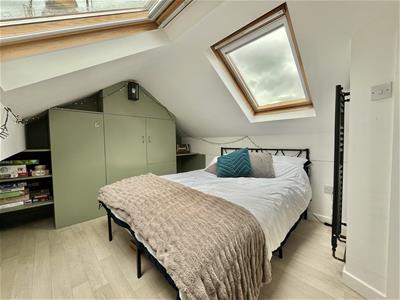
Moving upstairs, the first floor offers three bedrooms, with two good sized doubles and a generous single, together with the family bathroom. The second floor is home to the fourth bedroom, creating a fantastic private space which would be ideal for a teenager, guest bedroom or simply anyone wanting a little more peace and quiet. There is also useful storage within the eaves.
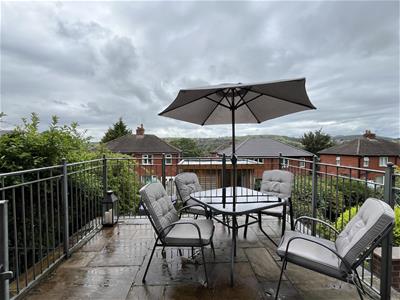
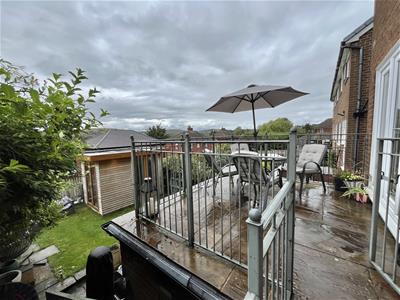
Outside is just as impressive. To the front, there is a driveway providing excellent off road parking alongside a lawned garden. To the rear, the elevated decked terrace is undoubtedly one of the highlights of the property. It's the perfect spot to sit with a morning coffee or enjoy a drink in the evening whilst taking in the far reaching views.
Steps lead down to the garden where there is a paved patio and lawn, together with a fantastic garden room. This versatile space could be used as a home office, gym, hobby room or somewhere for the children to escape to, depending on what works best for you.
And then there is the location. Carrbrook is such a lovely place to call home, particularly for anyone who enjoys having countryside and open space on the doorstep. Although you're only around ten minutes by car from Stalybridge town centre and its excellent transport links, life here feels a world away from the hustle and bustle. Stalybridge Country Park is right on your doorstep, with miles of beautiful walks to enjoy, whether you're heading up towards the reservoirs at the weekend or simply taking an evening stroll down to the duck pond.
Hallway
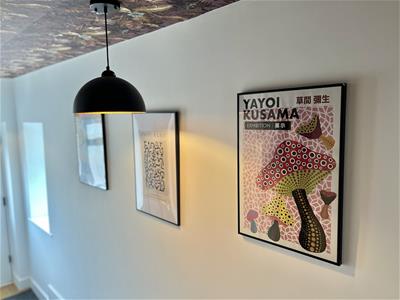 5.61m x 2.00m (18'5" x 6'7")Window to side, window to front, radiator, stairs, door to:
Shower Room
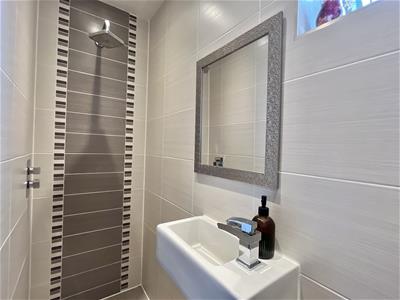 2.01m x 0.76m (6'7" x 2'6")Three piece suite comprising shower area, wall mounted wash hand basin and low-level WC. Tiled walls. Window to side elevation. Heated towel rail.
Lounge
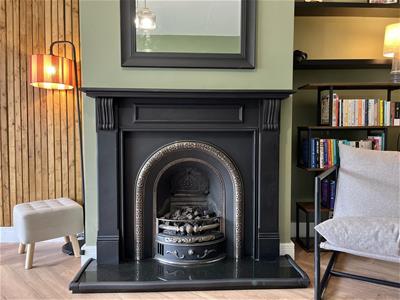 5.02m x 3.18m (16'6" x 10'5")Window to front. Feature fireplace with inset gas fire. Radiator. Ceiling light.
Kitchen/Diner
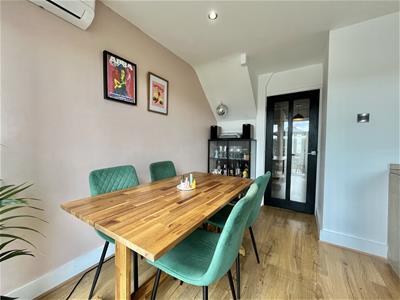 3.39m x 5.11m (11'1" x 16'9")Fitted with matching range of base and eye level units with coordinating worktops over. Built-in Bosch electric oven with four ring induction hob over. Integrated fridge. Integrated freezer. Built-in high-level microwave. Integrated coffee machine. Plumbed for automatic washing machine. Space for slimline dishwasher. Inset sink with mixer tap over. Laminate flooring. Downlights to ceiling. Wall mounted air-conditioning unit. Window to rear elevation. Double doors leading out to rear garden.
Stairs and Landing
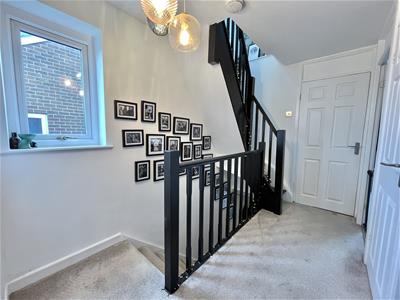 3.16m x 2.31m (10'4" x 7'7")Window to side. Doors to bedrooms One, Two and Three. Door to Bathroom. Stairs rising to second floor.
Bedroom One
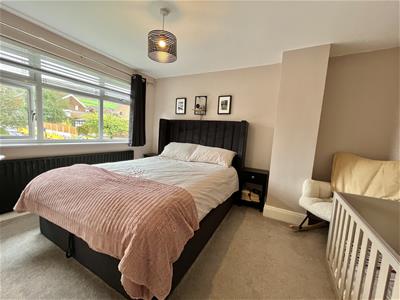
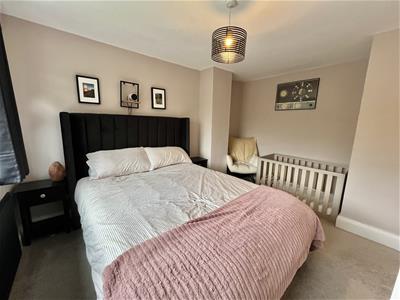 3.91m x 3.18m (12'10" x 10'5")Window to front elevation. Radiator. Ceiling light.
Bedroom Two
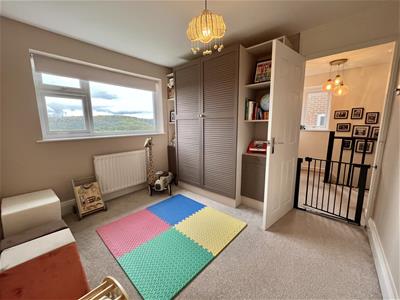 3.07m x 2.74m (10'1" x 9'0")Window to rear elevation. Radiator. Ceiling light.
Bedroom Three
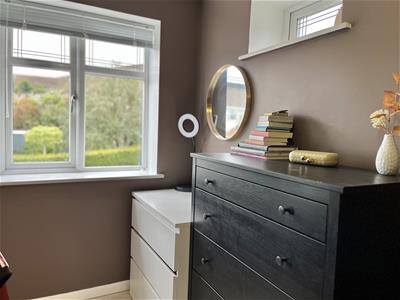 4.08m x 1.93m (13'5" x 6'4")Window to front elevation. Radiator. Ceiling light.
Bathroom
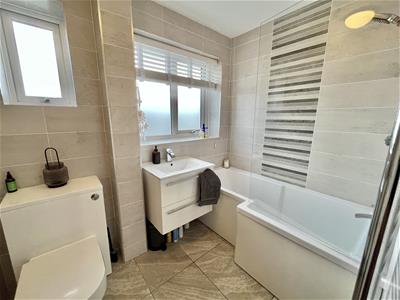 1.66m x 2.31m (5'5" x 7'7")A fully tiled bathroom fitted with white three-piece suite comprising of P shaped panelled bath with glass shower screen and main fed shower over, hidden cistern WC, and vanity unit with inset wash hand basin. Two windows to rear elevation. Two ceiling lights. Chrome heated towel rail.
Second Floor Landing
2.29m x 0.78m (7'6" x 2'7")Window to side.
Bedroom Four
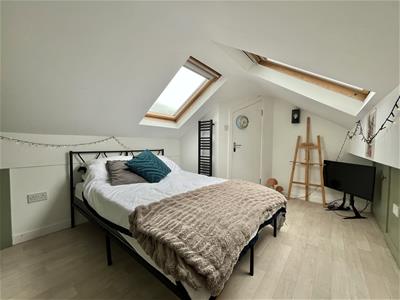 2.91m x 3.96m (9'7" x 13'0")Two Wall lights. Two Velux Windows. Heated Towel Rail Radiator. Built in storage plus eaves storage.
Outside and Gardens
Lawned front garden plus driveway parking.
Large patio terrace to rear with steps leading down to lawned garden with home office/home gym. Built in storage below terrace.
Additional Information
Tenure: Freehold
EPC Rating: D
Council Tax Band: C
Energy Efficiency and Environmental Impact

Although these particulars are thought to be materially correct their accuracy cannot be guaranteed and they do not form part of any contract.
Property data and search facilities supplied by www.vebra.com