Paisley Properties
Tel: 01484 443893
4 Blacker Road
Mapplewell
Barnsley
S75 6BW
Huddersfield Road, Darton, Barnsley, S75 5NF
Per Month £875 p.c.m. To Let
2 Bedroom Apartment
Offering spacious accommodation throughout, this attractive two double bedroom apartment has been stylishly presented and neutrally decorated, creating a bright and welcoming home. The accommodation comprises two good-sized double bedrooms, with the main bedroom benefiting from fitted wardrobes and a private en-suite shower room. There is also a separate bathroom, a fitted kitchen and a comfortable lounge, providing practical living space for a range of tenants.
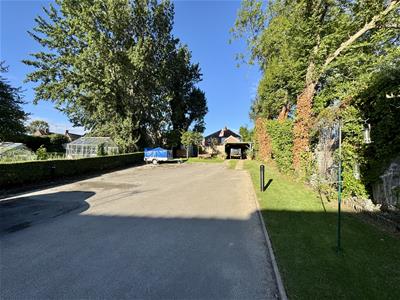
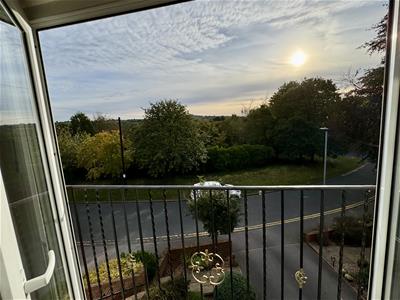
The property enjoys pleasant views and further benefits from private, secure parking to the rear, with the parking area accessed through a locked gated entrance.
Situated within the village of Darton, the apartment is conveniently located for local shops, amenities and transport links, while also providing easy access to surrounding areas.
An excellent opportunity for a professional couple or individuals looking for a spacious, well-maintained and conveniently located rental property.
A SPACIOUS TWO-BEDROOM APARTMENT WITH PLEASANT VIEWS, SITUATED IN THE VILLAGE OF DARTON. THE PROPERTY BENEFITS FROM TWO DOUBLE BEDROOMS, EN-SUITE TO MAIN BEDROOM WITH FITTED WARDROBES, BATHROOM, KITCHEN AND LOUNGE. PRIVATE GATED PARKING TO THE REAR.

FREEHOLD / COUNCIL TAX BAND B/ ENERGY RATING C
ENTRANCE PORCH
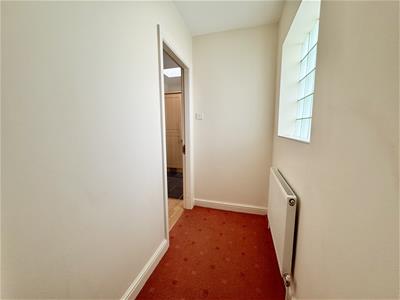
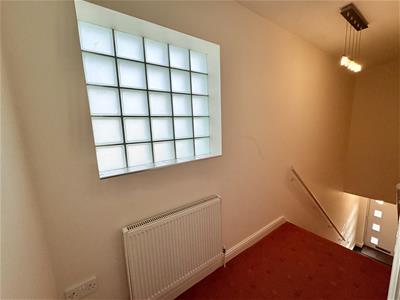
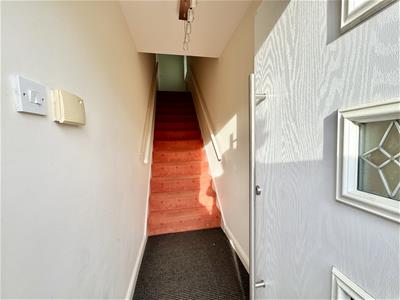 1.05 apx x 2.24 apx (3'5" apx x 7'4" apx)The property is accessed via a UPVC door into an entrance porch. Stairs rise ahead to the first floor, which has a wall mounted radiator, while a second, part-glazed entrance door leads into the main hallway. There is also space for useful entrance storage.
KITCHEN
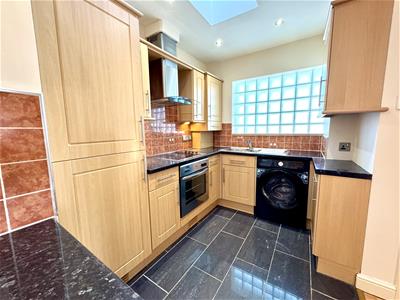
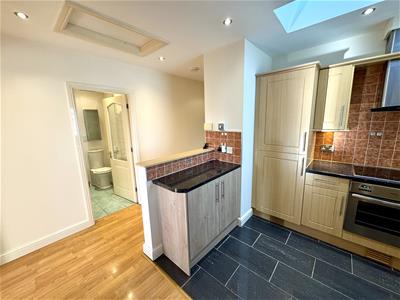
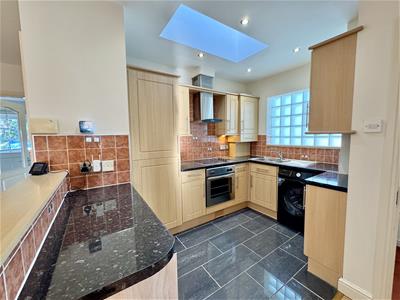 3.25 apx x 3.33 apx (10'7" apx x 10'11" apx)Modern kitchen featuring a good range of wood effect wall and base units, complimentary rolled worktops with inset one and a half bowl stainless steel sink with mixer tap and tiled splashbacks. Integral appliances include an electric oven, four ring ceramic hob with extractor hood over and upright fridge freezer plus there a washer/dryer. A double glazed window with obscure glass draws in natural light, augmented by the Velux window above making this area, with the addition of the inset ceiling spotlights, a light and bright space. There is a tiled floor with the area open to the main hallway and glazed internal doors leading to the bathroom, both bedrooms, store room and double doors to the lounge diner.
LOUNGE DINER
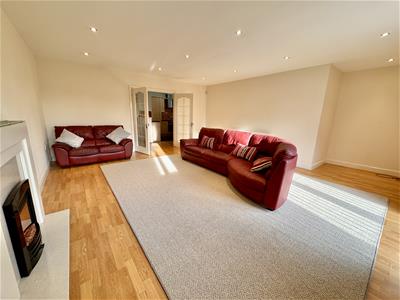
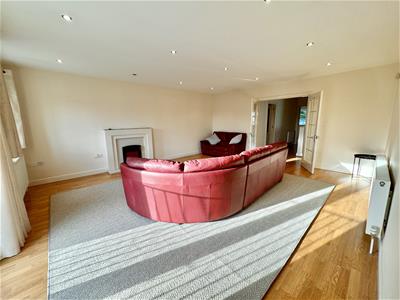
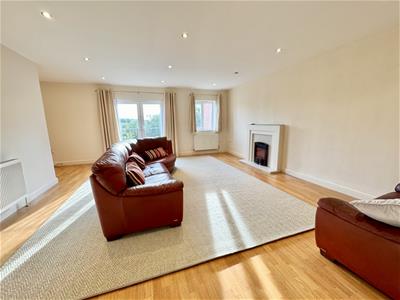 6.29 apx x 5.76 apx (20'7" apx x 18'10" apx)A very generous living room with plenty of space for lounge furniture and a dining table and chairs if desired. The focal point of the room is the electric fire set in marble with a wood surround while the French doors and double glazed window bathe the room with natural light. There are two sofas which the new tenant will have use of. There are inset ceiling spotlights, a wall mounted radiator and glazed internal double doors lead to the inner hallway.
HALLWAY LANDING
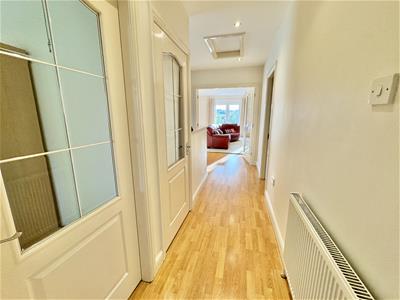
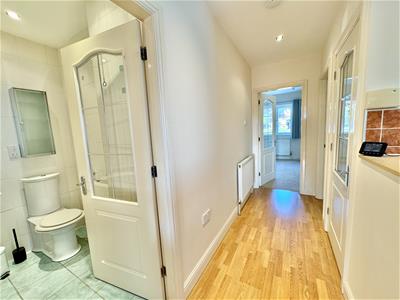 2.48 apx x 1.1 apx (8'1" apx x 3'7" apx)Linking the living accommodation to the bedrooms, this bright space has laminate flooring, a useful cupboard, wall mounted radiator and inset ceiling spotlights. Internal glazed doors lead to the bathroom, both bedrooms and store cupboard.
BEDROOM ONE
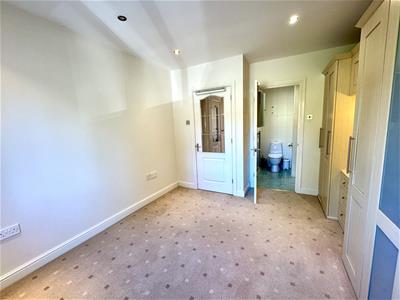
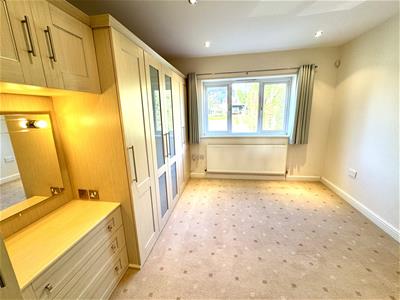
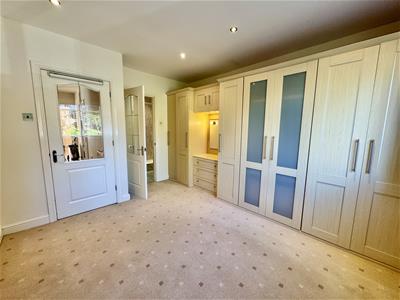 3.89 max x 2.68 max to rear of robes (12'9" max xGood size double bedroom that has the huge benefit of outstanding storage, with one wall dedicated to fitted wardrobes incorporating hanging space, drawers and a vanity area. A double glazed window draws in natural light and gives views over the communal area, there is carpet flooring, a wall mounted radiator and inset ceiling spotlights. Glazed internal doors lead to the hallway and en suite.
EN- SUITE
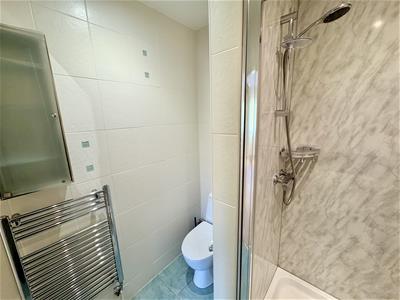
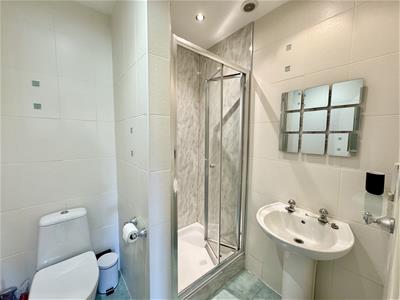 1.9 max x 1.67 max (6'2" max x 5'5" max)Having a three piece suite in white consisting of a shower enclosure with thermostatic shower, bi-fold door and low maintenance panelled walls, a pedestal wash basin and twin flush low level WC.There are tiled walls, a tiled floor, heated towel radiator, extractor fan and inset ceiling spotlights. A glazed internal door leads to the bedroom.
BEDROOM TWO
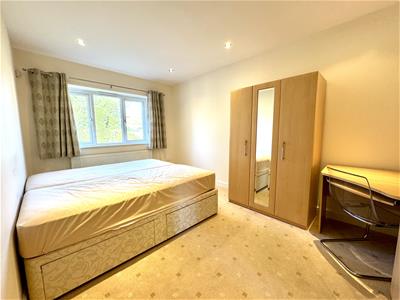
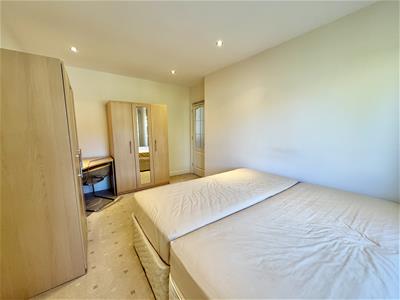 4.31 apx x 2.89 apx (14'1" apx x 9'5" apx)Good size second double bedroom with plenty of space for freestanding bedroom furniture in addition to the wardrobes and desk that are included. The two single beds are included (makes a good king size bed), a double glazed window draws in natural light an gives views over the communal area, there is carpet flooring, a wall mounted radiator and inset ceiling spotlights. Glazed internal doors lead to the hallway.
BATHROOM
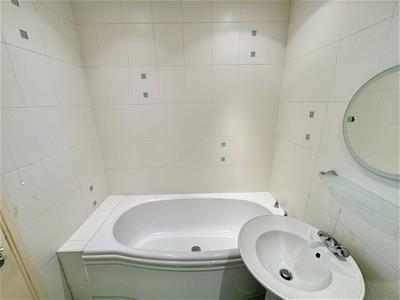
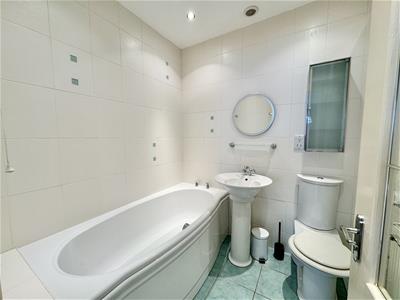 2.1 apx x 1.86 apx (6'10" apx x 6'1" apx)Stylish bathroom having a neutral three piece suite consisting of panel bath, pedestal wash basin with mixer tap and twin flush low level WC. There is full height tiling on the walls, tiled flooring, inset ceiling lighting and wall mounted radiator. There is a shaver socket, extractor fan and a glazed internal door leads to hallway.
EXTERIOR
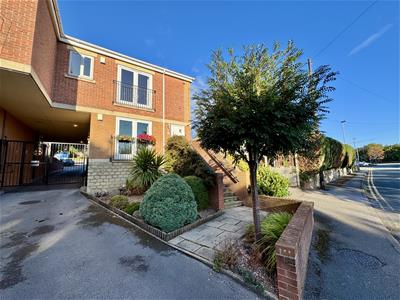
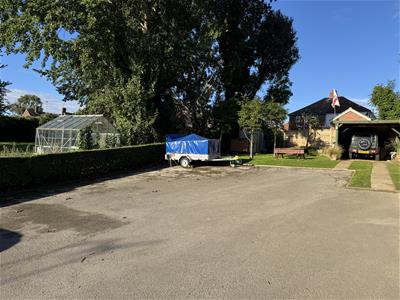 A communal garden area is to the front with established plants and shrubs with steps leading up the this first floor apartment. A private driveway with remote operated secure gate leads to the parking at the rear and communal gardens.
LETTINGS INFORMATION MAPPLEWELL
All measurements are approximate and quoted in metric with imperial equivalents and for general guidance only and whilst every attempt has been made to ensure accuracy, they must not be relied on. We advise you take your own measurements prior to ordering any fixtures, fittings or furnishings. Internal photographs are produced for general information and it must not be inferred that any item shown is included with the property. You are advised to check availability and book a viewing appointment prior to travelling to view.
Some of our properties do accept pets and DSS but you are advised to check this before arranging any viewings. In some cases landlords may request a higher monthly rent to allow for pets. We do not allow smoking in any of our properties.
As of the 1st June 2019 there will be no referencing fees for tenants but we do ask that you are committed to renting the property before applying as fees will be incurred by the landlord and Paisley Properties in order to carry out thorough credit referencing.
We may ask for a holding deposit equivalent to approximately 1 weeks rent, terms and condition apply and will be provided upon application.
We always charge a deposit which is no more than the equivalent of five weeks rent. Please check the individual property for deposit amounts. All our deposits are held in a separate insured account held by the Deposit Protection Scheme (DPS).
PAISLEY PROPERTIES MAPPLEWELL
We are available to do appointments up until 8pm Monday to Friday and up until 4pm Saturday and Sunday so please contact the office if you would like to arrange a viewing. We also offer a competitive sales and letting service, please contact us if you would like to arrange an appointment to discuss marketing your property through Paisley, we would love to help.
AGENT NOTES MAPPLEWELL
AGENT NOTES:
All measurements are approximate and quoted in metric with imperial equivalents and for general guidance only and whilst every attempt has been made to ensure accuracy, they must not be relied on. We advise you take your own measurements prior to ordering any fixtures, fittings or furnishings.
To the best of our knowledge and with the information available to us, all fixtures and fittings are in full working order at the time of compiling these details.
Internal photographs are produced for general information and it must not be inferred that any item shown is included with the property.
You are advised to check availability and book a viewing appointment prior to travelling to view.
Energy Efficiency and Environmental Impact
Although these particulars are thought to be materially correct their accuracy cannot be guaranteed and they do not form part of any contract.
Property data and search facilities supplied by www.vebra.com