
7 Blackburn Road
Accrington
Lancashire
BB5 1HF
Havelock Street, Oswaldtwistle
£120,000
3 Bedroom House - Terraced
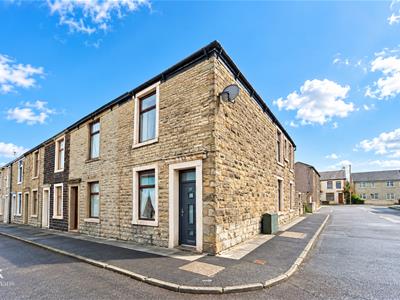
- Beautifully Presented Three-Bedroom End-Terraced Home
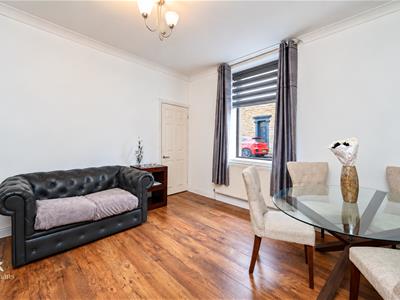
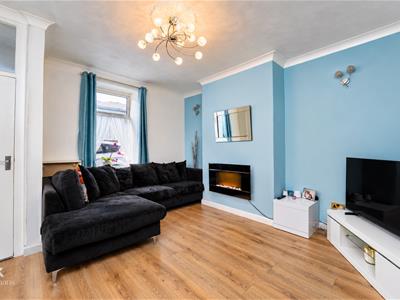
- Two Spacious Reception Rooms
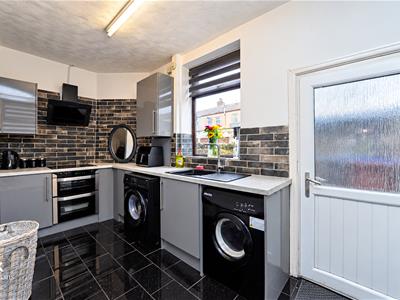
- Fitted Kitchen Diner
- Three Well-Proportioned Bedrooms
- Spacious Enclosed Rear Yard
- Walking Distance To Local Amenities
- On Street Parking

- EPC Rating - D
- Council Tax Band - A
- Tenure - Freehold
AN ENVIABLE END TERRACED PROPERTY
Nestled on Havelock Street in the charming area of Oswaldtwistle, this deceptively spacious end terraced house is now available for sale. With three well-proportioned bedrooms and a thoughtfully designed layout, this property is perfect for families, couples seeking extra space, first-time buyers, or even buy-to-let investors.
The home is conveniently located within walking distance of local schools and amenities, making it an ideal choice for those who value accessibility. Additionally, major motorway links to Blackburn, Accrington, and Burnley are just a short drive away, ensuring that commuting is a breeze.
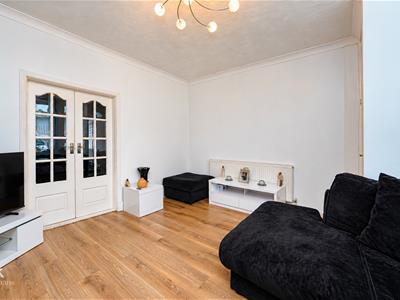
Upon entering, you are greeted by an inviting entrance vestibule that leads into a generous reception room, perfect for relaxing or entertaining guests. This room features double doors that open into a second reception area, providing a seamless flow throughout the ground floor. The fitted kitchen/diner is a delightful space for family meals and gatherings, complete with a staircase that leads to the first floor.
Upstairs, you will find three comfortable bedrooms, each offering ample space and natural light. The family bathroom is equipped with a three-piece suite, catering to all your needs.
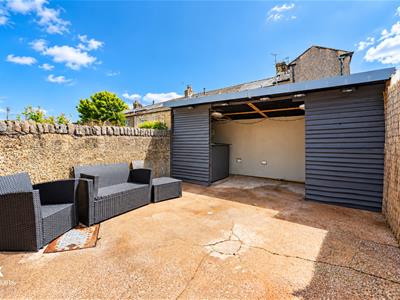
Outside, the property boasts a spacious enclosed yard at the rear, ideal for outdoor activities or simply enjoying the fresh air. There is also convenient roadside parking available to the front and side of the house.
This well-maintained property is a fantastic opportunity not to be missed. To arrange a viewing, please do not hesitate to contact our Accrington office at your convenience.
Ground Floor
Entrance
Hardwood single glazed door to entrance vestibule.
Entrance Vestibule
Door to reception room one.
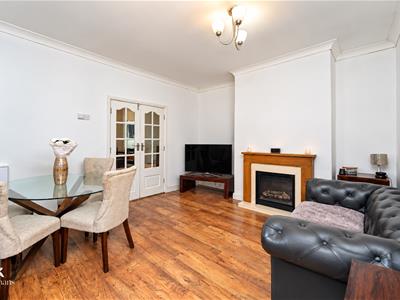
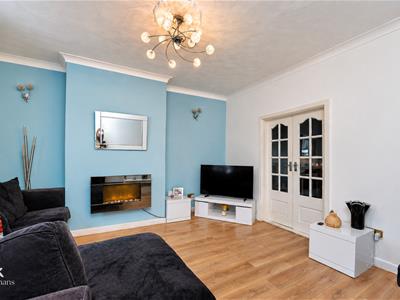
Reception Room One
14'4 x 14'3UPVC double glazed window, central heating radiator, coving, ceiling rose, real living flame gas fire, meter cupboard, single glazed double doors to reception room two.
Reception Room Two
14'6 x 12'11UPVC double glazed window, central heating radiator, coving, door to the kitchen.
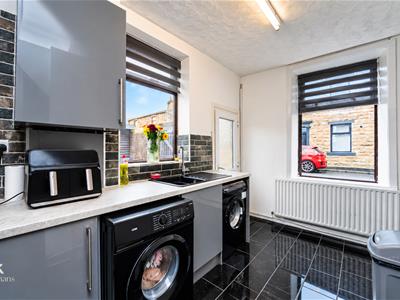
Kitchen
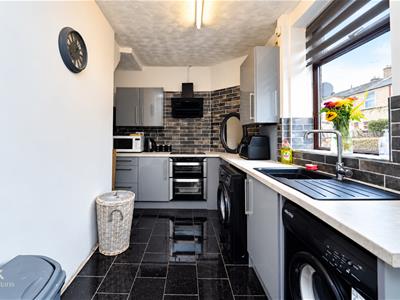
14'11 x 10'7UPVC double glazed window, range of cream panelled wall and base units with wood effect worktops, tiled splashbacks, stainless steel sink and drainer with mixer tap, oven and four-ring gas hob with extractor fan, plumbing for washing machine, space for fridge freezer, central heating radiator, breakfast bar, stairs to the first floor, UPVC double glazed door to rear.
First Floor
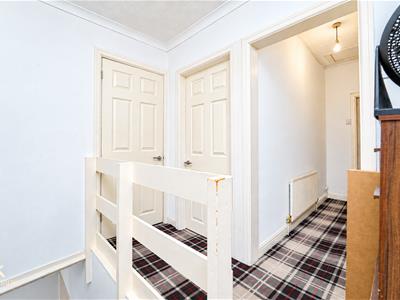
Landing
8'5 x 7'7Doors to two bedrooms and bathroom.
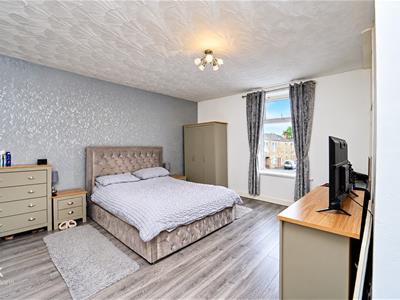
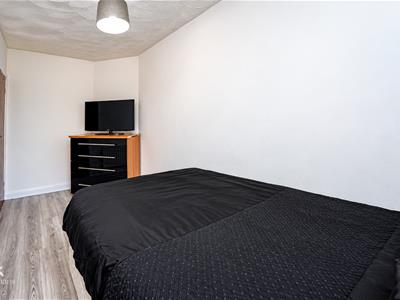
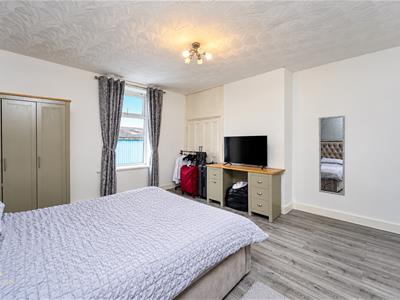
Bedroom One
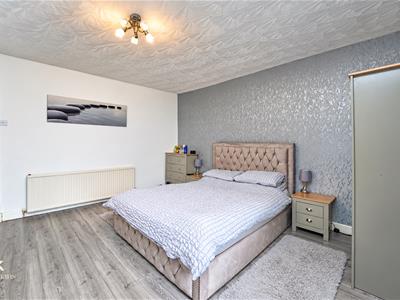
14'4 x 14'4UPVC double glazed window, central heating radiator, fitted storage to the alcoves and a television point.
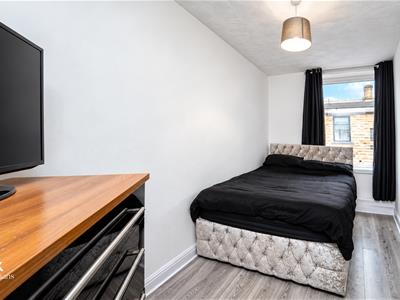
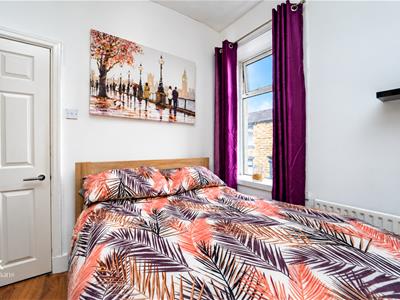
Bedroom Two
10'6 x 9'6UPVC double glazed window, central heating radiator and a television point.
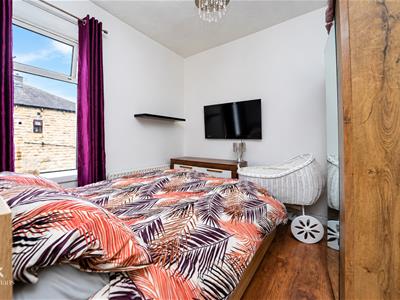
Bedroom Three
13'11 x 6'11UPVC double glazed window and central heating radiator.
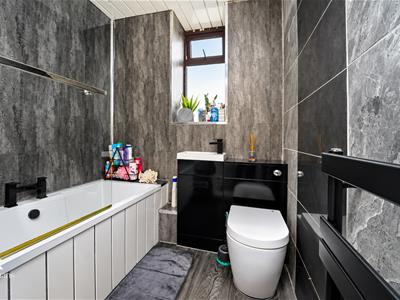
Bathroom
6'9 x 5'4UPVC double glazed frosted window, panelled bath, electric feed shower, low base WC, pedestal washbasin with traditional taps, coving, dado rail and chrome heated towel rail.
External
Rear
Wall enclosed yard with gated access.
Energy Efficiency and Environmental Impact

Although these particulars are thought to be materially correct their accuracy cannot be guaranteed and they do not form part of any contract.
Property data and search facilities supplied by www.vebra.com