
Aysgarth, South End, Roos, HULL
Asking Price £225,000
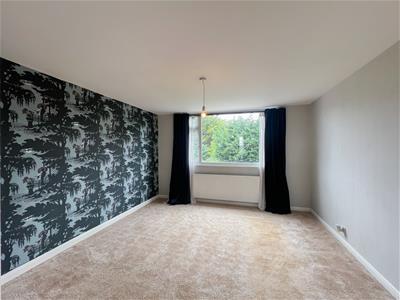
3 Bedroom Bungalow - Semi Detached
- Rarely available three bedroom dormer bungalow
- One of only four properties of this style
- Sought-after village location close to Roos centre
- Spacious and well-presented accommodation
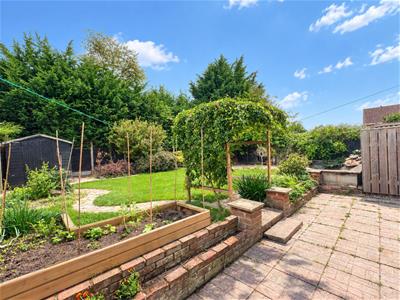
- Good-sized west-facing rear garden
- Landscaped garden with raised pond
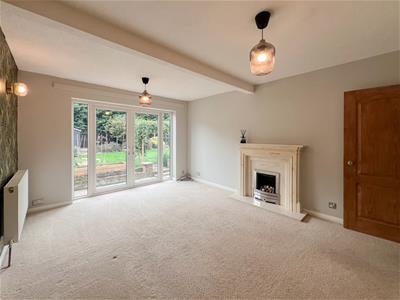
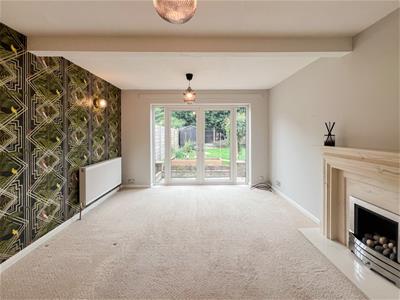
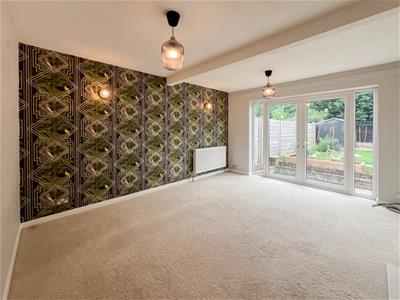
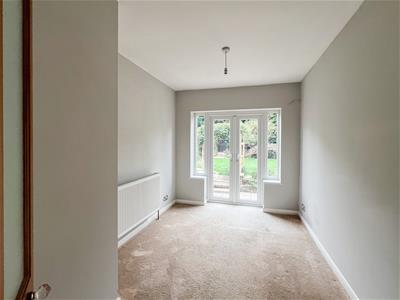
- Open-plan dining room and lounge with French doors
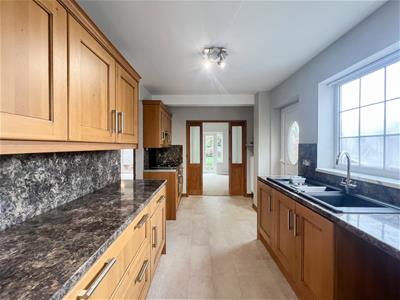
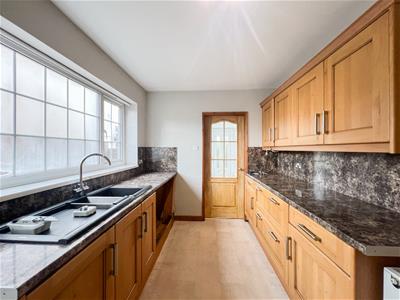
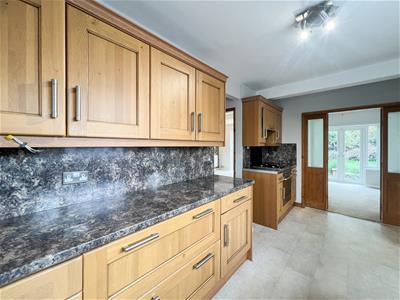
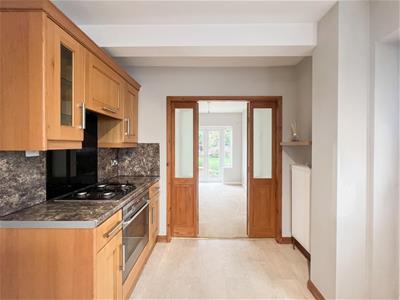
- Solid wood kitchen with integrated appliances
- Integral garage and off-road parking
- Primary school, village shop, butchers and pubs nearby
Rarely Available Three Bedroom Dormer Bungalow with West Facing Garden
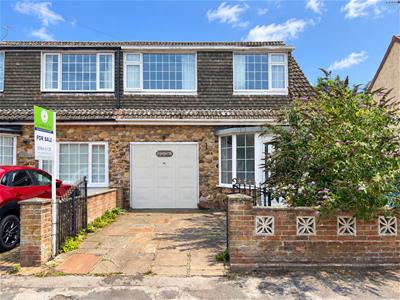
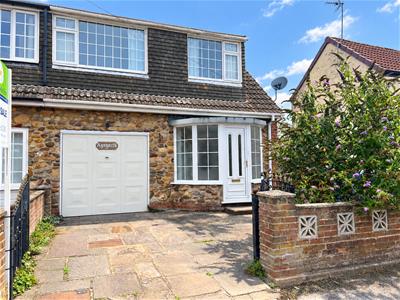
A rarely available three bedroom semi-detached dormer bungalow, situated on a sought-after road close to the centre of the well-regarded village of Roos.
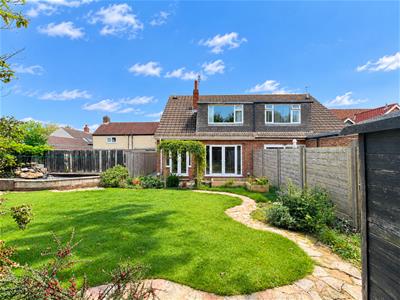
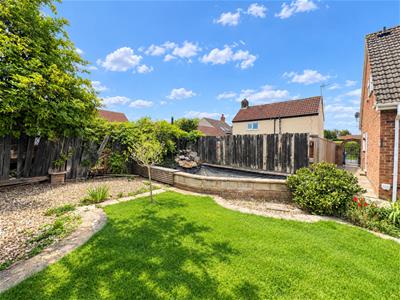
One of only four properties of this style, this well-presented home offers spacious and versatile accommodation, complemented by a good-sized landscaped west-facing rear garden with raised pond.
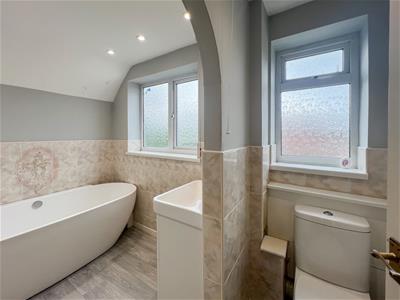
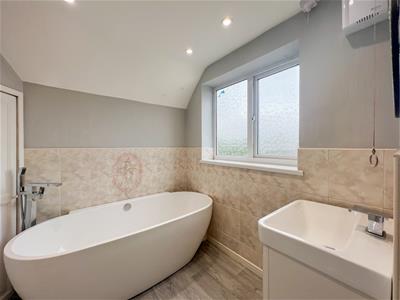
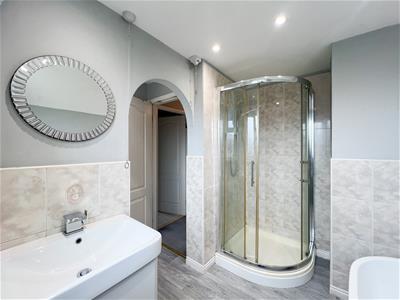
The accommodation comprises an entrance lobby, solid wood kitchen with integrated appliances, open-plan dining room and lounge with French doors opening onto the garden. To the first floor are three good-sized bedrooms and a bathroom with a four-piece suite.
Externally, the property benefits from a paved front garden providing parking, an integral garage and an attractive L-shaped rear garden.
Roos is a popular rural village with a strong community feel and a good range of local amenities. The village benefits from a well-regarded primary school, village shop, local butchers and two public houses, providing everyday convenience right on the doorstep. There are also countryside walks and open farmland surrounding the village, whilst the nearby coastal town of Withernsea provides more extensive shopping and leisure facilities.
With uPVC double glazing, gas central heating and presented in move-in condition, this is an excellent opportunity for families looking to relocate to this popular village.
Offers in the region of £225,000.
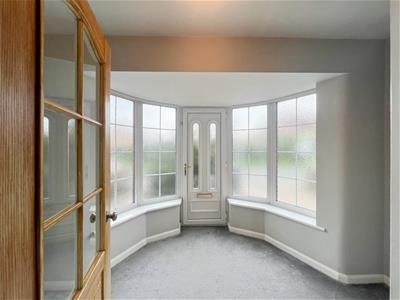
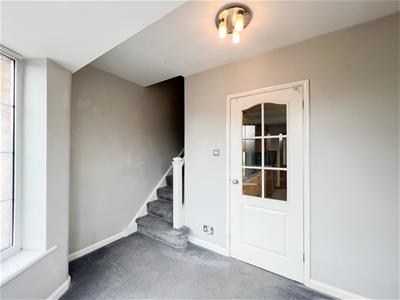
The property is approached via a uPVC entrance door into the entrance lobby, with stairs leading to the first floor. The fitted solid wood kitchen features integrated appliances, ample work surfaces and a door providing access to the garden.
Bi-fold doors open into the dining room, creating a bright open-plan space which flows through to the good-sized lounge. The lounge enjoys views and direct access to the rear garden via uPVC French doors and features a living flame gas fire.
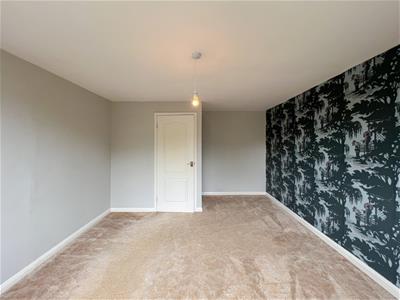
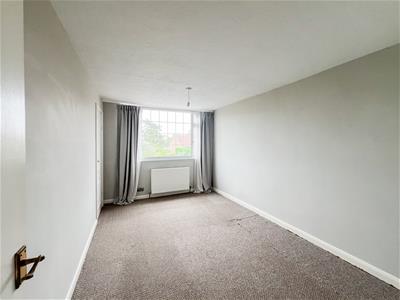
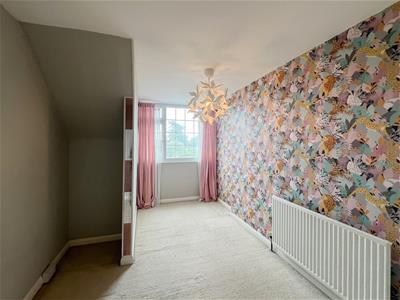
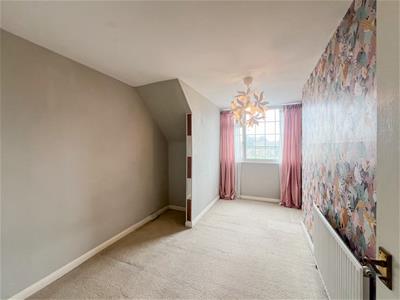
To the first floor are three good-sized bedrooms, including two doubles, together with a modern four-piece family bathroom.
Outside, the front garden is York Stone paved, providing low-maintenance off-street parking and access to the integral garage. A side passage leads to the rear.
The west-facing rear garden is a particular highlight, being fully enclosed and attractively landscaped with a lawn, paved and gravelled seating areas, mature borders, wooden storage shed and a feature raised pond. The integral garage benefits from power and an up-and-over door.
Entrance Lobby
Kitchen
4.50 x 250 (14'9" x 820'2")
Dining Room
3.15 x 2.50 max (10'4" x 8'2" max)
Lounge
4.35 x 3.70 (14'3" x 12'1")
Bedroom One
4.80 x 3.60 (15'8" x 11'9")
Bedroom Two
4.20 x 2.80 (13'9" x 9'2")
Bedroom Three
4.19m x 2.50 (13'8" x 8'2")
Bathroom
3.00 x 2.55 maximum (9'10" x 8'4" maximum)
Garden
Garage
Agent Note
Parking: off street parking available via private driveway and garage.
Heating & Hot Water: both are provided by a gas fired boiler.
Mobile & Broadband: we understand mobile and broadband (fibre to the premises) are available. For more information on providers, predictive speeds and best mobile coverage, please visit Ofcom checker.
Council tax band C.
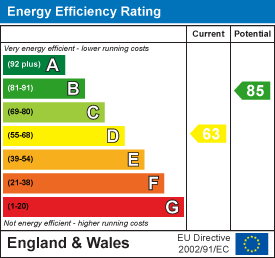

Energy Efficiency and Environmental Impact
Although these particulars are thought to be materially correct their accuracy cannot be guaranteed and they do not form part of any contract.
Property data and search facilities supplied by www.vebra.com