
Fletcher and Company (Smartmove Derbyshire Ltd T/A)
15 Melbourne Court,
Millennium Way,
Pride Park
Derby
DE24 8LZ
Chaddesden Lane, Chaddesden, Derby
Offers Around £385,000
3 Bedroom House - Detached
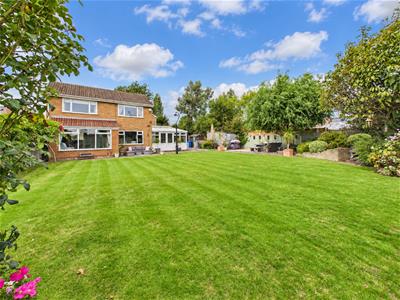
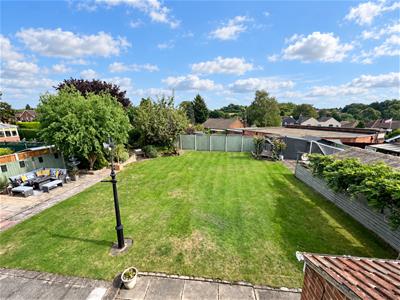
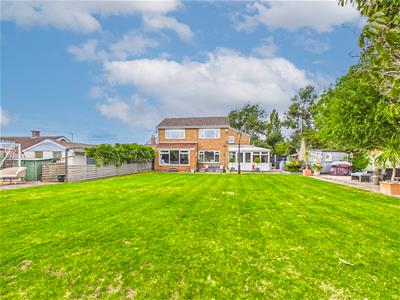
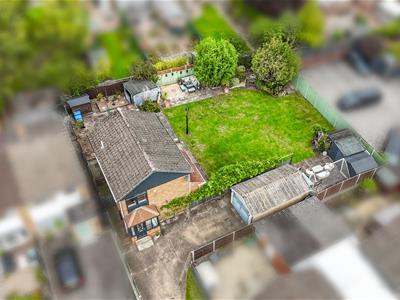
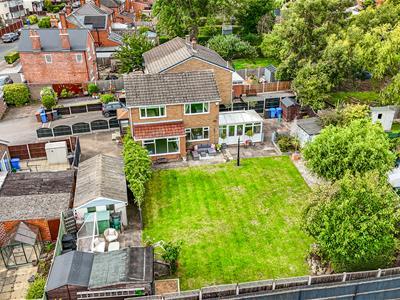
- Fabulous, Sizeable Private Plot of Approximately 0.18 of an Acre
- Good Sized Driveway & Spacious Detached Garage
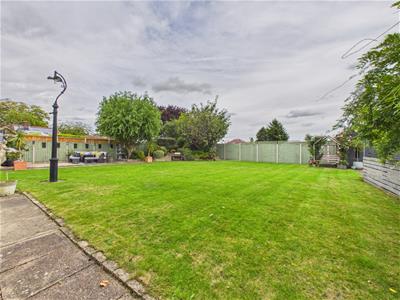
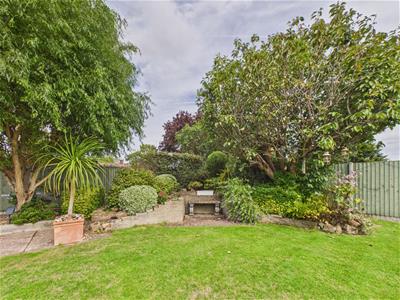
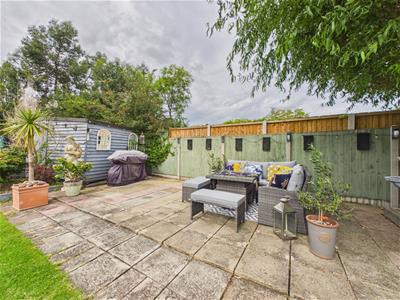
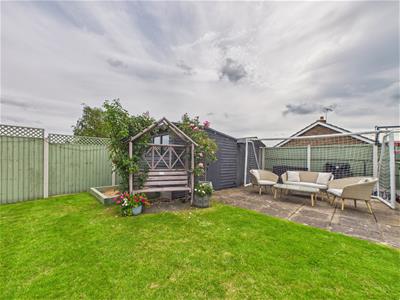
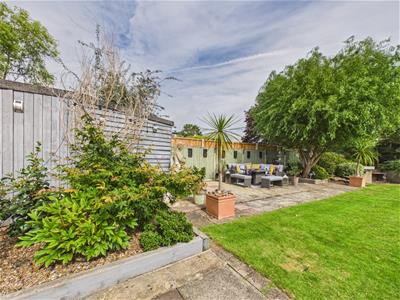
- Wonderful Private Garden
- Porch, Hall & Fitted Guest Cloakroom
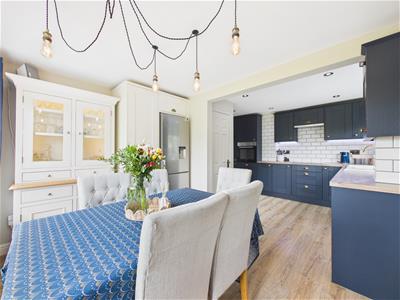
- Lounge, Conservatory & Dining Kitchen
- Three First Floor Bedrooms
- Bathroom
- Highly Convenient for an Excellent Range of Amenities
- Close to Good Transport Links
- Must See Property
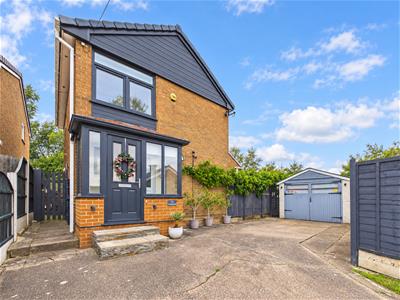
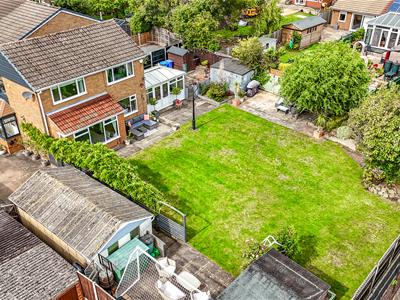
This is a superbly presented, extended three bedroom detached residence occupying a particularly impressive private plot of approximately 0.18 of an acre in Chaddesden. The property requires a full internal inspection to fully appreciate the quality and wealth of accommodation on offer.
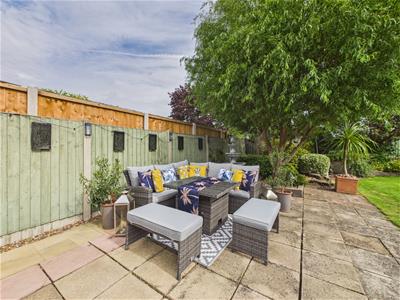
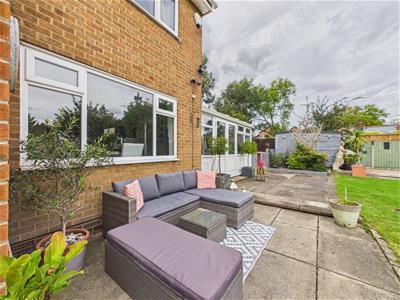
The property features a good sized driveway, electric vehicle charger and detached garage with inspection pit. The gardens are truly impressive and comprise an extensive lawn, multiple seating areas, a raised border with plants and shrubs, excellent storage facility by way of five sheds and useful utility area ideal for bins and further storage.
Internally, the property is double glazed and gas central heated with porch, entrance hall, fitted guest cloakroom, spacious lounge with picture window overlooking garden, conservatory and well-appointed dining kitchen.
The first floor accommodation features three bedrooms and superbly appointed bathroom.
The Location
The property's location on Chaddesden lane offers easy access to a nearby parade of shops and further amenities on Nottingham road, Chaddesden park, schooling at all levels, a regular bus service into Derby City centre and easy access to Pride Park and excellent transport links.
Accommodation
Ground Floor
Porch
2.25 x 0.84 (7'4" x 2'9")A panelled and glazed entrance door with matching sidelights provides access to porch with feature tiled floor and panelled and glazed door to entrance hall.
Entrance Hall
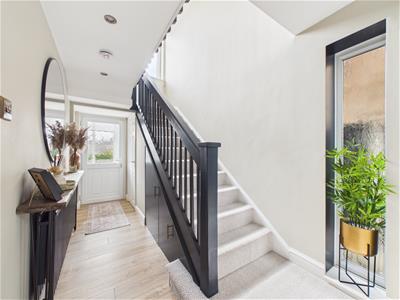 4.17 x 1.09 (13'8" x 3'6")With central heating radiator, staircase to first floor with bespoke storage cupboard beneath, wood effect flooring, recessed ceiling spotlighting and double glazed window to side.
Stylish Fitted Guest Cloakroom
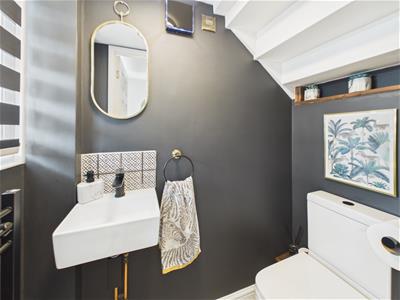 1.66 x 0.84 (5'5" x 2'9")With low flush WC, wash handbasin with tiled surround, ladder style radiator and double glazed window to front.
Spacious Lounge
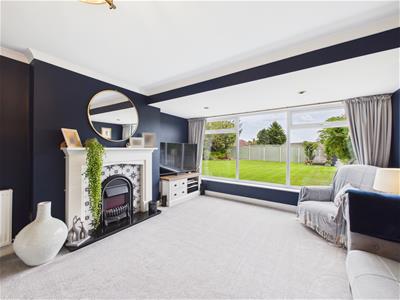
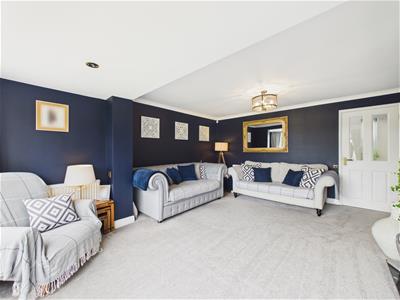
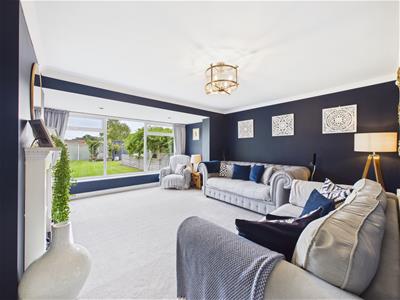 4.98 x 4.22 (16'4" x 13'10")Having an attractive feature fireplace with decorative surround with granite hearth and electric fire, three central heating radiators, decorative coving, recessed spotlighting and a good sized decorative picture window overlooking the impressive garden.
Conservatory
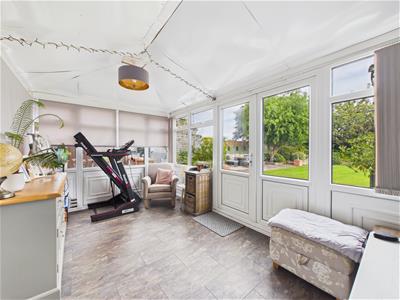 4.31 x 2.68 (14'1" x 8'9")This is a UPVC construction with windows to three elevations and access via a door to both sides.
Dining Kitchen
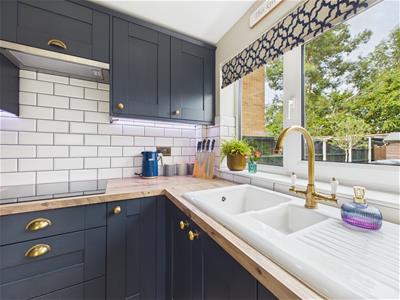
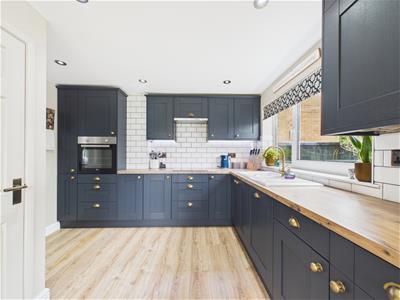
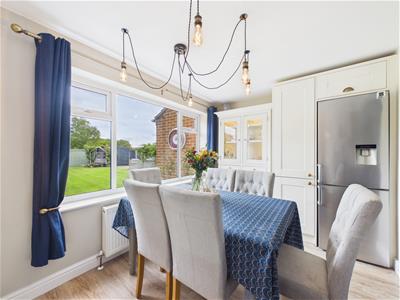
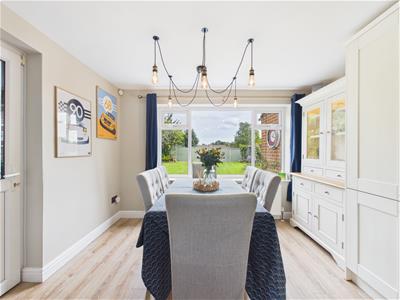
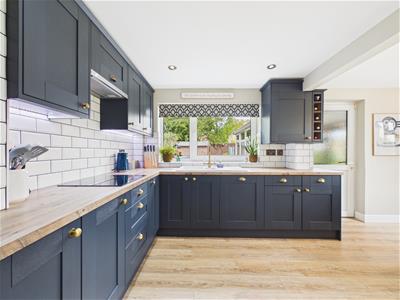 5.30 x 3.34 (17'4" x 10'11")Comprising a quality-fitted kitchen with wood effect preparation surfaces, feature tiled surrounds, inset ceramic sink unit with mixer tap, fitted base cupboards and drawers, complementary wall mounted cupboards, inset four plate induction hob with extractor hood over, built-in oven, integrated dishwasher, appliance space suitable for fridge freezer, recessed ceiling spotlighting, useful storage cupboard, central heating radiator and double glazed window to rear and side.
First Floor Landing
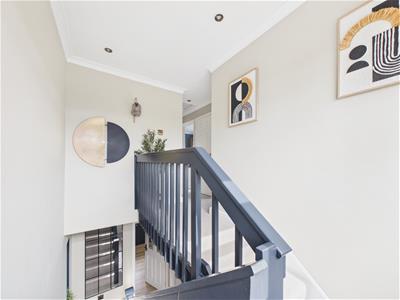 2.16 x 1.72 x 2.86 x 0.84 (7'1" x 5'7" x 9'4" x 2'This is a feature, split-level semi-galleried landing which has access to the loft space, recessed ceiling spotlighting and double glazed window to front.
Bedroom One
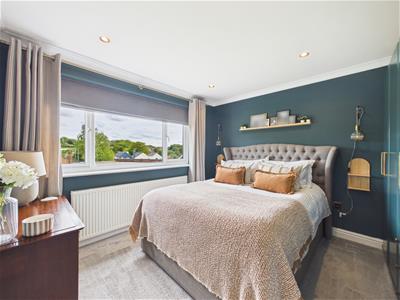 3.36 x 3.35 (11'0" x 10'11")With central heating radiator, fitted wardrobes and double glazed window to side offering view over the garden and beyond.
Bedroom Two
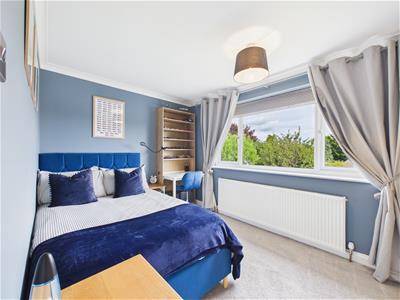 3.60 x 2.56 (11'9" x 8'4")Having a central heating radiator, fitted wardrobe and double glazed window to side.
Bedroom Three
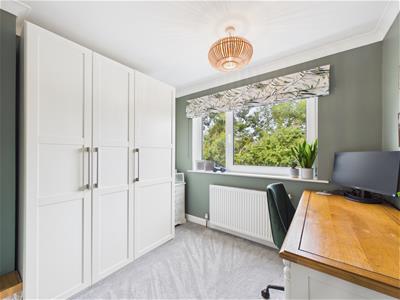 2.70 x 2.28 (8'10" x 7'5")With central heating radiator and double glazed window to rear.
Bathroom
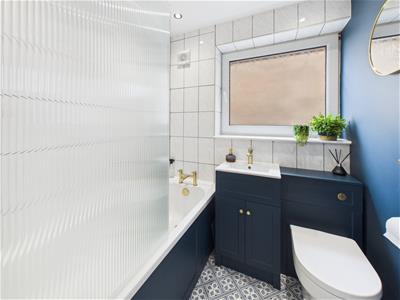 1.82 x 1.73 (5'11" x 5'8")Comprising a well-appointed suite with low flush WC, vanity unit wash handbasin with storage beneath, panelled bath with Triton shower over, ladder style radiator and double glazed window to side.
Outside
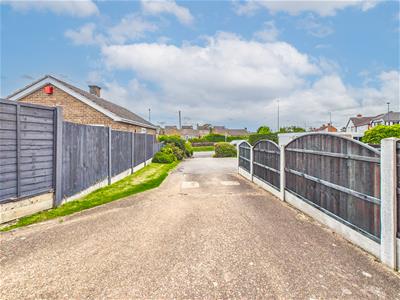
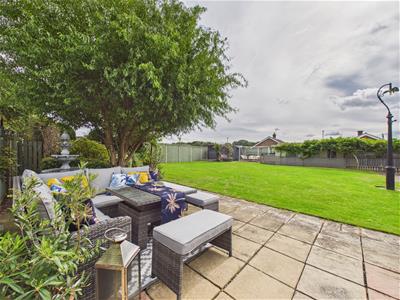 A true feature of this sale is the extensive, private plot in which the property stands which is accessed via a driveway culminating in a detached garage with inspection pit and EV charger. The gardens lie to the side of the property and feature an extensive lawn, multiple seating areas offering outdoor dining and entertaining space, timber fencing, a raised well-stocked border, ornamental light and utility area ideal for bin storage and further clothes drying.
Council Tax Band C
Energy Efficiency and Environmental Impact

Although these particulars are thought to be materially correct their accuracy cannot be guaranteed and they do not form part of any contract.
Property data and search facilities supplied by www.vebra.com