
1 Langham Park Farm Cottages, Woodgate, Bishopsbourne, Canterbury, Kent CT4 5JL
Per Month £1,575 p.c.m. To Let
4 Bedroom Cottage
- Period Cottage
- Unfurnished
- 2 Receptions
- 3/4 Bedrooms
- Oil Fired C/H
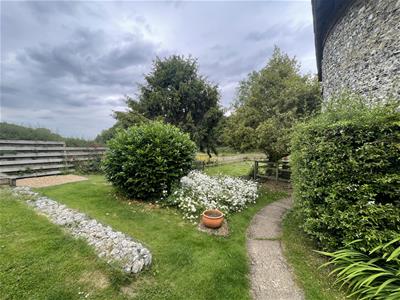
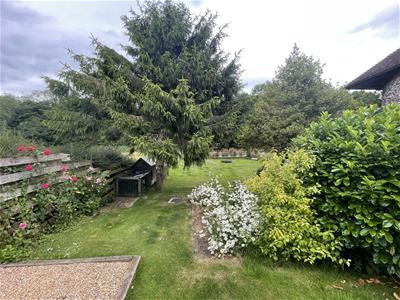
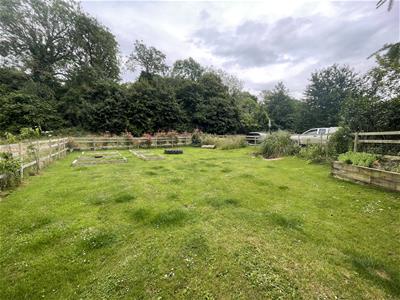
- Large Garden
- Driveway Parking Available
- Deposit £1,815.00
- Available 26th October 2026
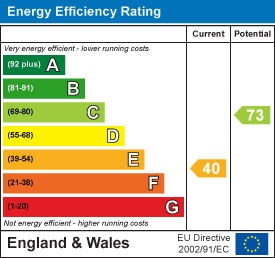
- EPC Band E
* Unfurnished
* Available 26th October 2026
* Deposit £1,815.00
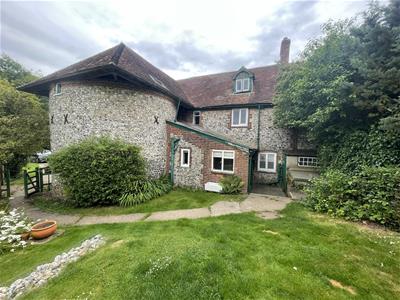
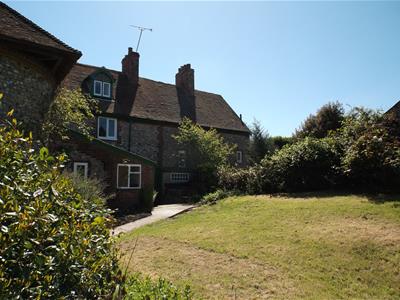
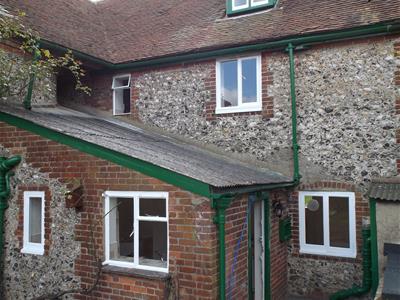
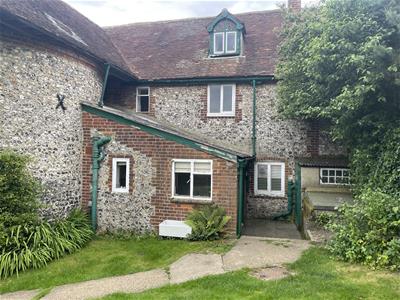
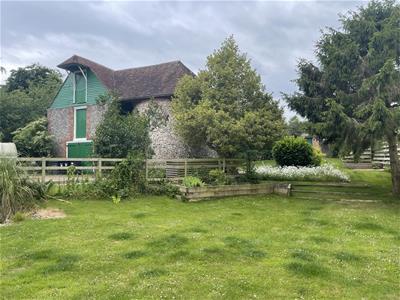
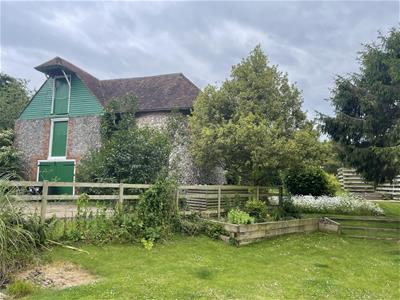
A well presented spacious three / four bedroom period attached cottage forming part of a former working oast. Attractive fitted kitchen with some built-in appliances. Living room and dining room. Two double bedrooms and one single bedroom on first floor plus large attic room /fourth bedroom on 2nd floor . Family bathroom. Attractive lawned area to side and front enclosed by mature tree and shrub borders.
Situated on the outskirts of the sought after village of Bishopsbourne being approximately 6 miles distant from the Cathedral City of Canterbury and one mile from the A2 giving access to Dover and London A2/M2
Kitchen
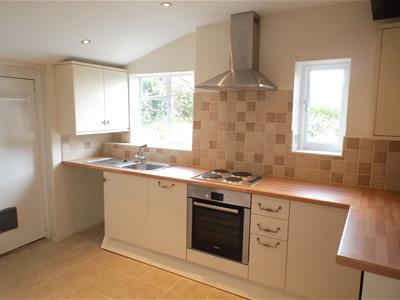
3.45m'' x 2.44m 2.44m' (11'4'' x 8' 8'')Range of cream wall and base units with light oak effect laminated work surface. Single drainer stainless steel sink with mixer tap. Built in Bosch four burner electric hob with stainless steel fronted electric oven under and extractor over. Under counter oil fired boiler. Integral Slimline dishwasher. Space for washing machine. Two single glazed windows to side. Telephone point (not tested). Ceramic tiled flooring.
Living Room
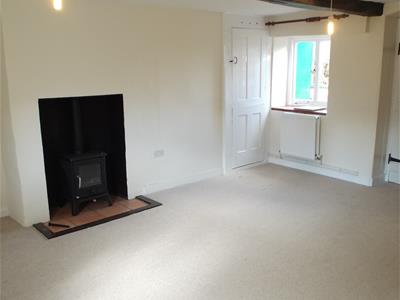
5.08m'' x 3.78m'' (16'8'' x 12'5'')Fitted carpet. Television point and telephone point (not tested). Two single glazed windows to each side. Feature fireplace with inset wood burning stove. Two radiators. Under stairs cupboard and further built in cupboard.
Dining Room
5.16m'' x 3.02m'' (16'11'' x 9'11'')Tiled floor. Single glazed window to side. Radiator.
Stairs to First Floor
Fitted carpet.
Bedroom One
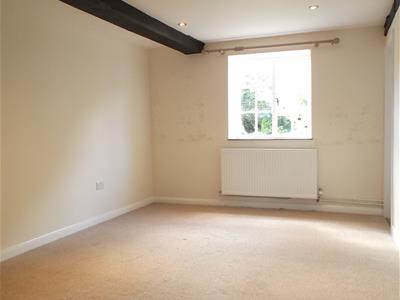
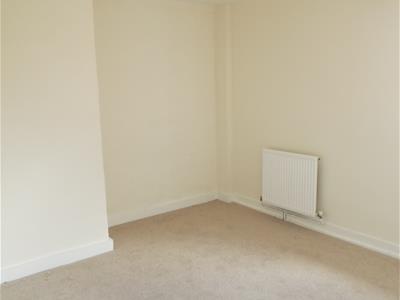
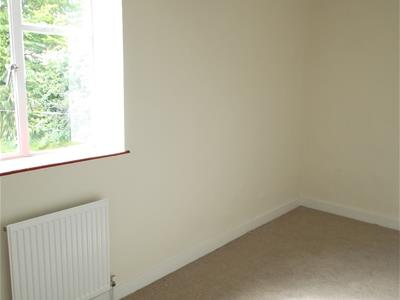
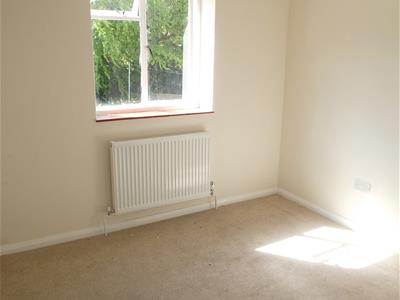
3.66m'' x 3.33m'' (12'0'' x 10'11'')Fitted carpet. Single glazed window to side. Radiator.
Bedroom Two
4.50m'' x 1.91m'' (14'9'' x 6'3'')Fitted carpet. Single glazed window to side. Radiator.
Bedroom Three
3.38m'' x 3.05m'' (11'1'' x 10'0'')Fitted carpet. Single glazed window to side. Radiator
Bathroom
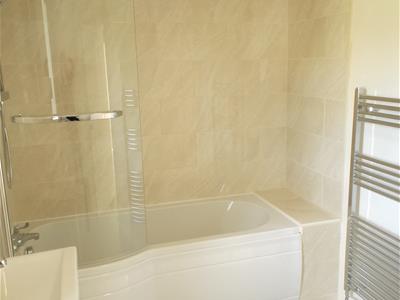
3.00m'' x 1.93m'' (9'10'' x 6'4'')Ceramic tiled flooring. White bathroom suite comprising: "P" shaped bath with glass shower screen and shower over. WC and hand basin set into vanity unit. Wall mounted chrome heated towel rail. Single glazed window to side.
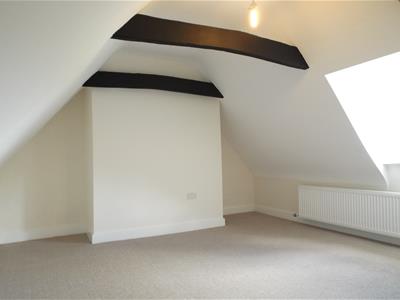
Bedroom 4 / Attic room
3.76m'' x 3.02m'' (12'4'' x 9'11'')Note: restrictive head height. Fitted carpet. Radiator. Single glazed window to side. Built in eave storage cupboards.
Outside
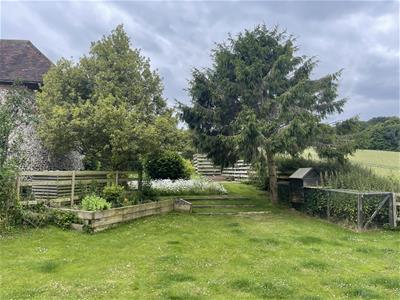
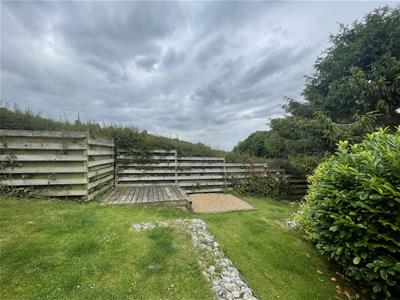
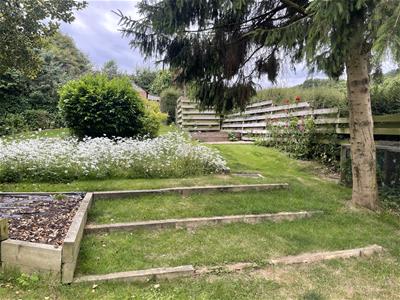
Attractive lawned area to side and front enclosed by mature tree and shrub borders. Pathway leading from off road parking area (for two / three vehicles) to private patio area and storage shed.
Energy Efficiency and Environmental Impact

Although these particulars are thought to be materially correct their accuracy cannot be guaranteed and they do not form part of any contract.
Property data and search facilities supplied by www.vebra.com