
Smith & Friends
Tel: 01642 762944
Barwick Lodge
Ingleby Way
Ingleby
Barwick
TS17 0RH
Turnbull Way, Middlesbrough
Per Calendar Month £975 p.c.m. To Let
3 Bedroom House - End Terrace
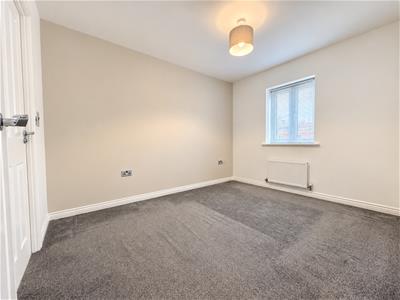
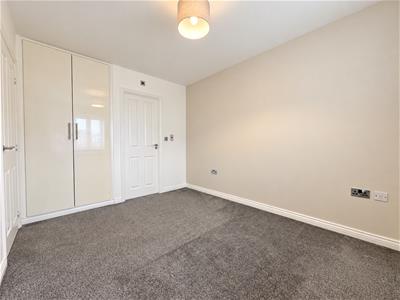
- BEAUTIFULLY PRESENTED THROUGHOUT
- LOCATED WITHIN THE POPULAR SCHOLARS RISE DEVELOPMENT
- PARKING FOR TWO CARS & ATTRACTIVE PRIVATE REAR GARDEN
- SPACIOUS THREE BEDROOM END OF TERRACE
- WITHIN WALKING DISTANCE OF JAMES COOK HOSPITAL
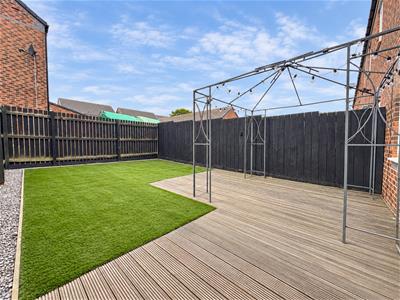
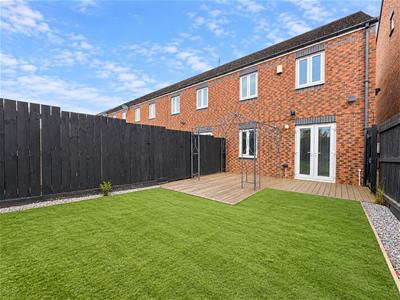
- ENCLOSED LOW MAINTENANCE REAR GARDEN
- EXCELLENT TRANSPORT LINKS TO A174, A66 & A19
- AVAILABLE IMMEDIATELY
** AVAILABLE IMMEDIATELY **
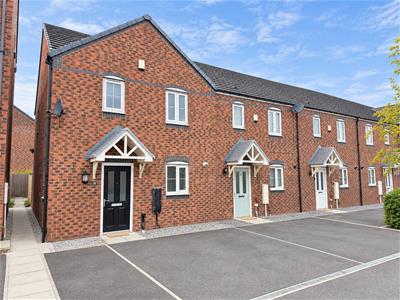
SMITH & FRIENDS are pleased to bring to the market a wonderful three bedroom end of terrace, situated in this quiet, highly sought after residential area of Scholars Rise, Middlesbrough.
The development's location on Marton Road means that it's a quick trip down the A172 to reach Middlesbrough town centre, while James Cook University Hospital, the local Toby Carvery and smaller shops are also right on the doorstep. Stewarts Park and Albert Park are also nearby, as is Middlesbrough Municipal Golf Centre. For commuters, there is easy access to the A174, A66 and A19, Marton train station is also nearby. For those venturing further afield Durham Tees Valley Airport is in close proximity. There are some excellent schools in the catchment area of the property.
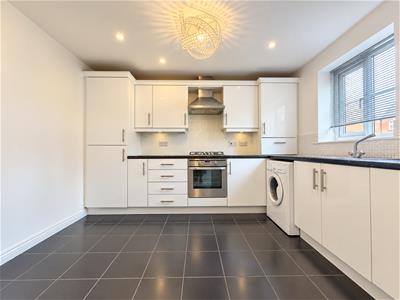
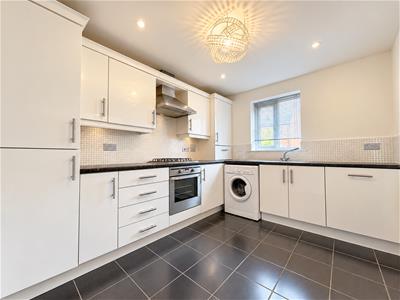
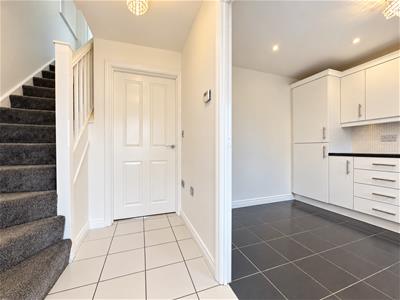
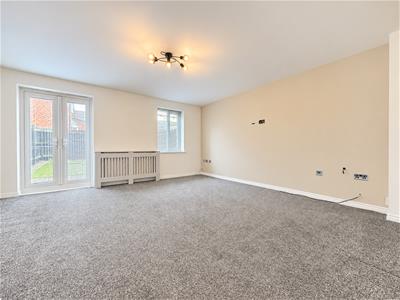
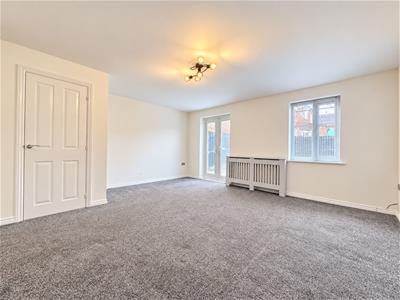
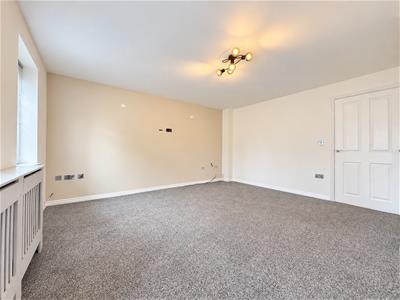
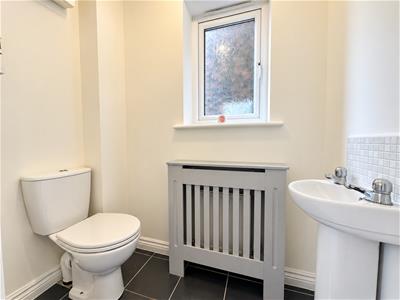
The Property briefly consists of; Entrance Hall, Lounge with Patio doors leading to a South Facing Garden, Downstairs WC, Kitchen/Diner with High gloss white wall drawer and floor units, roll edge work top, electric oven, four ring gas hob with a stainless steel extractor fan, integrated fridge, freezer & dishwasher, stainless steel sink unit and washing machine.
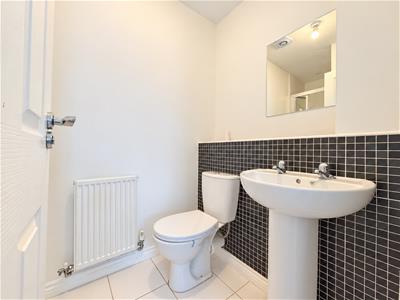
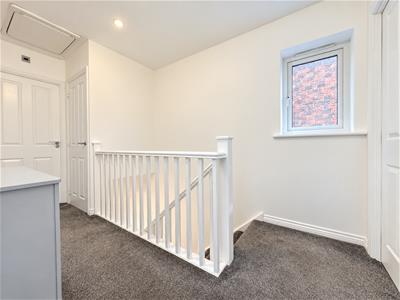
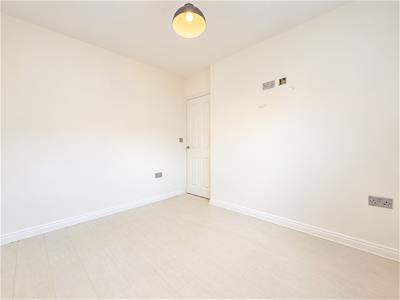
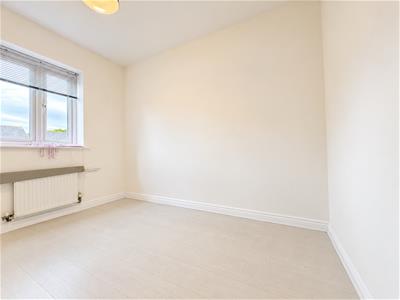
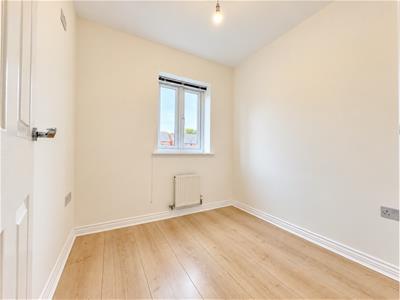
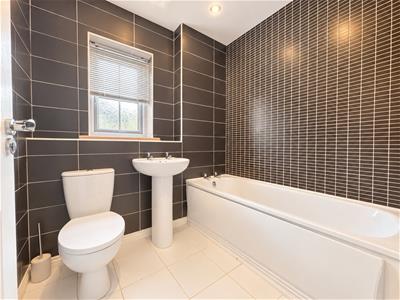
The First Floor provides Three bedrooms with two being double bedrooms and 1 single bedroom and with an en-suite to the master bedroom and Family Bathroom.
Externally, the front of the property provides a double driveway, with side access to an enclosed rear garden with artificial lawn and decking area.
For a viewing contact SMITH & FRIENDS Ltd - Estate agents Ingleby Barwick, Early viewing is highly recommended.
UNFURNISHED, Subject to Conditions
Tenant Affordability Income - £ 29,250 - Guarantor Affordability Income - £ 35,100
Monthly Rent £975 PCM
Bond £1,125
(Application is subject to a Holding Fee - please refer to our website for further details)
GROUND FLOOR
Entrance Hall
3.38m x 1.09m (11'1" x 3'6")
Downstairs WC
1.70m x 0.95m (5'6" x 3'1")
Kitchen / Diner
3.37m x 2.67m (11'0" x 8'9")
Lounge
4.40m x 4.81m (14'5" x 15'9")
FIRST FLOOR
Landing
3.38m x 1.09m (11'1" x 3'6")
Bedroom 1
3.44m x 2.70m (11'3" x 8'10")
En-Suite
1.41m x 2.46m (4'7" x 8'0")
Bedroom 2
3.00m x 2.52m (9'10" x 8'3")
Bedroom 3
2.10m x 2.23m (6'10" x 7'3")
Family Bathroom
1.71m x 2.07m (5'7" x 6'9")
Energy Efficiency and Environmental Impact

Although these particulars are thought to be materially correct their accuracy cannot be guaranteed and they do not form part of any contract.
Property data and search facilities supplied by www.vebra.com