.png)
181a, High Street
Boston Spa
Wetherby
LS23 6AA
Middle Rose House, Potterton, Barwick In Elmet, Leeds
£1,850,000
5 Bedroom House - Detached
- A home with genuine presence, almost 5,000 sq ft of beautifully arranged accommodation, offering scale without compromising on warmth or character
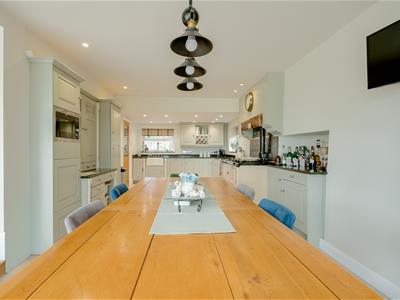
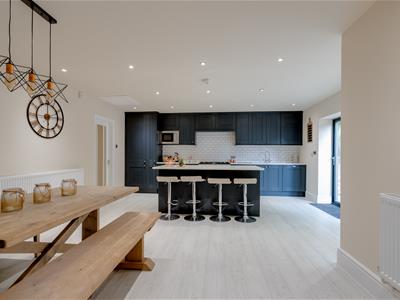
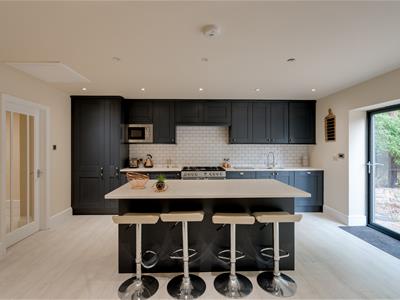
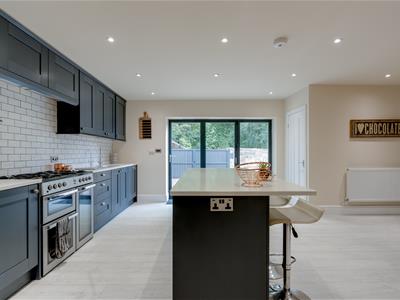
- a superb open-plan space with granite worktops, AGA and generous dining space, perfectly suited to entertaining
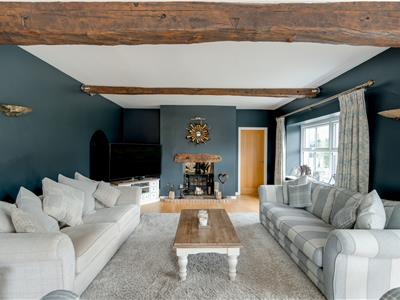
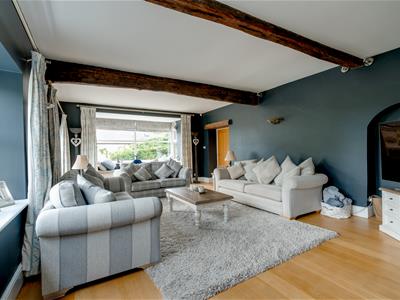
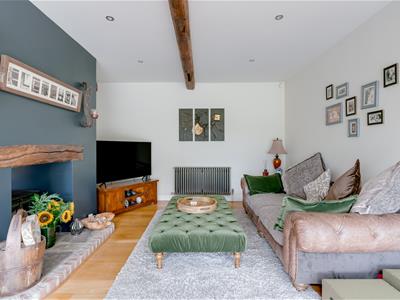
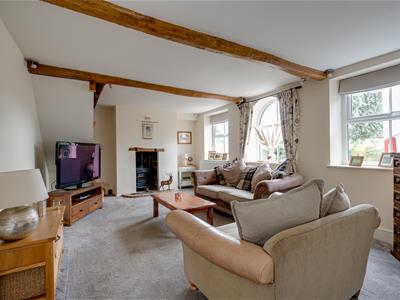
- Character in abundance, exposed oak beams, feature fireplaces and log-burning stoves
- An exceptional cottage-style annex , completely self-contained with its own kitchen diner, and bifold doors
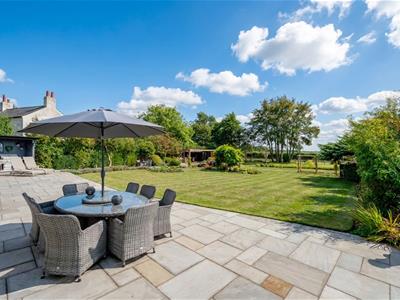
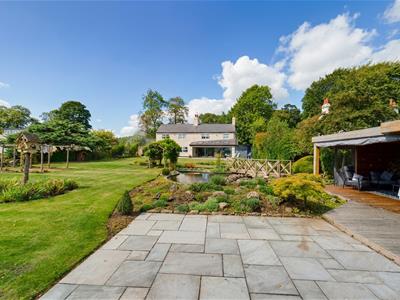
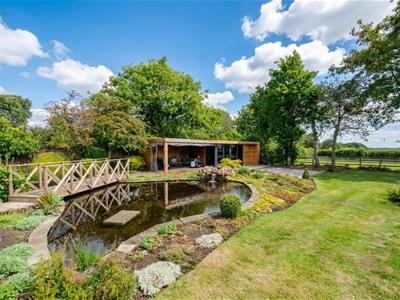
- Private grounds, extensive gardens, mature greenery and a picturesque pond
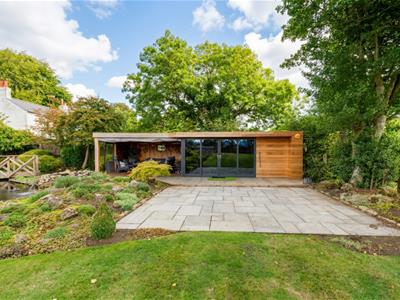
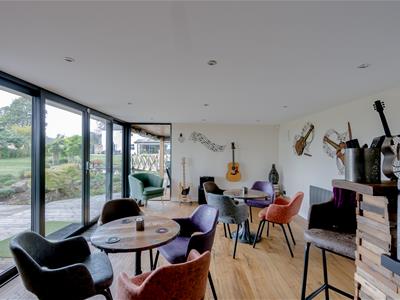
- Entertaining made easy, with a dedicated garden room used as a private bar
- Luxurious principal suite with walk-in wardrobe and en-suite
- Originally three cottages, sympathetically converted circa 2004
- Truly versatile living, the property's layout offers an exceptional degree of flexibility
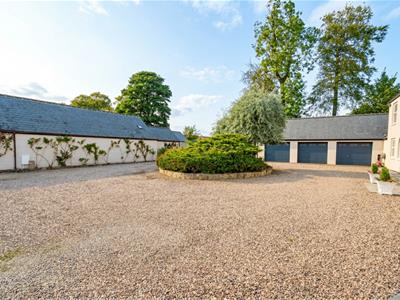
- Substantial off street parking and triple garage
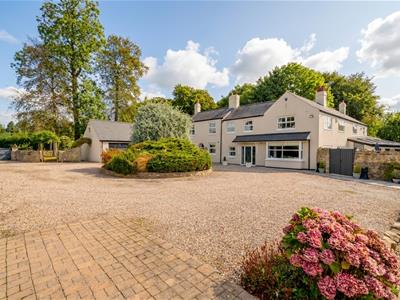
Middle Rose House is a distinguished and highly individual residence, extending to an impressive 4,991 sq ft and offering a rare fusion of period character, refined contemporary living and exceptional versatility. Set within private and beautifully established grounds, this remarkable property is steeped in character and offers an enviable standard of accommodation throughout
Originally comprising three individual cottages, Middle Rose House was sympathetically converted circa 2004, creating a magnificent family residence whilst retaining the architectural character and charm synonymous with its origins. Exposed timber beams, feature fireplaces and handsome stonework sit effortlessly alongside carefully considered modern enhancements, resulting in a home of considerable warmth and distinction.
The principal entrance opens into a welcoming reception hall, immediately setting the tone for the accommodation beyond, with a convenient cloakroom/WC and access to the principal living spaces.
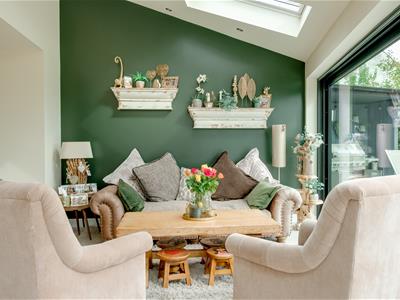
At the heart of the residence lies the superb open-plan dining kitchen, a beautifully appointed and sociable space designed equally for relaxed family living and entertaining. The kitchen is fitted with a range of high quality cabinetry, contrasting granite work surfaces and a traditional AGA, whilst generous proportions provide ample room for dining. This impressive space transitions seamlessly into a cosy sitting area, where a dual-aspect log-burning stove provides an inviting focal point and creates an atmospheric setting during the colder months.
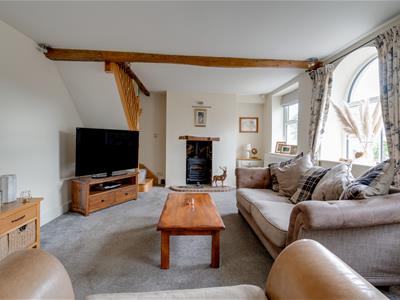
The dual-aspect stove also serves the formal sitting room, a beautifully proportioned reception space further complimented by exposed oak beams. The combination of natural light, rich timber detailing and traditional features creates a room with genuine warmth and timeless appeal.
A well-appointed utility room is conveniently positioned off the kitchen, providing essential practicality without compromising the principal living spaces.
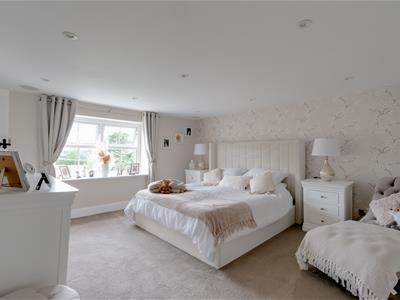
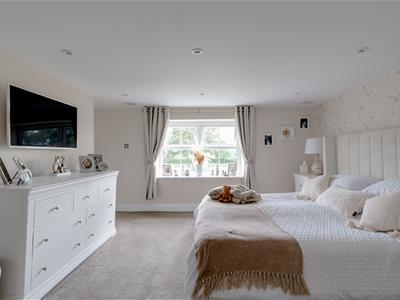
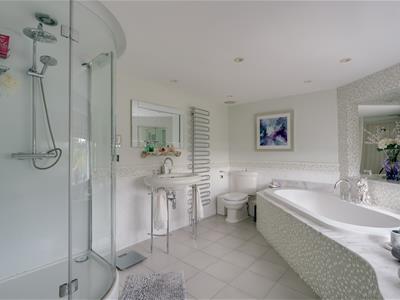
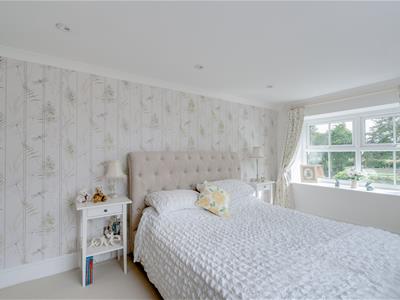
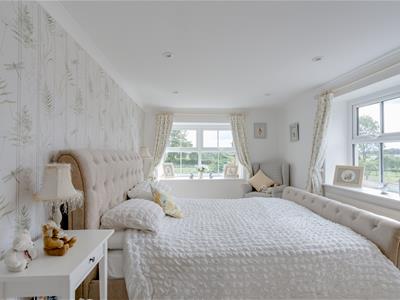
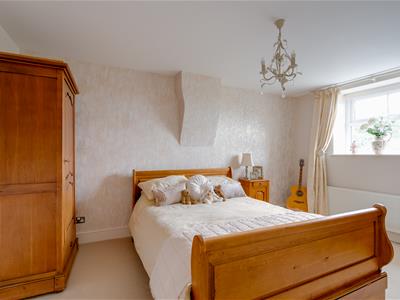
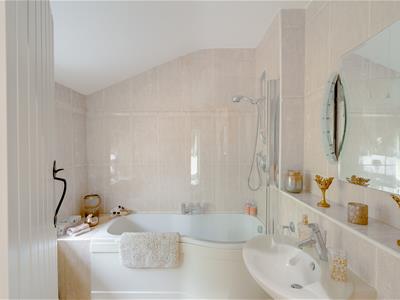
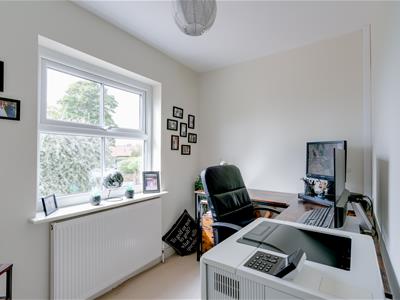
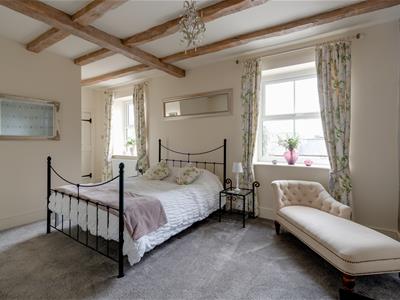
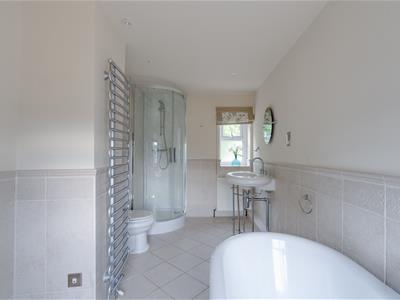
Ascending to the first floor, the accommodation reveals four generously proportioned bedrooms, each offering a comfortable and versatile retreat. The principal bedroom is particularly impressive, incorporating a luxurious en-suite bathroom and dedicated walk-in wardrobe, creating a private suite of a notably indulgent nature. The remaining bedrooms are served by two further bathrooms.
A defining feature of Middle Rose House is the fully self-contained 1 bedroom annex, offering an exceptional degree of flexibility and providing the perfect environment for multi-generational living, extended family, guests or independent accommodation.
The cottage-style annex itself has been thoughtfully designed and enjoys its own distinct character. The ground floor incorporates a contemporary kitchen and dining area, with expansive bi-fold doors opening towards the outside space and creating a wonderful connection between the interior and gardens. A charming separate lounge features exposed timber beams and a log-burning stove, offering a wonderfully intimate reception space, whilst a separate WC completes the ground floor.
The first floor provides a generous double bedroom, complemented by a walk-in wardrobe and luxurious en-suite bathroom, benefitting from a separate bath and shower. The level of independence afforded by the annex is particularly impressive, making this a truly versatile addition to the principal residence.
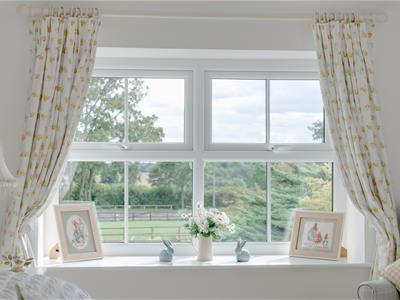
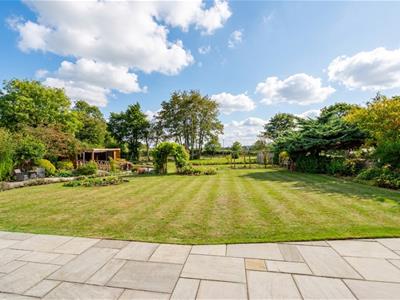
Externally, the property is equally captivating. Set behind private grounds, Middle Rose House enjoys a substantial and beautifully established garden, where mature trees, considered planting and a picturesque pond create an idyllic sense of seclusion. The grounds provide a wonderful backdrop to the property and offer a number of areas in which to entertain, relax and enjoy the surroundings.
A superb garden room, currently utilised as a private bar, provides an additional entertaining destination and is perfectly suited to gatherings throughout the year. Further complementing the property is a substantial triple garage, and ample off street parking.
ENVIRONS
Potterton is a sought-after village just three miles from the A1, making it a convenient location for commuters to Leeds, York, and Harrogate. It offers shops, schools, and amenities, with more available in nearby Wetherby. Nearby, Barwick in Elmet provides a primary school, stores, post office, pubs, a maypole, and a historic church. The new ‘East Leeds Orbital Route’ has reduced travel time to 'The Springs' retail and leisure park to less than 10 minutes. Access to both Leeds and York takes around 25 minutes via the A64.
REASONS TO BUY
- 4,991 sq ft of beautifully appointed accommodation
- Dual-aspect log burner serving both the informal and formal living spaces
- Fully self-contained annex — ideal for multi-generational living or guests
- Character throughout, including exposed oak beams and log-burning stoves
- Extensive private grounds with mature planting and a picturesque pond
- Garden room/bar — an exceptional space for entertaining
SERVICES
We are advised that the property has mains water, mains heating and a septic tank.
LOCAL AUTHORITY
Leeds City Council
TENURE
We are advised that the property is freehold, and that vacant possession will be granted upon legal completion.
VIEWING ARRANGEMENTS
Strictly through the selling agent - Monroe Estate Agent

Energy Efficiency and Environmental Impact
Although these particulars are thought to be materially correct their accuracy cannot be guaranteed and they do not form part of any contract.
Property data and search facilities supplied by www.vebra.com