51 High Street
Dunmow
CM6 1AE
Cock Green, Felsted, Dunmow
Offers Over £500,000
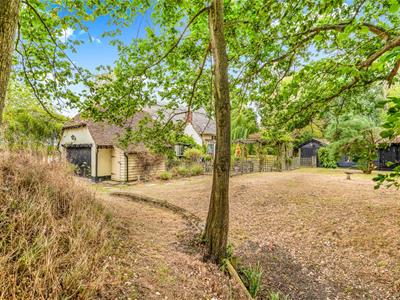
3 Bedroom Cottage - Detached
- Approximately Three-Quarters Of An Acre
- Charming Three Bedroom Detached Grade II Listed Thatched Cottage
- Surrounded By Open Countryside
- Highly Regarded Village Of Felsted
- Detached Barn And Double Garage
- Sweeping Shingle Driveway With Ample Parking
- Fantastic Potential To Extend, Subject To Planning Permission And Listed Building Consent
- No Onward Chain
- Two Reception Rooms & Kitchen
- En-Suite & Family Bathroom
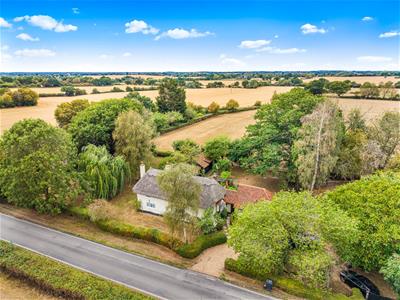
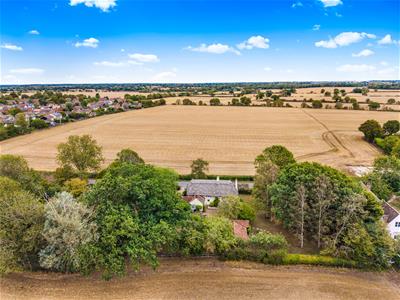
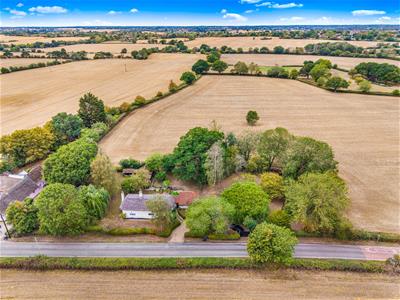
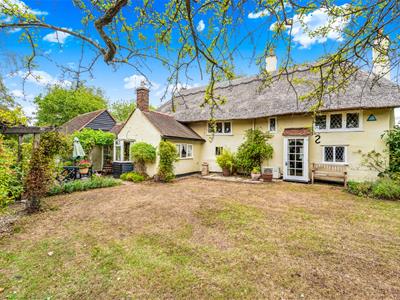
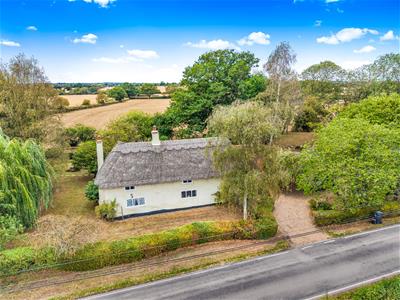
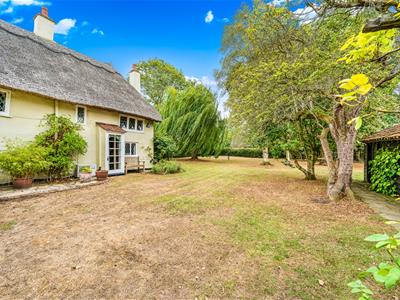
***No Onward Chain*** Set within approximately three quarters of an acre and surrounded by beautiful open countryside, this charming three bedroom detached Grade II Listed thatched cottage enjoys a wonderful semi-rural position on the outskirts of the highly regarded village of Felsted. The property offers a wealth of character and charm, with well-proportioned accommodation arranged over two floors. The ground floor comprises an entrance hall, cosy living room, separate dining room, kitchen, useful side lobby and ground floor bathroom. To the first floor are three bedrooms, with the principal bedroom benefiting from en-suite facilities. Externally, the property is equally impressive, occupying a generous plot with established gardens, a sweeping shingle driveway providing ample parking, a detached barn and a double garage. A particularly distinctive feature is the semi moated burial ground situated to the right hand side of the property, adding to its unique character and historical appeal. There is also excellent potential to extend and further enhance the accommodation, subject to obtaining the necessary planning permission and Listed Building Consent.
Entrance Hall
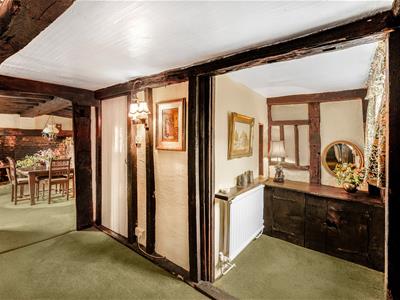
Accessed via solid Oak door:- Windows to side aspect, exposed timbers, radiator, power points, wall mounted light fittings, stairs rising to the first floor landing, doors to.
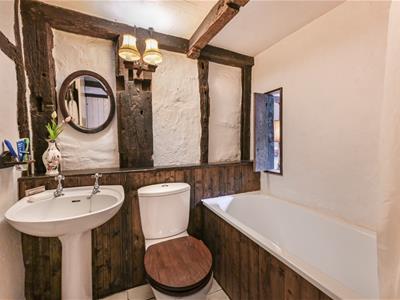
Bathroom
Enclosed bath with mixer taps & shower attachment, W.C, wash hand basin, exposed timbers, tiled flooring.
Dining Room
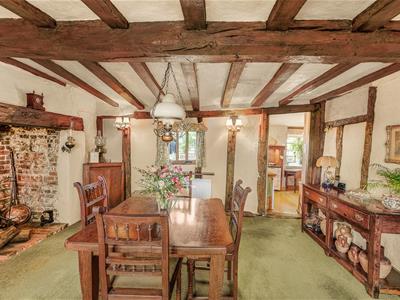
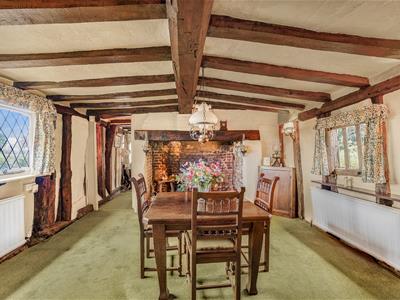
4.17 x 4.14 (13'8" x 13'6")Windows to multiple aspects, inglenook fireplace, two radiators, power points, exposed timbers, door to kitchen, opening to.
Living Room
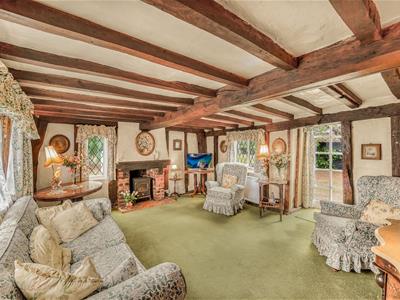
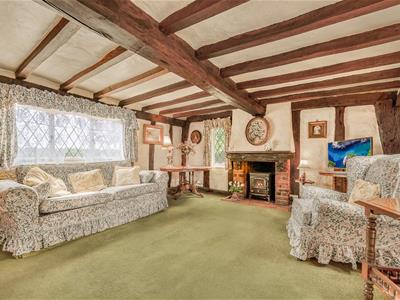
4.68 x 4.12 (15'4" x 13'6")Windows to multiple aspects, single door leading to the rear garden, feature fireplace, exposed timbers, radiator.
Kitchen
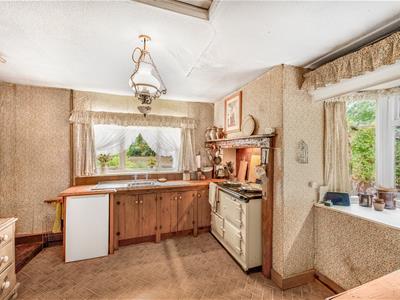
3.32 x 3.18 (10'10" x 10'5")Window to side aspect, bay window to rear aspect, base level units with tiled working surface over, inset sink with drainer unit, AGA, space for fridge, power points, door to.
Side Lobby
Single door to rear aspect, single door to front aspect, built-in storage cupboard with window to front aspect,, power points door to double garage.
First Floor Landing
Windows to front aspect, exposed timbers, power points, doors to.
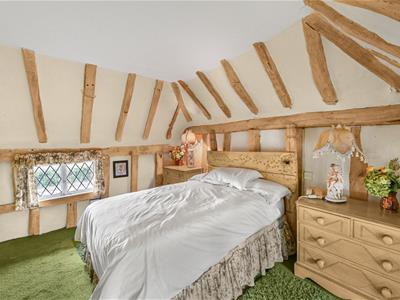
Principal Bedroom
3.97 x 3.15 (13'0" x 10'4")Windows to multiple aspects, semi-vaulted ceiling exposed timbers, radiator, power points, door to.
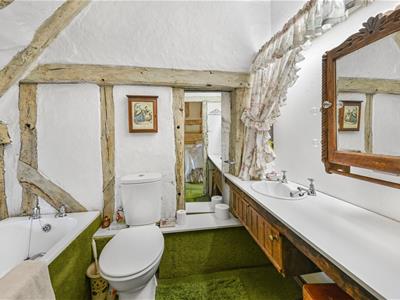
En-Suite
Window to rear aspect, exposed timbers, enclosed bath with mixer taps, wash hand basin with vanity unit below, W.C.
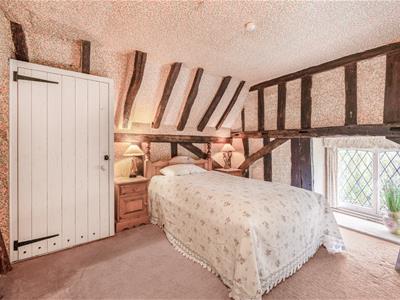
Bedroom Two
3.32 x 3 (10'10" x 9'10")Window to side aspect, semi-vaulted ceiling with exposed timbers, radiator, power points, built-in wardrobe.
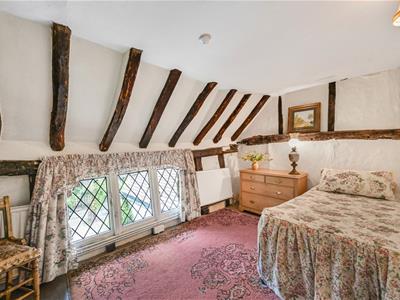
Bedroom Three
5.17 x 3.1 (16'11" x 10'2")Window to rear aspect, semi-vaulted ceiling with exposed timbers, radiator, power points.
Grounds
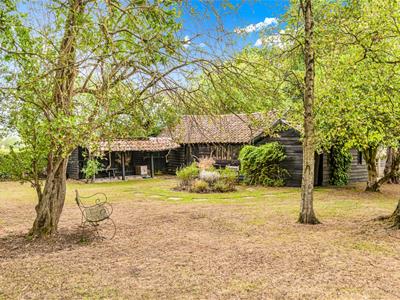
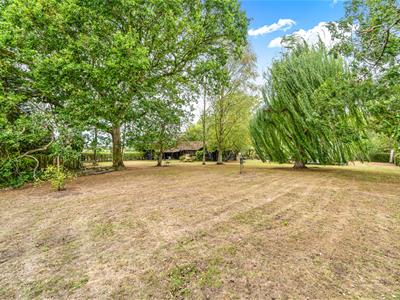
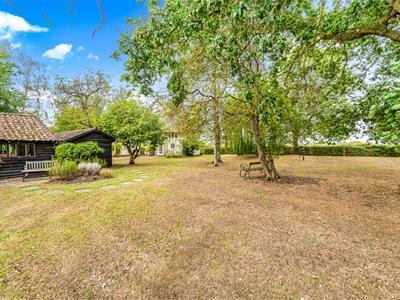
The gardens extend to approximately three quarters of an acre and benefit from established boundaries. To the rear of the property is a patio area with a pergola, together with a paved pathway leading to the detached barn and summer house. The remainder of the grounds are predominantly laid to lawn, complemented by a variety of mature trees and shrubs. To the right hand side of the property is a partly moated historic burial ground, providing an unusual and distinctive feature to the setting.
Detached Barn
To the rear of the property is a detached barn with attached summer house and cart store measuring 6.2m x 2.57m (20'4" x 8'5"). The main barn measures:- 7.65m x 5.08m (25'1" x 16'7") and boast power and lighting.
Double Garage With Shingle Driveway
4.93 x 4.87 (16'2" x 15'11")To the side of the property is a double garage with up & over door, power, lighting, window to side aspect and single door to side porch. A sweeping shingle driveway provides parking for several vehicles leading to the double garage.
Although these particulars are thought to be materially correct their accuracy cannot be guaranteed and they do not form part of any contract.
Property data and search facilities supplied by www.vebra.com