
Feoffee Lane, Pocklington, York
Offers Over £475,000
4 Bedroom House
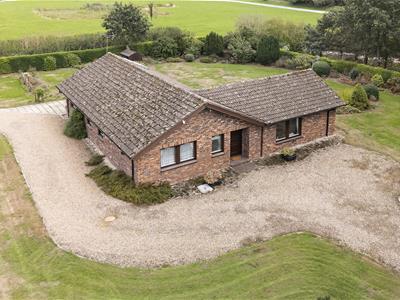
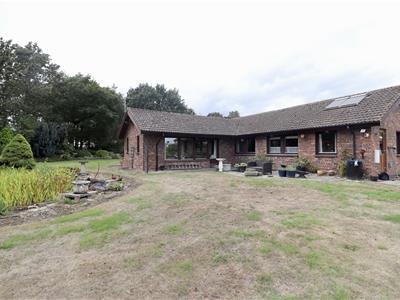
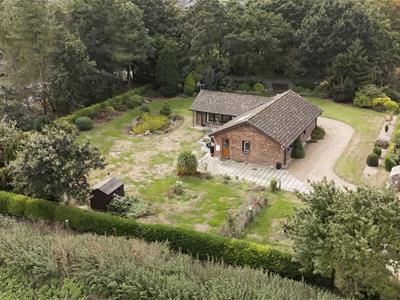
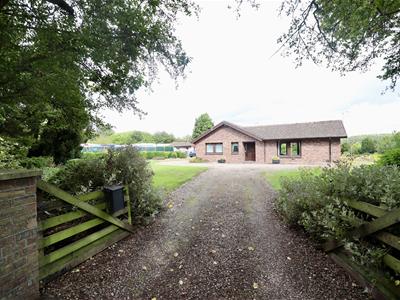
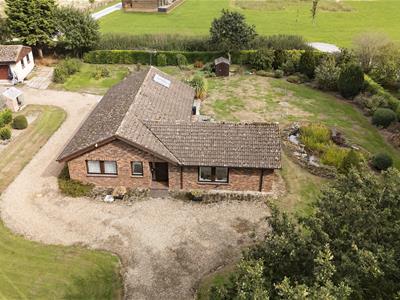
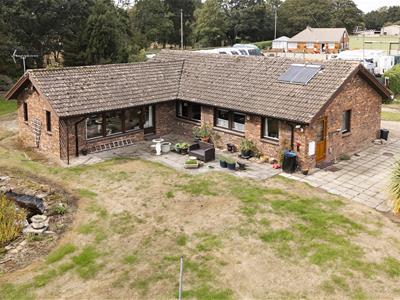
Swedish-style timber-built detached bungalow occupying an attractive plot of approximately one acre, situated between the sought-after villages of Barmby Moor and Yapham with excellent road links.
Offering four bedrooms, the property would benefit from modernisation and presents an excellent opportunity for purchasers to refurbish and adapt the accommodation to their own requirements.
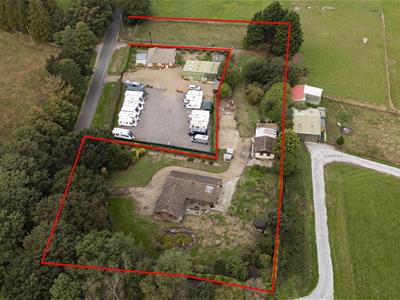
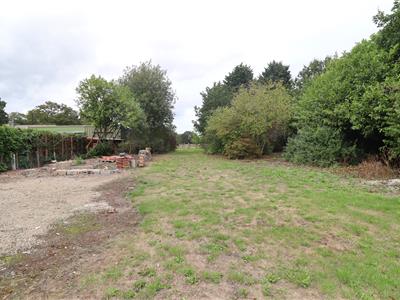
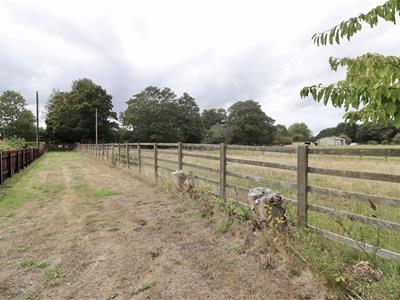
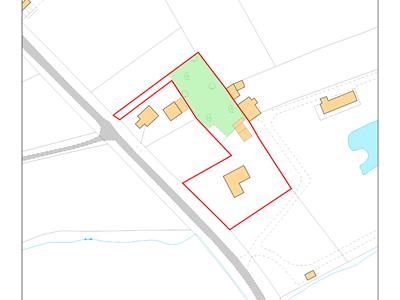
The property benefits from two separate access roads, a range of outbuildings and ample off-road parking. The generous gardens and surrounding land offer excellent flexibility and potential for a variety of uses, subject to any necessary planning consents.
With its substantial plot, outbuildings and rural position, the property could appeal to those seeking a smallholding, additional storage or workshop space, a home-based business opportunity, or simply a family home with land and plenty of potential.
Early viewing is recommended to fully appreciate the position, space and possibilities this unusual property has to offer.
This property is Freehold. East Riding of Yorkshire Council - Council Tax Band E.
ENTRANCE HALL
1.57m x 3.72m (5'1" x 12'2")Entered via a timber front entrance door, having coving to the ceiling.
SITTING ROOM
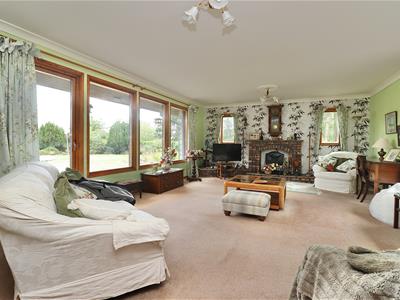
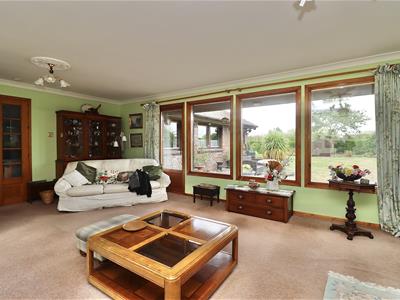
4.84m x 6.58m (15'10" x 21'7")Timber framed double glazed windows to front rear and side, brick built fireplace with electric fire, coving to the ceiling, and night storage heater.
BEDROOM ONE
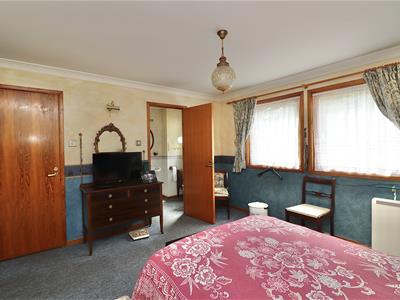
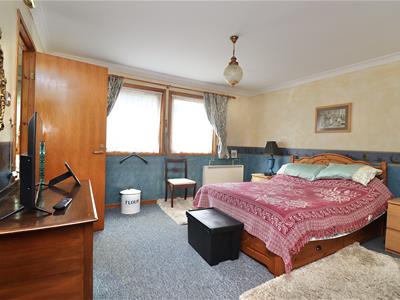
3.97m x 4.37m (13'0" x 14'4")Two sealed unit windows to the front, night storage heater, fitted wardrobes, and wall light points.
EN-SUITE BATHROOM
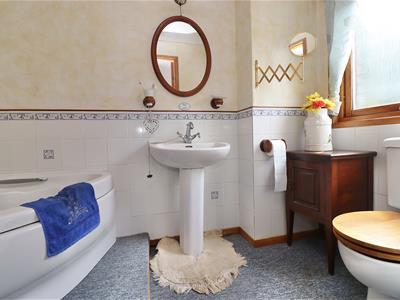
1.44m x 2.82m (4'8" x 9'3" )Corner bath with mixer tap and shower attachment, pedestal hand basin, low flush WC, coving to the ceiling, and a opaque sealed unit window to the front.
FORMER SAUNA
1.40m x 1.34m (4'7" x 4'4")
BEDROOM THREE
2.99m x 2.53m (9'9" x 8'3")Timber framed sealed unit window to the side, cupboard off.
KITCHEN DINER
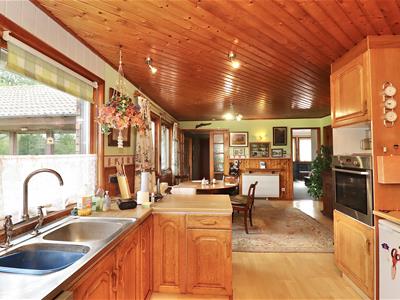
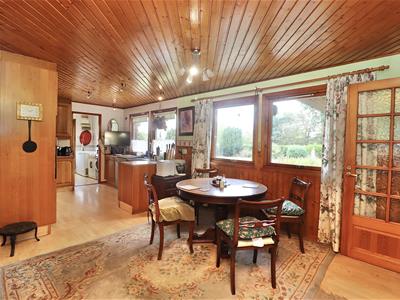
4.13m x 6.89m narrowing to 3.76m (13'6" x 22'7" naRange of fitted wall and base units, built in electric oven, plumbing for dishwasher and double stainless steel sink and drainer unit, sealed unit windows to the side, nights storage heater and laminate flooring.
UTILITY/REAR ENTRANCE
2.67m x 2.05m (8'9" x 6'8")Rear door, plumbing for washing machine.
INNER HALLWAY
Access to loft with pull down ladder and light.
BEDROOM FOUR
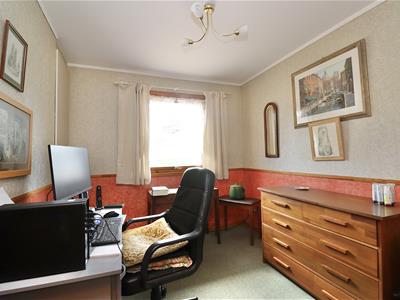
2.60m x 3.00m (8'6" x 9'10" )Sealed unit window to side, and fitted wardrobes.
BEDROOM TWO
3.72m x 2.90m (12'2" x 9'6")Two sealed unit windows to the side, night storage heater, coving, and wall light points.
BATHROOM
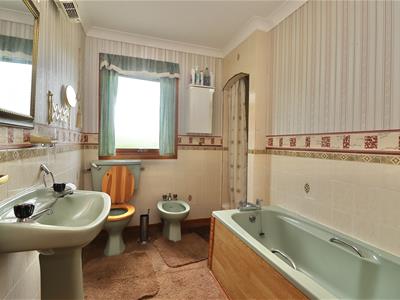
1.88m x 2.69m (6'2" x 8'9")Fitted coloured suite comprising pedestal hand basin, low flush WC, and a shower cubicle.
OUTSIDE
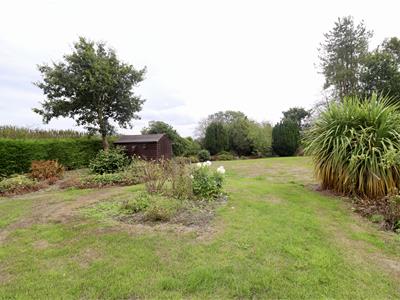
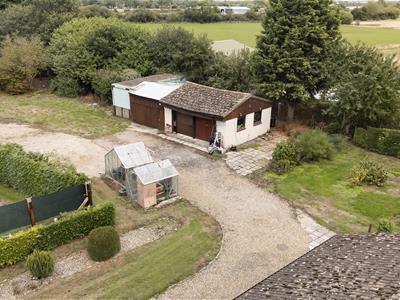
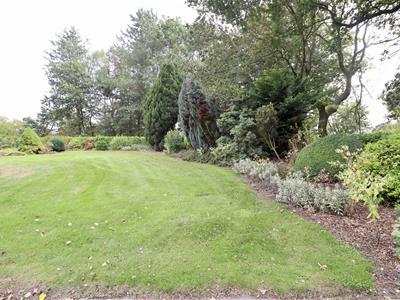
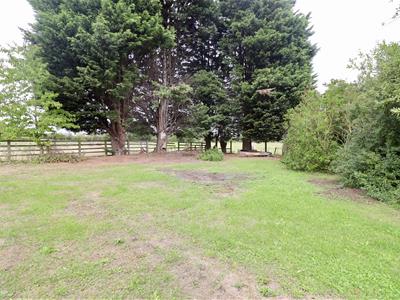
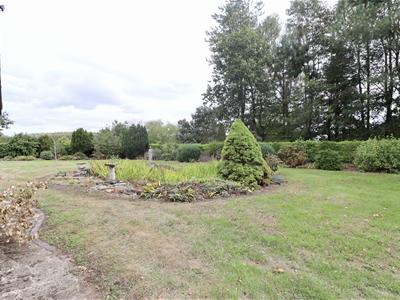
The property stands within impressive grounds extending to approximately 0.75 acres, offering a wonderful sense of space and privacy. The mature gardens are well established with a variety of trees, planted borders and attractive features including a rose garden, pond and dedicated vegetable patch. For keen gardeners, there are two greenhouses together with a useful garden shed. Solar panels are also situated within the grounds; however, these are currently not operational. A particular benefit is the separate gated access, providing excellent accessibility to the grounds along with ample off-road parking.
There are also two substantial outbuildings, measuring approximately 5.50m x 6.26m and 4.37m x 5.92m, offering excellent storage, workshop or hobby space.
ADDITIONAL INFORMATION
The property is served by a fibreglass septic tank, understood to have been installed approximately 34 years ago, with discharge to a soakaway/drainage system. We have not independently verified the type, condition or compliance of the system and prospective purchasers should satisfy themselves through their own enquiries and specialist inspection.
APPLIANCES
None of the above appliances have been tested by the Agent.
SERVICES
Mains water and electricity. septic tank.
COUNCIL TAX
Energy Efficiency and Environmental Impact

Although these particulars are thought to be materially correct their accuracy cannot be guaranteed and they do not form part of any contract.
Property data and search facilities supplied by www.vebra.com