
98 Castle Street
Hinckley
Leicestershire
LE10 1DD
Clarendon Road, Hinckley
Offers Over £200,000
3 Bedroom House - Terraced
- Freehold
- Council Tax Band B
- Terraced Property
- Three Bedrooms
- Nicely Presented
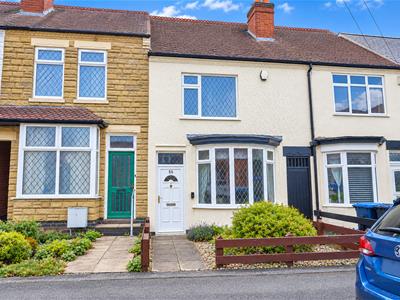
NO CHAIN! Traditional bay fronted terraced property. Sought after and highly convenient tree lined road within walking distance of the town centre, The Crescent, schools, train and bus stations, doctors, dentists, parks, leisure centre, bars and restaurants and good access to major road links. Well presented and benefiting from feature fireplace, fitted wardrobes, gas central heating and UPVC SUDG. Spacious accommodation offers Lounge, dining room, kitchen and shower room. Three good sized bedrooms. Front garden laid in stone and good sized enclosed rear garden. Carpets, blinds and light fittings included. Furniture available via separate negotiation.
Tenure
Freehold
Council Tax Band B
Accommodation
UPVC SUDG front door to
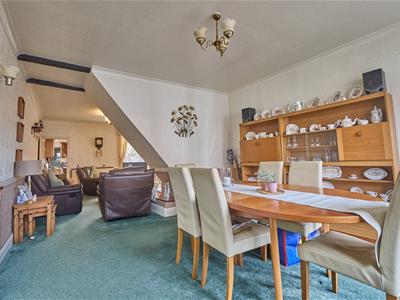
Dining Room to Front
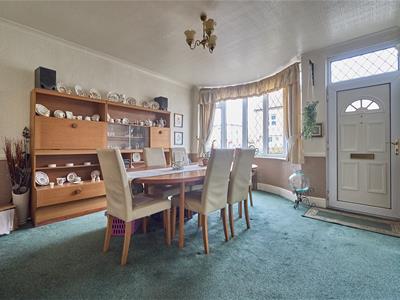 3.90 x 4.48 into bay (12'9" x 14'8" into bay)With double panelled radiator and coving to ceiling. Opening through to
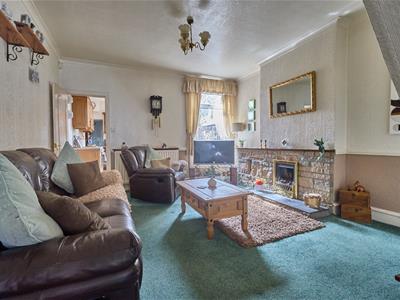
Lounge to Rear
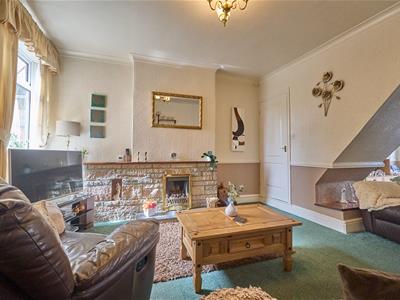 3.91 x 3.87 (12'9" x 12'8")With feature fireplace with tiled hearth, brick backing incorporating a coal effect gas fire, double panelled radiator and coving to ceiling. Door and stairway to the first floor. White panelled interior door to
Kitchen to Rear
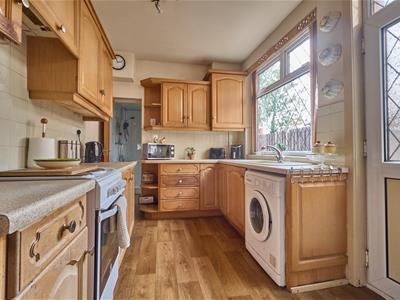
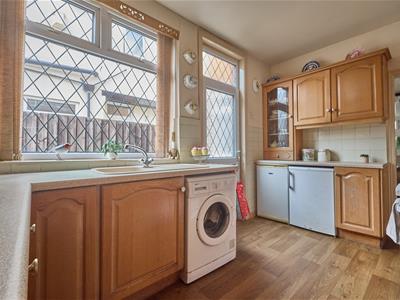 3.90 x 2.33 (12'9" x 7'7")With a range of floor standing fitted kitchen units with roll edge working surfaces above with inset drainer sink with mixer tap. Space for a freestanding gas oven and under counter space for a washing machine. Tiled splashbacks and under counter space for a fridge and separate freezer. Further range of wall mounted cupboard units and one glass fronted display unit. Vinyl flooring, UPVC SUDG door to the rear garden. Wood panelled interior door to
Shower Room to Rear
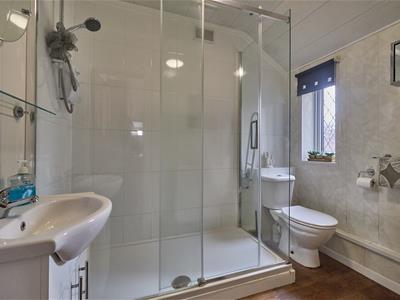 1.94 x 2.36 (6'4" x 7'8")With large fully tiled shower cubicle with electric shower attachment and sliding glass shower screen, low level WC and vanity sink unit with double cupboard beneath. Double panelled radiator and PVC wall panels. Half tiled surrounds and vinyl flooring.
First Floor Landing
With loft access. White wooden interior door to
Bedroom One to Front
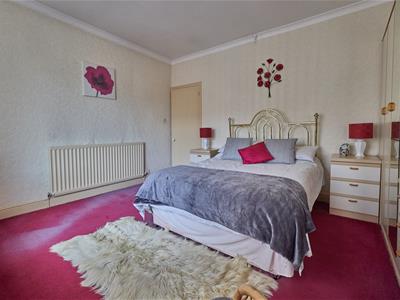
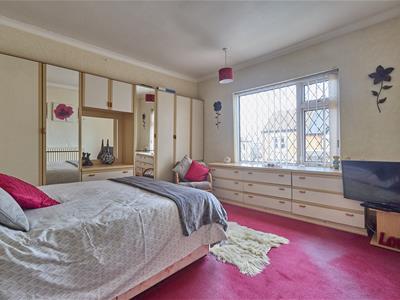 3.95 x 3.89 (12'11" x 12'9")With a range of fitted bedroom furniture consisting of wardrobes, chest of drawers and two matching bedside tables, radiator and coving to ceiling.
Bedroom Two to Rear
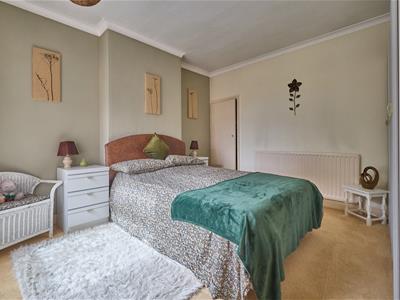 3.88 x 3.51 (12'8" x 11'6")With a range of freestanding wardrobe units, coving to ceiling and radiator. Door to a storage cupboard with shelving.
Bedroom Three to Rear
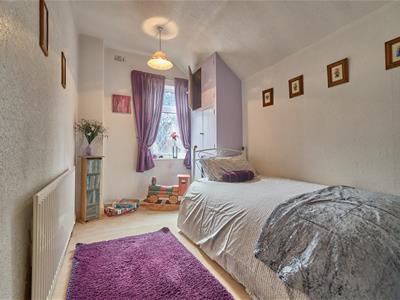 2.40 x 3.97 (7'10" x 13'0")With radiator and built in storage cupboards, one housing the Gloworm gas condensing gas combination boiler.
Outside
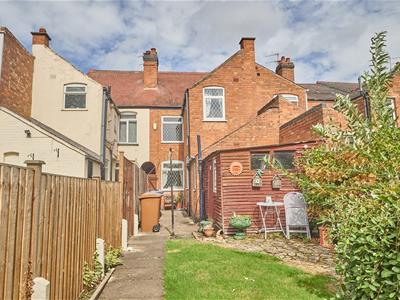
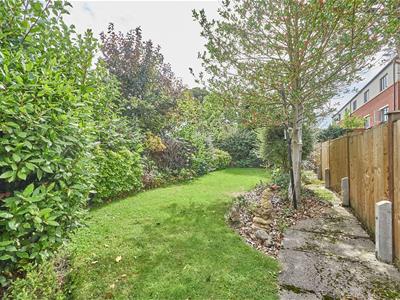
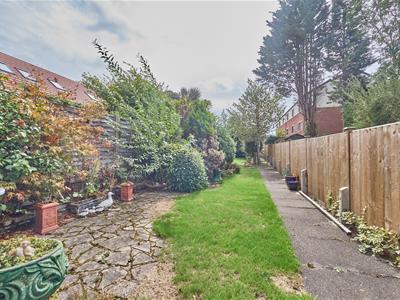 The property is nicely situated set back from the road with a front garden that is principally laid in stone and a slabbed pathway leading to the front door. A pedestrian gate down the right hand side of the property offers access to the good sized enclosed rear garden with a slabbed patio adjacent to the side of the property where there is a timber shed, beyond which the garden is principally laid to lawn with surrounding borders. A slabbed pathway leads down the right hand side of the property top the bottom of the garden which also has an outside tap.
Although these particulars are thought to be materially correct their accuracy cannot be guaranteed and they do not form part of any contract.
Property data and search facilities supplied by www.vebra.com