
Paveys Estate Agents
Tel: 07896 867341
110 Connaught Avenue
Frinton On Sea
Essex
CO13 9PT
Church Road, Walton On The Naze
Price £185,000
2 Bedroom House - End Terrace
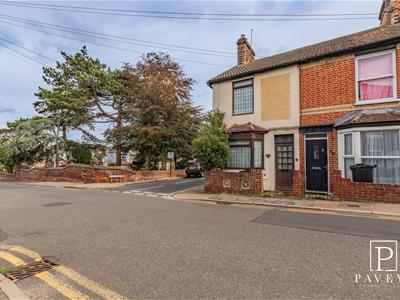
- OLDER STYLE END OF TERRACE HOUSE
- NO ONWARD CHAIN
- COURTYARD GARDEN
- IN NEED OF MODERNISATION
- 2 RECEPTION ROOMS + 2 DOUBLE BEDROOMS
- SPACIOUS KITCHEN BREAKFAST ROOM
- ENSUITE CLOAKROOM TO MASTER BEDROOM (POTENTIAL)
- CLOSE TO BEACH, SHOPS & RAIL SERVICES TO CENTRAL LONDON
- WALTON-ON-THE-NAZE TOWN CENTRE
- EPC TBC - COUNCIL TAX B
Charming Older-Style End-Terrace House in Prime Town Centre Location - NO ONWARD CHAIN
Situated in the heart of Walton Town Centre and within easy reach of the beach, shops and rail services providing direct links to Central London, this older-style end-of-terrace home offers excellent potential for improvement and modernisation. The accommodation comprises two reception rooms, two double bedrooms, a ground floor bathroom and an en-suite cloakroom to the principal bedroom, which offers scope to be converted into a shower room. Outside, there is a secluded courtyard garden providing a private outdoor space. Requiring updating throughout, this property presents an exciting opportunity for buyers looking to create a home to their own taste in a highly convenient coastal location. We have keys, call Paveys to arrange your appointment to view.
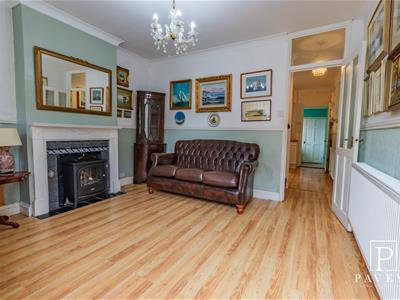
LIVING ROOM
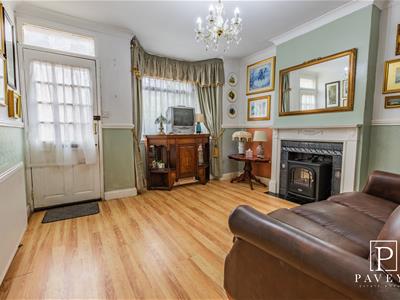 3.78m x 3.56m (12'5 x 11'8)Hardwood entrance door to front aspect, bay window to front, laminate flooring, fireplace recess with surround and hearth, coved ceiling, radiator.
INNER HALL
Laminate flooring, stair flight to First Floor, door to Kitchen.
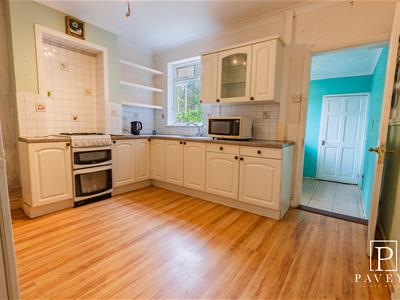
KITCHEN
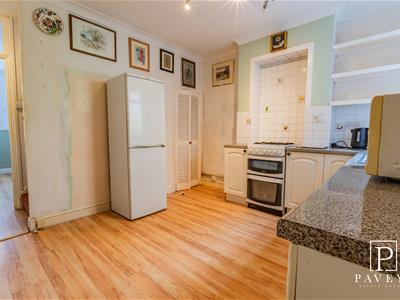 3.56m x 3.18m (11'8 x 10'5)Over and under counter units, work tops, inset sink and drainer with mixer tap, space for cooker, space for white goods. Window to rear, laminate flooring, under stairs storage cupboard, radiator.
UTILITY ROOM
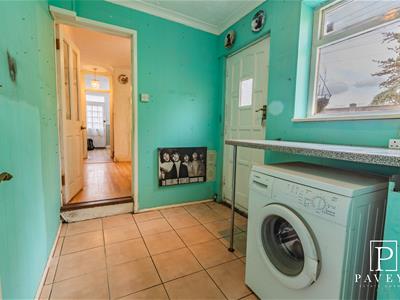 2.59m x 1.91m (8'6 x 6'3)Hardwood door to side, window to side, fitted work top, space and plumbing for washing machine, tiled flooring, door to Bathroom.
BATHROOM
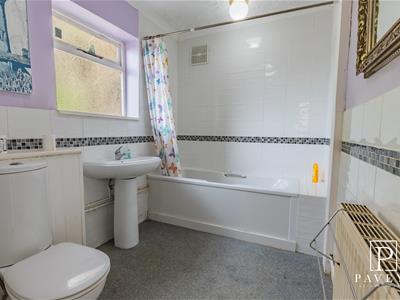 White suite comprising low level WC, pedestal wash hand basin and bath. Window to side, carpet flooring, fully tiled walls, coved ceiling, radiator.
FIRST FLOOR
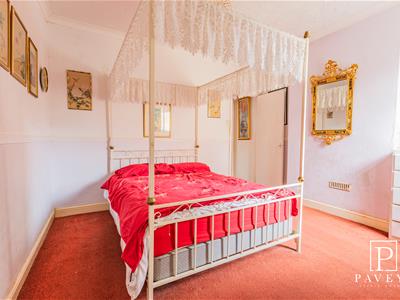
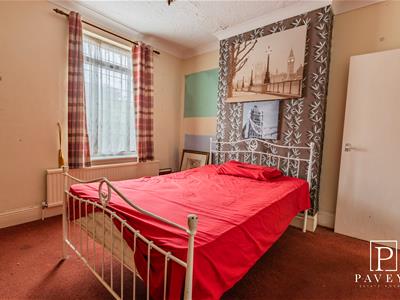
MASTER BEDROOM
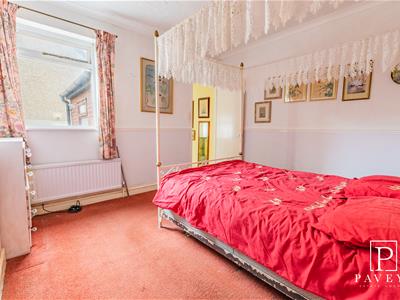 3.56m x 3.18m (11'8 x 10'5)Window to rear overlooking the garden, fitted carpet, coved ceiling, door to Ensuite Cloakroom.
ENSUITE CLOAKROOM
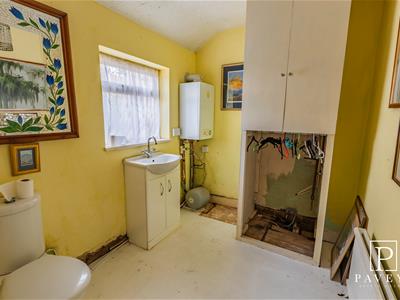 White low level WC and vanity wash hand basin. Window to side, laminate flooring, wall mounted boiler (not tested by Agent), radiator.
BEDROOM TWO
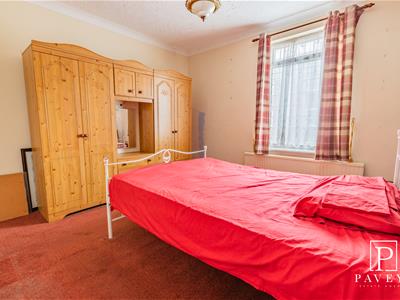 3.56m x 3.28m (11'8 x 10'9)Window to front, fitted carpet, coved ceiling, built in wardrobe, radiator.
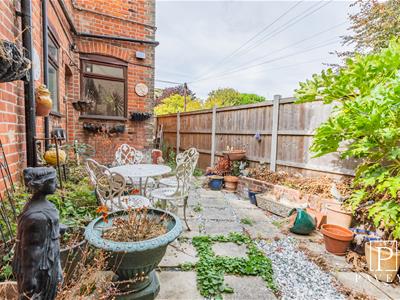
COURTYARD GARDEN
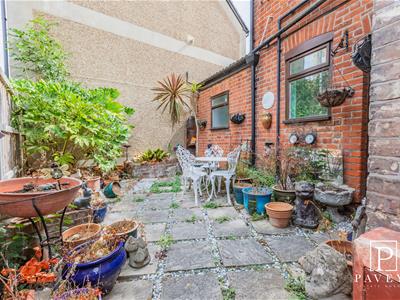 Secluded courtyard garden, mainly paved with established shrubs and plants.
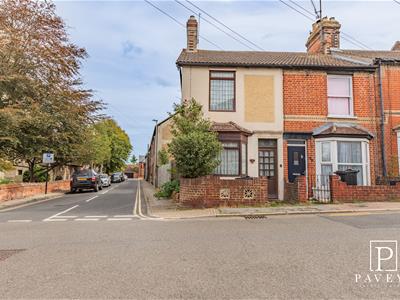
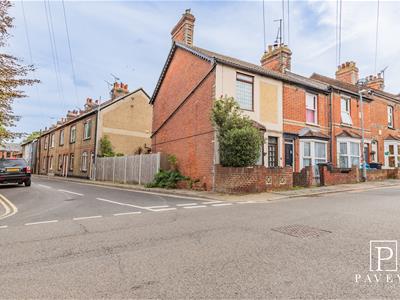
OUTSIDE FRONT
IMPORTANT INFORMATION
Council Tax Band: B
Tenure: Freehold
Energy Performance Certificate (EPC) rating: TBC
The property is connected to electric, gas, mains water and sewerage.
DISCLAIMER
These particulars are intended to give a fair description of the property and are in no way guaranteed, nor do they form part of any contract. All room measurements are approximate and a laser measurer has been used. Paveys Estate Agents have not tested any apparatus, equipment, fixtures & fittings or all services, so we can not verify if they are in working order or fit for purpose. Any potential buyer is advised to obtain verification via their solicitor or surveyor. Please Note: the floor plans are not to scale and are for illustration purposes only.
MONEY LAUNDERING REGULATIONS 2017
Paveys Estate Agents are required by law to conduct anti-money laundering checks on all those selling or buying a property. Whilst we retain responsibility for ensuring checks and any ongoing monitoring are carried out correctly, the initial checks are carried out on our behalf by Lifetime Legal who will contact you once you have agreed to instruct us in your sale or had an offer accepted on a property you wish to buy. The cost of these checks is £48 (incl. VAT), which covers the cost of obtaining relevant data and any manual checks and monitoring which might be required. This fee will need to be paid by you in advance of our publishing your property (in the case of a vendor) or issuing a memorandum of sale (in the case of a buyer), directly to Lifetime Legal, and is non-refundable.
REFERRAL FEES
Paveys reserve the right to recommend additional services. Paveys do receive referral fees of between £75-£150 per transaction when using a recommended solicitor. £50 or 10% referral fee on a recommended Surveying Company. £200 referral fee on Paveys nominated independent mortgage broker service. Clients have the right to use whomever they choose and are not bound to use Paveys suggested recommendations.
Although these particulars are thought to be materially correct their accuracy cannot be guaranteed and they do not form part of any contract.
Property data and search facilities supplied by www.vebra.com