
17-19 Jury Street
Warwick
CV34 4EL
Malham Road, Warwick
£270,000 Under Offer Price Guide
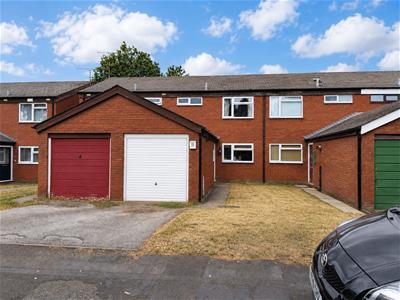
3 Bedroom House - Terraced
- Three bedroom mid-terraced House
- Breakfast Kitchen
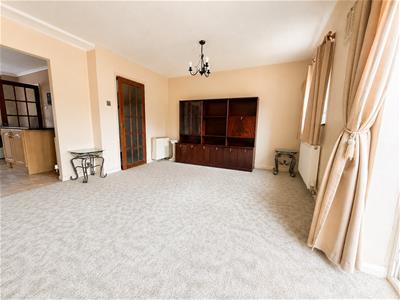
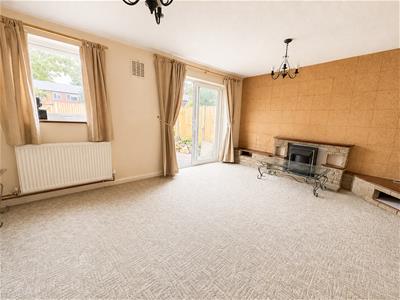
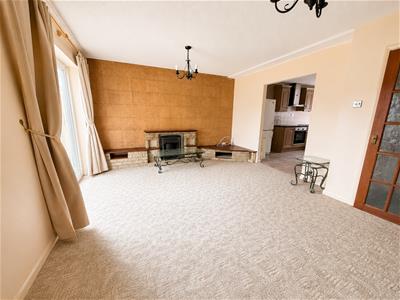
- Living/ Dining Room
- Two double bedrooms and one single bedroom
- Bathroom
- Downstairs Cloakroom
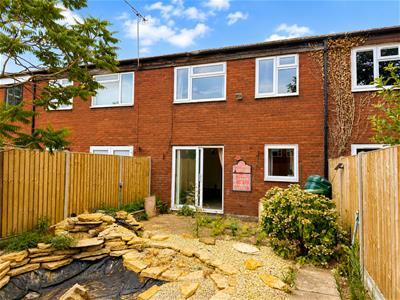
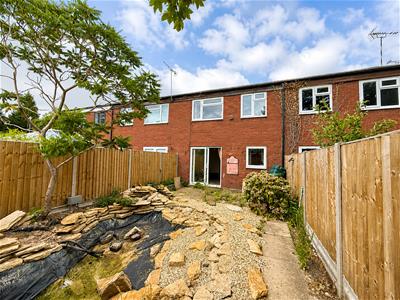
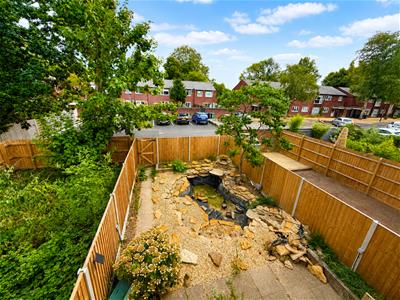
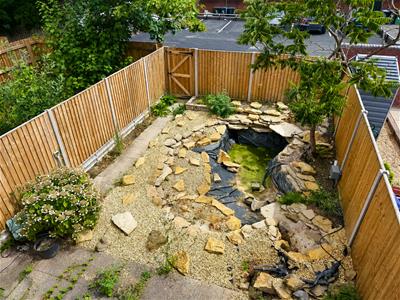
- Hard landscaped rear garden
- Driveway and Garage
- No upward chain
This three-bedroom house is located in the popular Woodloes Park development. The well-appointed accommodation briefly comprises: entrance lobby and cloakroom, entrance hall, spacious lounge/dining room, breakfast kitchen, three bedrooms, bathroom, driveway, garage, and a low-maintenance, hard landscaped rear garden. No upward chain. EPC rating: C
Location
Woodloes Park is a popular development within easy reach of excellent local amenities, including a parade of shops, a supermarket, a primary school, a doctors' surgery, a public house, and a regular bus service. The historic county town centre is within approximately a mile, and quick access is offered to the A46, junction 15 of the M40 motorway, plus Warwick and Parkway rail stations, all providing fast commuter links.
Approach
Single car driveway leading to garage, block paved path leading to front entrance door, shared grass front garden.
Front Porch
Door to Cloakroom, door to Garage and door to Entrance Hall.
Cloakroom
Low level flush WC, wash hand basin with chrome taps, wall mounted shelving storage.
Entrance Hall
Stairs to First Floor Landing and doors to Kitchen and to the Lounge.
Breakfast Kitchen
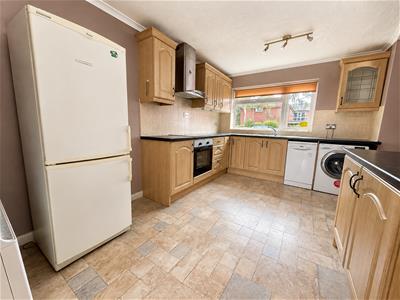
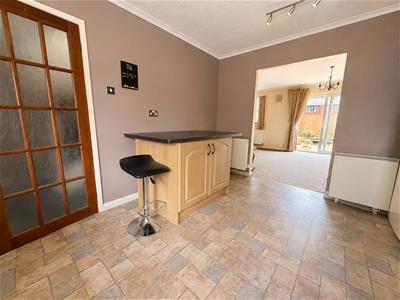
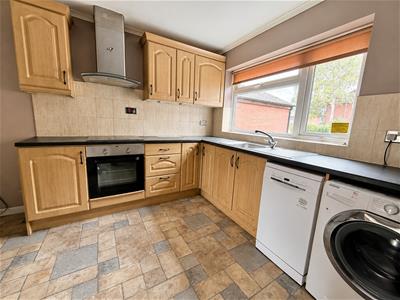 4.14m x 3.18m (13'6" x 10'5")Range of base and eye-level wood-effect front units, integrated Zanussi oven and grill with matching induction four-ring hob and stainless steel extractor above. Composite worktops with tiled splashbacks, single inlet stainless steel sink with chrome mixer tap. Space and plumbing for slimline dishwasher and washer dryer, space for freestanding fridge freezer. Radiator and large double glazed window to front aspect.
Lounge
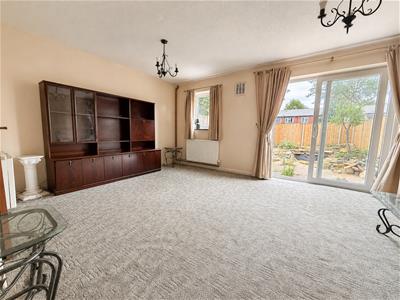 5.0m x 3.8m (16'4" x 12'5")Focal feature fireplace with a brick surround, brick raised mantle and radiator. Double glazed window and double glazed sliding door to rear aspect providing access to rear garden.
First Floor Landing
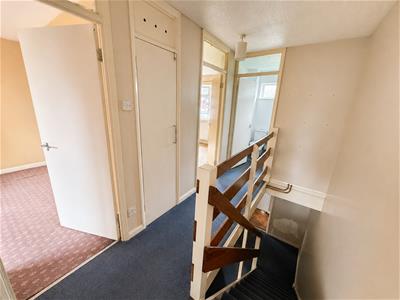 Doors to all three bedrooms and the bathroom; airing cupboard offering storage space; hatch to loft space.
Bedroom One
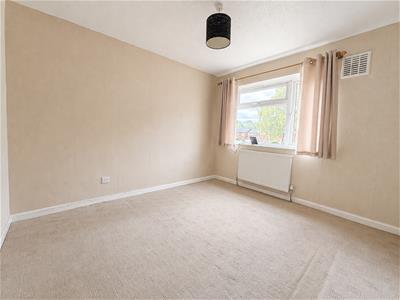
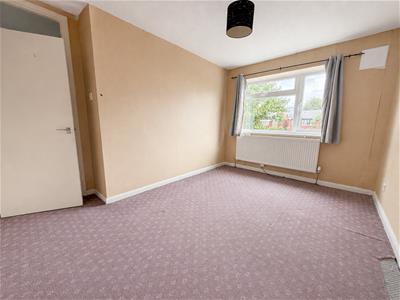 3.98m x 2.69m (13'0" x 8'9")Radiator, large double glazed window to rear aspect overlooking the rear garden.
Bedroom Two
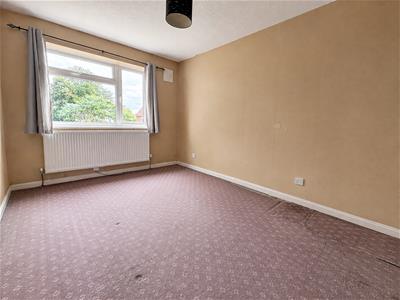 3.29m x 2.93m (10'9" x 9'7")Built-in wardrobe/cupboard space, radiator, large double glazed windows to front aspect.
Bedroom Three
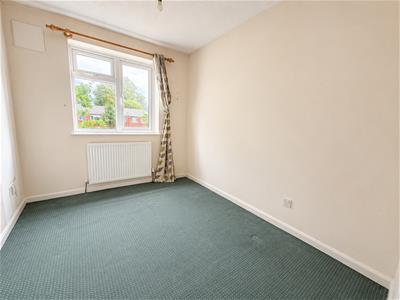 2.82m x 2.32m (9'3" x 7'7")Radiator, double glazed window to rear aspect overlooking the rear garden.
Bathroom
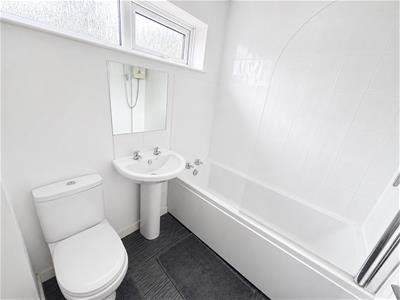 Low flush WC, pedestal wash hand basin with chrome taps, panelled bath with Bristol electric shower attachment and glazed shower screen. Heated towel rail, mirror and mounted storage unit, double glazed window to front aspect.
Hard Landscaped Rear Garden
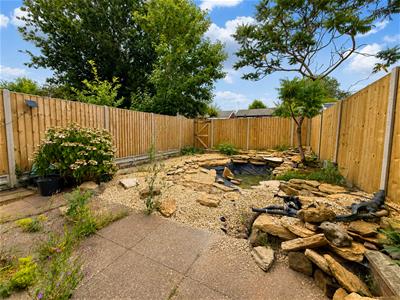
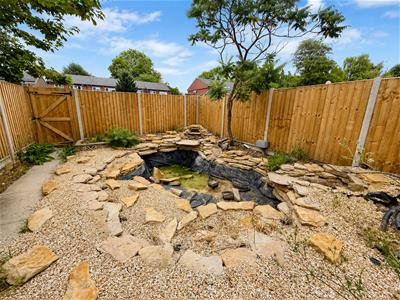 Enclosed private garden with fencing to all sides, patio area with walkway leading to gate for access to the rear, large rockpool area.
Garage
5.21m x 2.64m (17'1" x 8'7")With up and over door, power and light and housing the Ideal combi boiler.
Tenure
The property is understood to be freehold although we have not inspected the relevant documentation to confirm this.
Services
All mains services are understood to be connected to the property. NB We have not tested the heating, domestic hot water system, kitchen appliances, or other services, and whilst believing them to be in satisfactory working order, we cannot give any warranties in these respects.
Council Tax
The property is in Council Tax Band "C" Warwick District Council
Postcode
CV34 5XY
Energy Efficiency and Environmental Impact

Although these particulars are thought to be materially correct their accuracy cannot be guaranteed and they do not form part of any contract.
Property data and search facilities supplied by www.vebra.com