
39 Havelock Road
Hastings
East Sussex
TN34 1BE
Rowan Close, St. Leonards-On-Sea
£375,000 Price
2 Bedroom Bungalow - Detached
- Detached Bungalow
- Two Double Bedrooms
- Lounge/Diner
- Kitchen
- Garage
- Garden Studios
- Chicken Run/Aviary
- Sought After Location
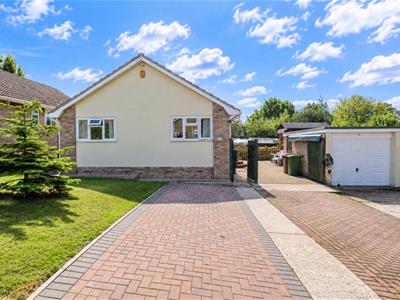
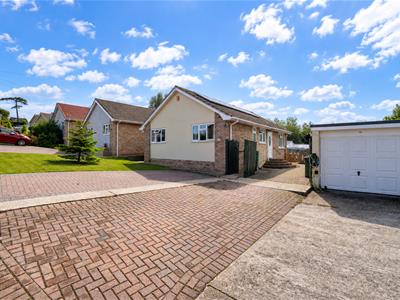
PCM Estate Agents are delighted to welcome to the market this DETACHED TWO BEDROOM BUNGALOW, set in a QUIET CUL DE SAC within this sought after region of St Leonard's just moments away from the Conquest Hospital and Little Ridge amenities.
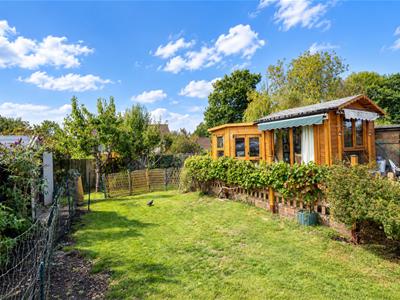
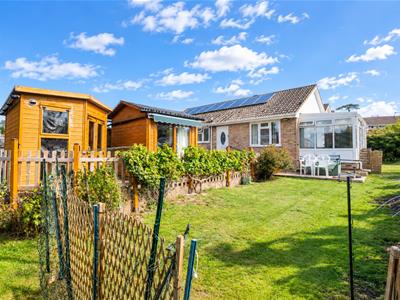
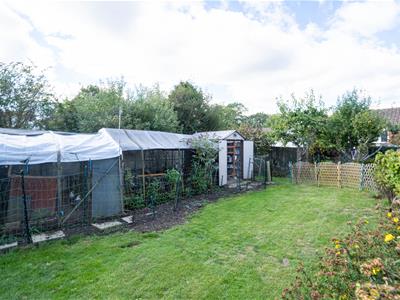
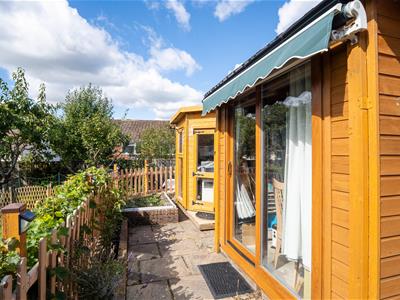
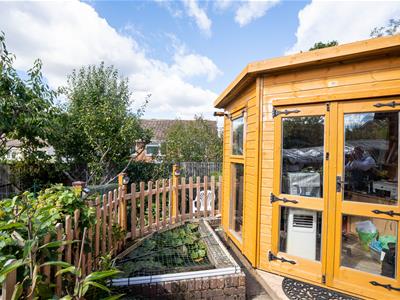
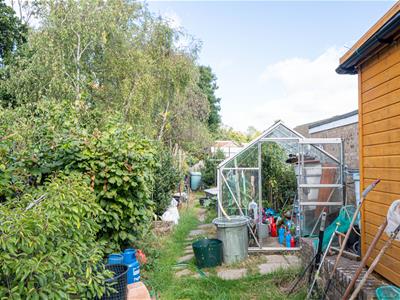
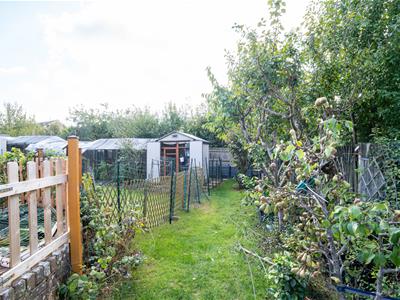
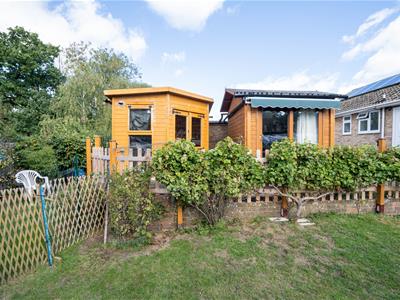
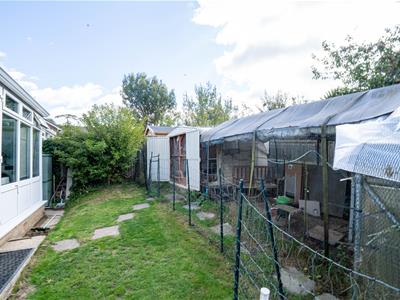
With OFF ROAD PARKING for multiple vehicles, an EV charging point, and a GARAGE, The larger-than-average garden is laid to lawn with fruit trees, two separate INSULATED STUDIO ROOMS, and a purpose-built aviary with an enclosed chicken run ideal for the chicken enthusiasts.
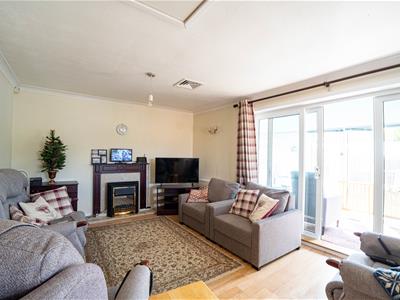
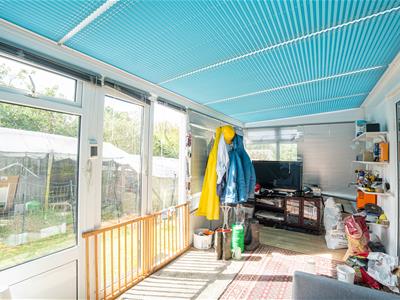
Internally, an entrance hall with storage leads to a LOUNGE/DINR opening into a LARGE CONSERVATORY, an inner hall leads to a fitted kitchen, two double bedrooms, and a bathroom.
With solar panels, double glazing, gas central heating, and an air source heat pump servicing the duel purpose air conditioning and heating system , the home has an IMPRESSIVE EPC B RATING, offering efficient running costs.
With versatile outbuildings, generous garden space, and clear lifestyle flexibility, this is a home with genuine appeal. Viewing is highly recommended.
DOUBLE GLAZED FRONT DOOR
Opening to:
ENTRANCE HALL
Telephone point, large cloak cupboard, wood laminate flooring, coved ceiling.
LOUNGE/DINING ROOM
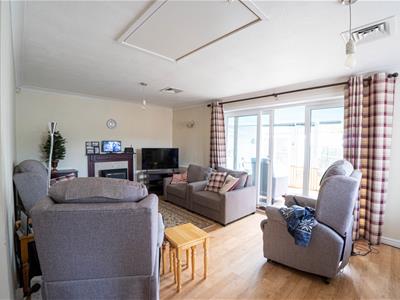
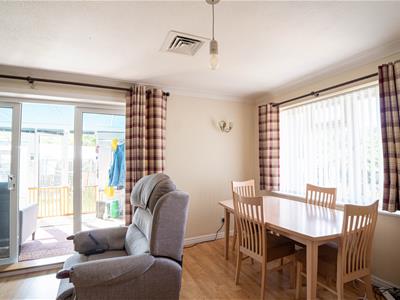
6.76m max x 4.98m narrowing to 3.76m and 2.67m (22Coved ceiling, hatch providing access to loft space, wall mounted air conditioning vents, wood laminate flooring, combination of wall and ceiling lights, television points, fireplace with gas Living Flame fire, two radiators, dual aspect room with double glazed sliding patio doors to the rear providing access to the Conservatory, double glazed window to side aspect with garden views. Return door to Entrance Hall. Door to Inner Hall. Door to:
INNER HALL
Wood laminate flooring, hatch providing access to loft space.
CONSERVATORY
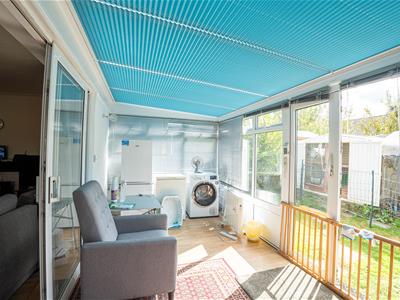
5.94m x 2.46m (19'6 x 8'1)UPVC construction with a HeatGuard Polycarbonate roof with silver external finish and Opal internal lead flashing to back wall, fitted electric blinds. Space for kitchen appliances, double glazed windows to both sides, double glazed window and French style doors opening to garden.
KITCHEN
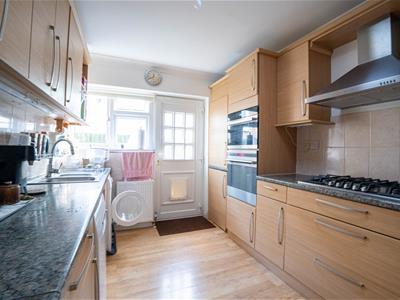
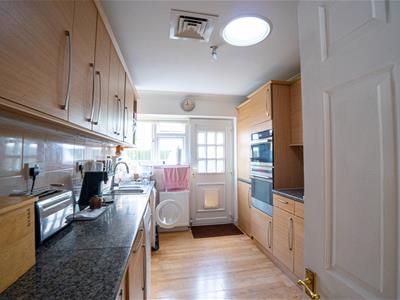
3.56m x 2.64m (11'8 x 8'8)Kitchen is fitted with a range of eye and base level cupboards and drawers with work surfaces over and tiled splashbacks, five ring gas hob with fitted cooker hood over, waist level double oven and grill, inset 1 1/2 bowl sink unit with mixer spray tap, space for under cupboard appliances such as washing machine and dishwasher, cupboard concealed boiler, under counter integrated fridge, under counter integrated freezer, radiator, wood laminate floor, double glazed window and double glazed door to side aspect.
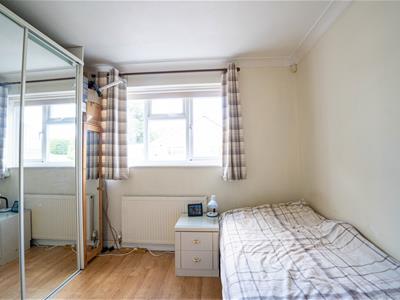
BEDROOM
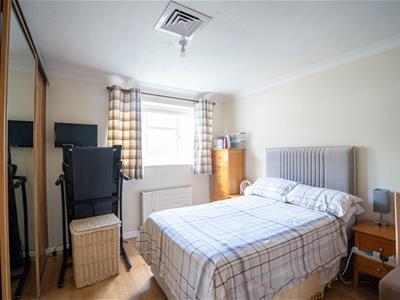
4.27m x 3.78m (14' x 12'5 )Wood laminate flooring, fitted wardrobe, coved ceiling, radiator, ceiling mounted air conditioning vent, double glazed to front aspect.
BEDROOM
3.23m x 2.87m (10'7 x 9'5)Fitted wardrobe, ceiling mounted air conditioning vents, wood laminate flooring, radiator, coved ceiling, double glazed window to front aspect.
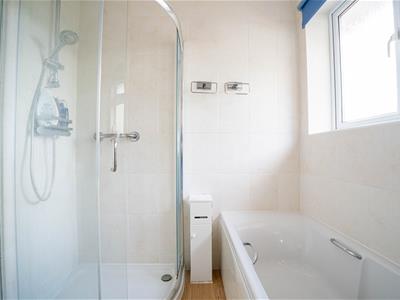
BATHROOM
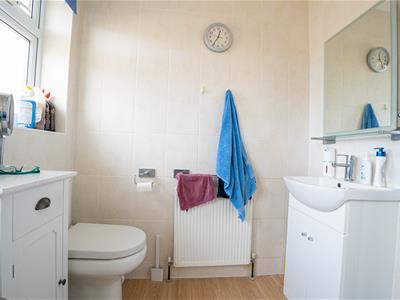
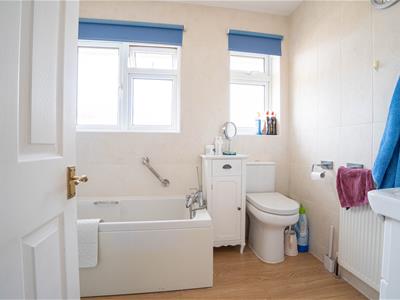
Panelled bath with mixer tap and shower attachment, separate corner walk in shower enclosure, low level wc, pedestal wash hand basin, tiled walls, radiator, wood laminate flooring, ceiling mounted air conditioning vent, two double glazed windows with obscure glass to side aspect.
OUTSIDE - FRONT
Driveway providing off road parking for multiple vehicles, leading to:
GARAGE
5.18m x 2.62m (17' x 8'7)Up and over door, Personal door to side. EV charging point.
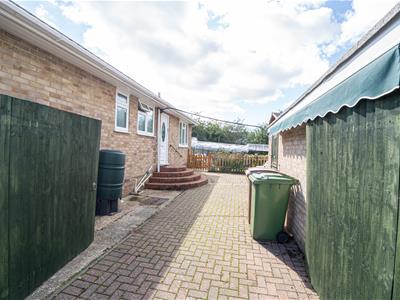
WRAP AROUND GARDEN
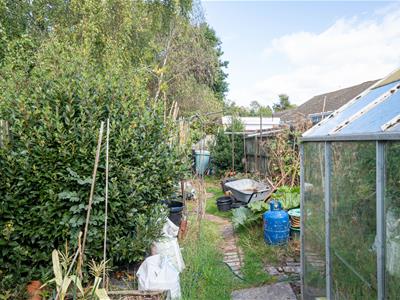
Large plot which is relatively level and mainly lawn to lawn with established planted areas, raised pond, fence boundaries, fruit trees, chicken run, grape vine. To the side of the garage there is an electric awning which when pulled out creates a lovely shaded area.
GARDEN STUDIO ONE
2.34m x 2.31m (7'8 x 7'7)Wood laminate flooring, fitted units, insulated, power and light connected. window, double glazed door.
GARDEN STUDIO ROOM TWO
2.34m x 2.34m (7'8 x 7'8)Windows to two sides, double opening partially glazed doors, power and light connected.
AGENTS NOTE
The property has Solar Panels mounted on the roof. The panels are owned and help towards lowering utility bills. There is Air Source Heat Pump which runs the air conditioning system within the property and can also provide heat. There is also traditional gas fired central heating via boiler located in the kitchen. This property is very energy saving with an EPC rating of B.
Energy Efficiency and Environmental Impact

Although these particulars are thought to be materially correct their accuracy cannot be guaranteed and they do not form part of any contract.
Property data and search facilities supplied by www.vebra.com