
1336 London Road
Leigh-on-Sea
SS9 2UH
* SPLIT LEVEL APARTMENT * Salisbury Road, Leigh-on-Sea
Price Guide £325,000
2 Bedroom Maisonette
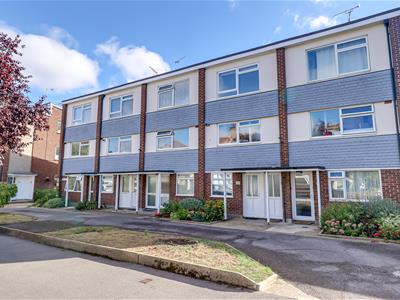
- Split level maisonette apartment
- Located on the Marine Estate
- Two double bedrooms
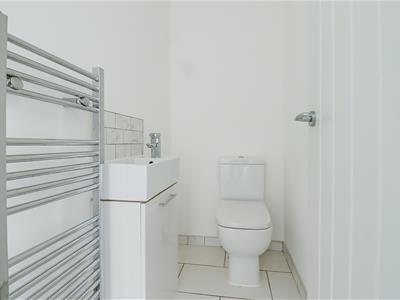
- Top floor three-piece bathroom and first floor separate WC
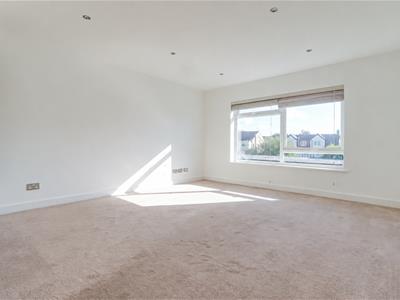
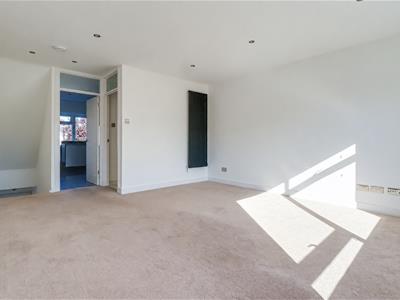
- Spacious Lounge/Diner
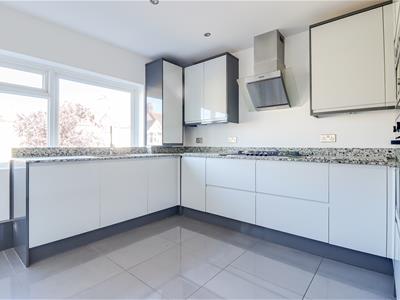
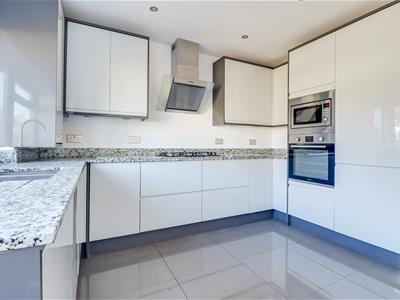
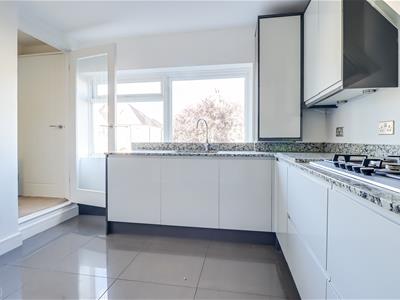
- Modern fully fitted kitchen
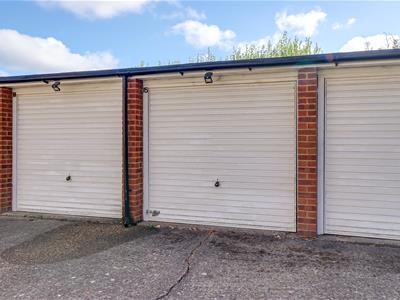
- Garage in a block to the rear of the building
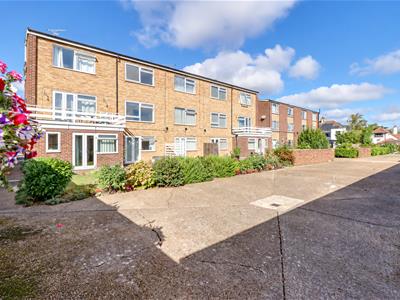
- Attractive communal gardens
- Short walk to Old Town, while Leigh Broadway and Leigh Road shopping facilities close by
- No onward chain
* £325,000- £350,000 * MARINE ESTATE LOCATION * TWO DOUBLE BEDROOMS * Situated on Salisbury Road in the heart of Leigh-on-Sea, this spacious split-level maisonette offers comfortable and versatile living within easy reach of the town’s excellent amenities. The accommodation includes two generously proportioned double bedrooms and a bright, spacious lounge/diner, providing an inviting setting for relaxing and entertaining. A modern, fully fitted kitchen offers ample preparation and storage space, while a well-appointed three-piece bathroom occupies the top floor. A separate WC on the first floor provides further everyday convenience. Outside, residents can enjoy attractive communal gardens, offering a peaceful space to relax. The property also benefits from a garage situated within a block to the rear, providing secure parking or useful additional storage. Ideally positioned, the marionette is just a short stroll from Leigh’s historic Old Town, renowned for its independent shops, welcoming pubs and popular eateries. The wide range of shopping facilities, cafés and restaurants along Leigh Broadway and Leigh Road are also within easy reach. Combining generous accommodation, modern features and a highly desirable coastal location, this charming marionette presents an excellent opportunity for couples, small families or buyers seeking a well-positioned home in Leigh-on-Sea.
Entrance Hallway
Smooth ceiling with a spotlights, UPVC obscured double glazed door to the front, inset coconut rug, carpeted stairs rising to:
Lounge/Diner
5.252m > 4.300m x 4.082m (17'2" > 14'1" x 13'4" )Smooth ceiling with inset spotlights, vertical radiator, double glazed windows to the rear overlooking the communal gardens and garage.
First Floor WC
1.864m x 0.979m (6'1" x 3'2")Inset spotlights and an extractor fan, chrome heated towel rail, vanity unit wash basin with a tiled splash back, low-level WC, tiled flooring.
Kitchen
3.596m x 3.046m (11'9" x 9'11")Smooth ceiling with inset spotlights. Modern gloss kitchen comprising of; wall and base level units with a granite worktop, floor to ceiling unit housing an integrated fridge and freezer, integrated oven, integrated microwave, integrated five-ring gas hob with an extractor fan above, 1.5 inset stainless steel sink with draining grooves and a chrome tap, granite upstands, tiled flooring, door to:
Inner Hallway
Smooth ceiling with inset spotlight, utility meters and fuse board, radiator, carpet, centre carpeted stairs rising to:
Second Floor Landing
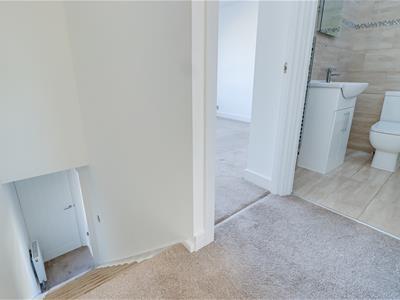
Smooth ceiling, double glazed window to the front, storage cupboard, carpet, door to:
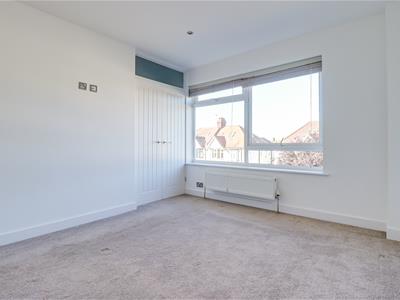
Bedroom One
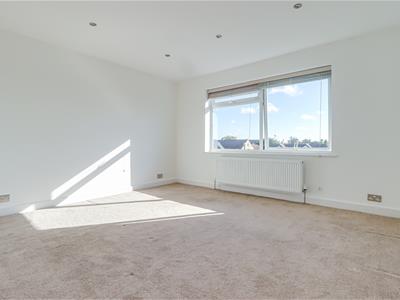
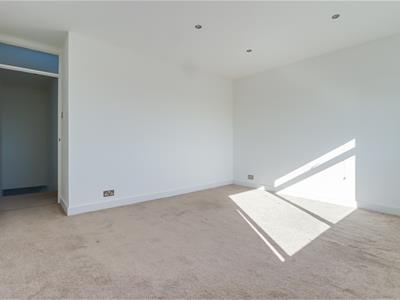
4.078m x 3.625m (13'4" x 11'10")Smooth ceiling with inset spotlights, double glazed windows to the rear overlooking the communal garden and garage, fitted blinds, radiator, carpet.
Bedroom Two
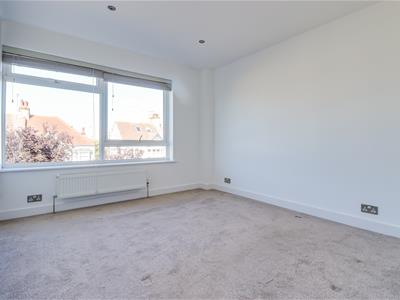
3.405m x 3.061m (11'2" x 10'0" )Smooth ceiling with inset spotlights, double wardrobe over the stairs, double glazed window to the front with fitted blinds, radiator, carpet.
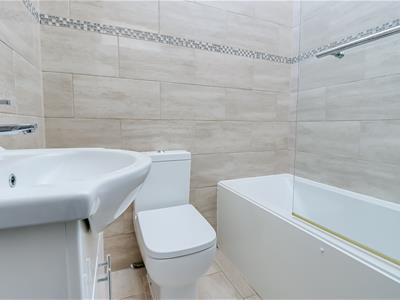
Bathroom
1.807m x 1.687m (5'11" x 5'6" )Smooth ceiling with inset spotlights, double glazed window to the front, panelled bath with a shower over including a rainfall head and shower hose, low-level WC, chrome heated towel rail, fully tiled walls, tiled flooring.
Although these particulars are thought to be materially correct their accuracy cannot be guaranteed and they do not form part of any contract.
Property data and search facilities supplied by www.vebra.com