
County Estate Agents
Tel: 01253 711511
7 Orchard Road
St Annes On Sea
Lancashire
FY8 1RY
Inner Promenade, Lytham St. Annes
Asking price £895,000
3 Bedroom Bungalow - Detached
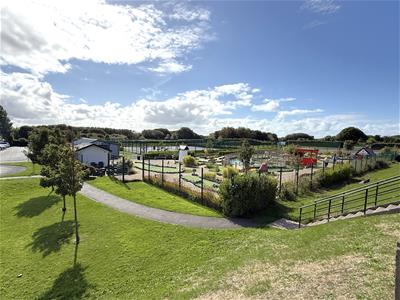
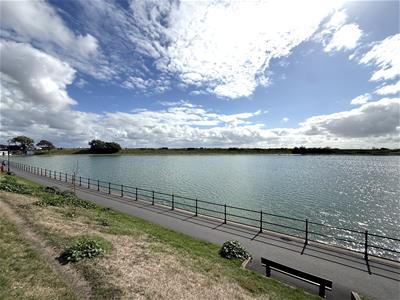
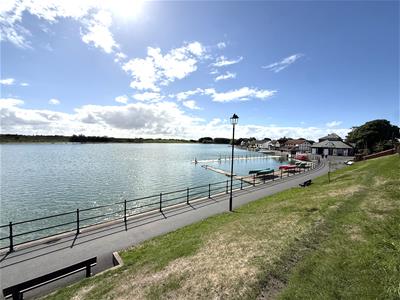
- SPACIOUS ELEVATED DETACHED TRUE BUNGALOW WITH BEAUTIFUL VIEWS OVER FAIRHAVEN LAKE OFFERED WITH NO ONWARD CHAIN
- BREAKFAST KITCHEN - UTILITY - THREE DOUBLE BEDROOMS - TWO ENSUITES - FAMILY BATHROOM - SEPARATE WC - BASEMENT
- SOUGHT AFTER LYTHAM ST ANNES LOCATION - GENEROUS LOUNGE - SEPARATE DINING ROOM
- SET IN ESTABLISHED GARDENS - AMPLE OFF ROAD PARKING AND GARAGE - GYM - EPC TBC
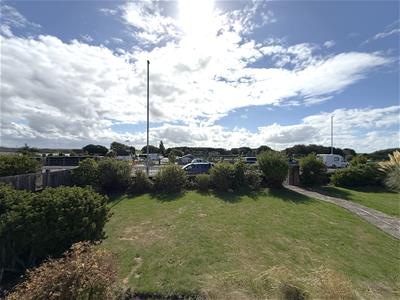
***Spacious Elevated Detached True Bungalow with Beautiful Views across Fairhaven Promenade***
This is a rare opportunity to acquire a substantial detached bungalow in an enviable location, combining generous accommodation, excellent outdoor space and beautiful views.
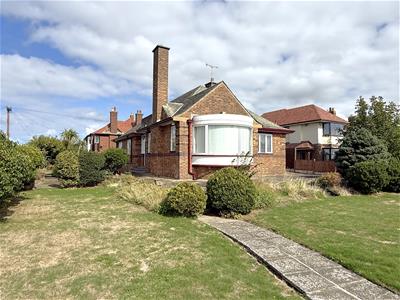
This majestic property occupies an elevated position between the sought-after locations of Lytham and St Annes with amazing views over Fairhaven. The property offers well-proportioned and versatile living accommodation, comprising of a generous lounge, separate dining room, breakfast kitchen, three double bedrooms, two of which benefit from en-suite facilities, a family bathroom and separate WC.
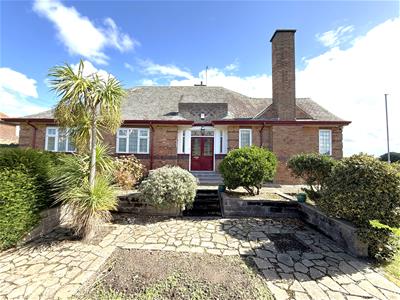
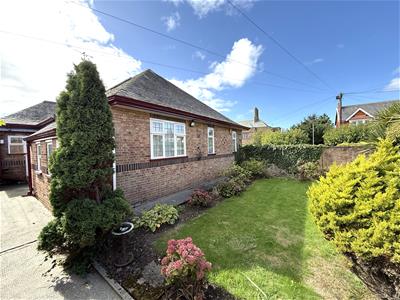
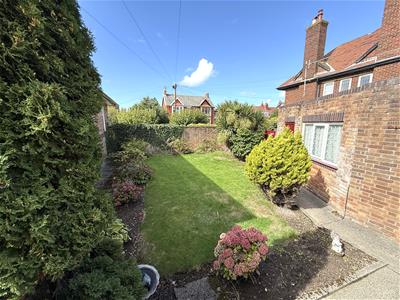
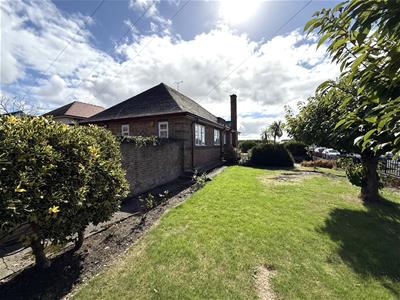
Externally, the property is located on a substantial corner plot with well-established front, side and rear gardens, along with ample off-road parking and a single garage. Currently a dedicated gym the outside building provides an additional versatile space which would be suitable for a variety of uses.
This property has been well maintained and cared for however there is huge potential here to modernise and potentially extend this magnificent residence which is now waiting for the next owners to make it their own. Offered with no onward chain.
Entrance
Wooden double entrance doors with double glazed leaded glass panels and side windows lead into:
Porch
Tiled floor, tiled walls, wooden inner door with decorative stained glass panel and matching side windows leads into:
Entrance Hall
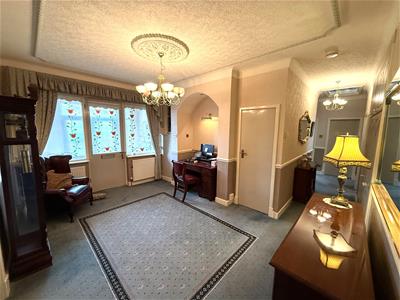
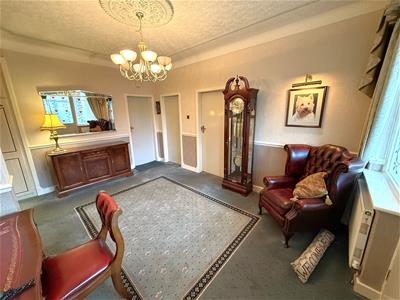
4.70m x 3.25m (15'5 x 10'8)Spacious and welcoming entrance hall with two radiators, built in cupboard with matching stained glass panels, decorative ceiling rose and ceiling features, recess ideal for computer table and further fitted storage cupboards with power points, telephone point, decorative ceiling light, doors lead to the following rooms:
Lounge
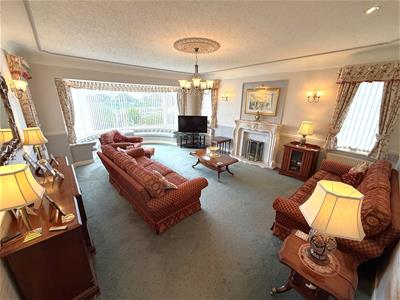
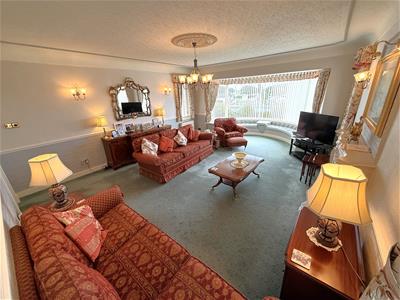
6.81m x 4.95m (22'4 x 16'3)Large double glazed feature bay window with elevated views overlooking Fairhaven Lake to the front of the property and fitted padded window seat below, feature fireplace with marble backdrop and hearth housing living flame gas fire, three double glazed leaded windows to the side, three radiators, telephone and television point, ceiling rose and ceiling features.
Dining Room
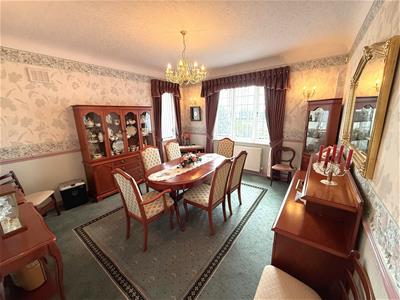
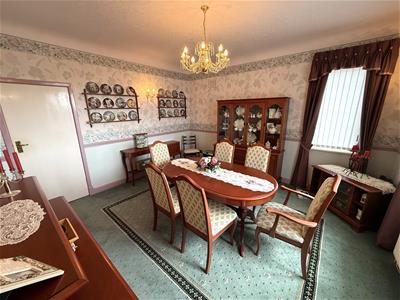
4.24m x 3.94m (13'11 x 12'11)Large double glazed leaded window to the front, further window to side, radiator, television point and telephone point.
Breakfast Kitchen
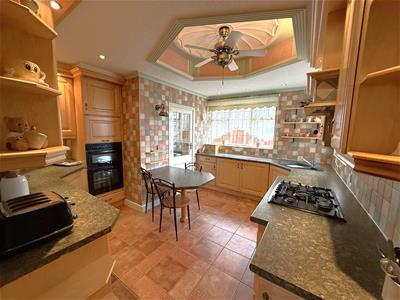
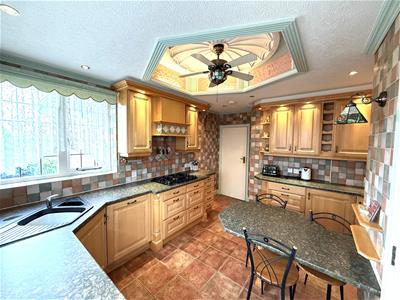
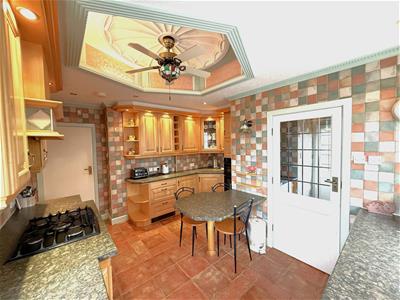
4.34m x 3.89m (14'3 x 12'9 )Two double glazed leaded windows to the front and side, comprehensive range of wall and base units with laminate work surfaces, tiled to splashbacks, feature recessed illuminated ceiling rose, light and fan, matching fitted breakfast table, integrated appliances include; 'Neff' double oven and grill, five ring gas hob with overhead illuminated extractor fan, sink with drainer, dishwasher, fridge, freezer, under unit lighting, tiled floor, telephone point, door leads into:
Utility Room
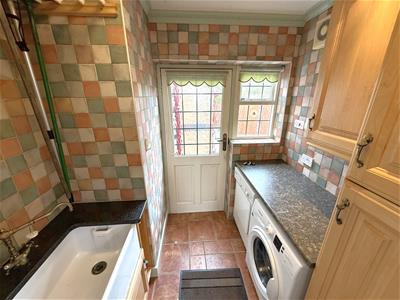
2.13m x 1.80m (7' x 5'11)Wooden door with opaque double glazed leaded glass panel and matching side window to rear, units with laminate work surfaces, 'Belfast' sink, plumbed for washing machine, space for tumble dryer, tiled walls, tiled floor, extractor fan.
Family Bathroom
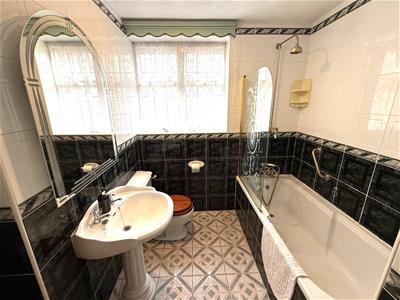
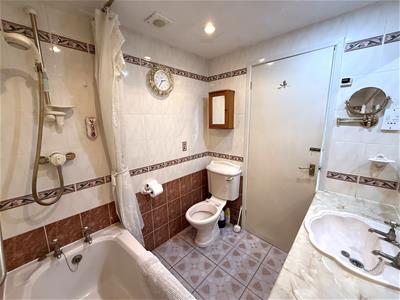
2.44m x 2.36m (8' x 7'9)Opaque double glazed leaded window to side, three piece suite comprising of: bath with overhead shower and glass screen, pedestal wash hand basin and WC, extractor fan, wall mounted illuminated mirror, shaver socket, wall mounted heated towel rail, tiled walls, tiled floor.
WC
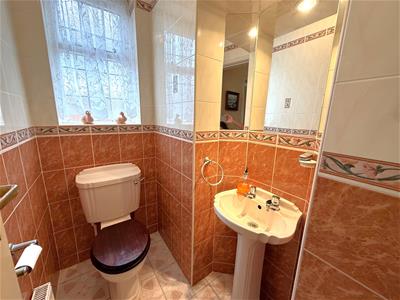
1.78m x 1.17m (5'10 x 3'10)Opaque double glazed leaded window to side, two piece suite comprising of: recessed pedestal wash hand basin set in alcove with mirror and spotlight, WC, radiator, tiled walls, tiled floor.
Bedroom Two
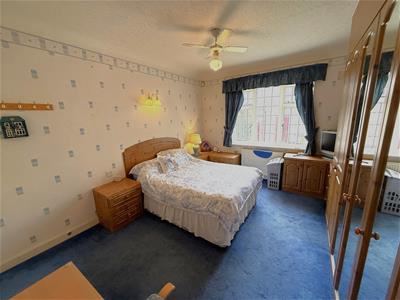
4.24m x 2.95m (to front of wardrobes) (13'11 x 9'8Double glazed leaded window to rear, radiator, television point, fitted wardrobes with matching drawers, two doors open to reveal the concealed en-suite, television point, concealed door leads into:
En Suite
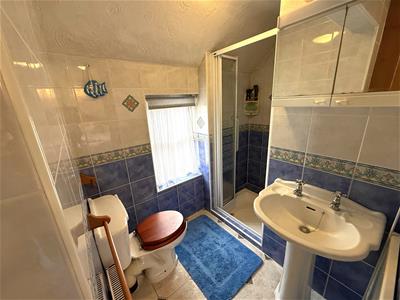
2.24m x 1.63m (into shower) (7'4 x 5'4 (into showeDouble glazed opaque window to side, three piece suite comprising of: shower cubicle, pedestal wash hand basin and WC, radiator, tiled walls, tiled floor, wall mounted vanity cabinet with mirror and shaver socket.
Principle Bedroom
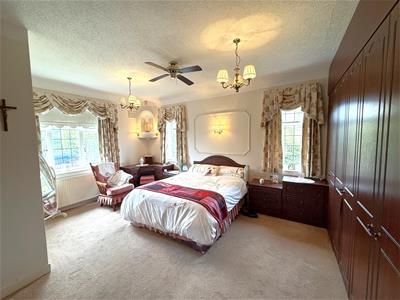
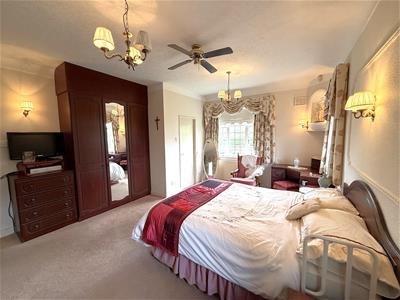
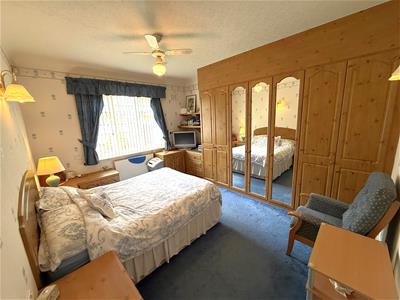
5.31m x 4.24m (17'5 x 13'11)Three double glazed leaded windows to the rear and side, extensive range of fitted wardrobes with matching drawers, bedside cabinets and dressing table, radiator, television point, ceiling fan and light.
En Suite
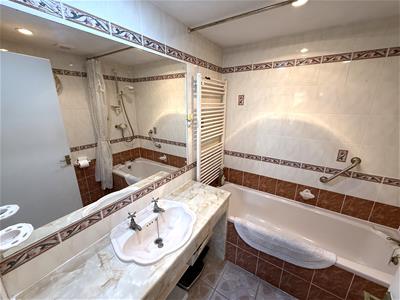
1.93m x 1.75m (6'4 x 5'9)Three piece suite comprising of vanity wash hand basin, bath with overhead shower and WC, tiled walls, tiled floor, extractor fan, wall mounted heated towel rail, shaver socket, wall mounted mirror.
Bedroom Three
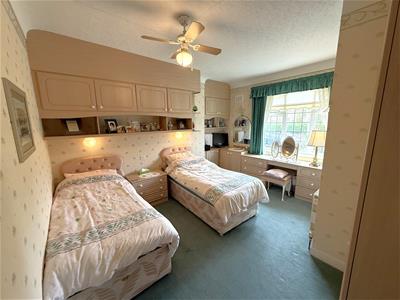
4.27m x 3.78m (to widest point) (14' x 12'5 (to wiDouble glazed leaded window to side, radiator, range of fitted wardrobes with matching drawers and dressing table, overhead cupboards, shaver socket, wash hand basin with overhead mirror and light, television point, celling fan with light.
Basement
6.17m x 1.98m (20'3 x 6'6)Stairs lead down to this useful basement room providing excellent storage space with light and cupboards. Further door gives access to the under floor area of the bungalow, again currently used as further storage space.
Gym
4.75m x 2.46m (15'7 x 8'1 )UPVC double glazed opaque window, power points, TV point, consumer unit.
Outside
The front and side gardens are predominantly laid to lawn and feature a variety of established planting, including mature palm trees, pampas grass and shrubs. A raised crazy-paved terrace provides an excellent seating area, ideal for enjoying the surrounding views. Secure side gates provide access to the rear garden.
The private rear garden is also mainly laid to lawn and benefits from a selection of established trees, palm trees and shrubs. Further features include a secure side gate, external water tap and a convenient outside WC.
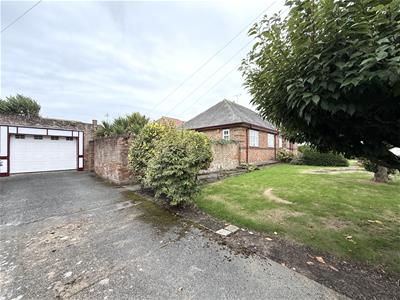
A large driveway, accessed via Coronation Road, provides ample off-road parking for several vehicles and is enclosed by secure double gates. The driveway also provides access to the garage.
Garage
6.15m x 3.66m (20'2 x 12')Brick built garage with electric roller door, power and light, personal door on the side to the rear garden.
Other Details
There is a huge loft space with potential to convert into further living accommodation. The loft also houses the boiler.
The windows are all wood.
Council Tax Band - G.
Tenure - Leasehold.
EPC - TBC.
Although these particulars are thought to be materially correct their accuracy cannot be guaranteed and they do not form part of any contract.
Property data and search facilities supplied by www.vebra.com