Kiln & Lodge
Vision Offices
Saxon House
27 Duke Street
Chelmsford
Essex
CM1 1HT
Linnet Drive, Chelmsford
Guide price £550,000
4 Bedroom House - Semi-Detached
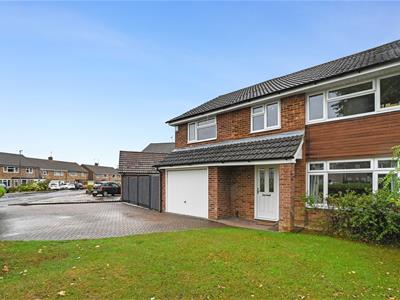
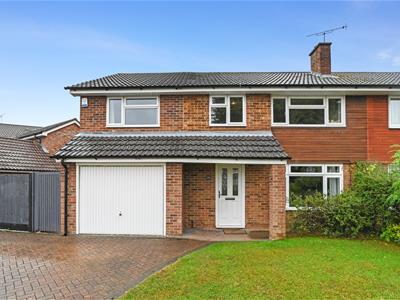
- Extended Family Home
- Four Double Bedrooms
- Family Bathroom, Ensuite and Ground Floor WC
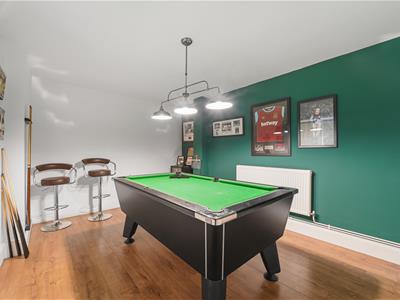
- Converted Garage to Games Room
- Two Reception Rooms
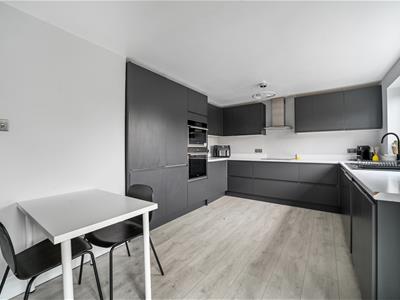
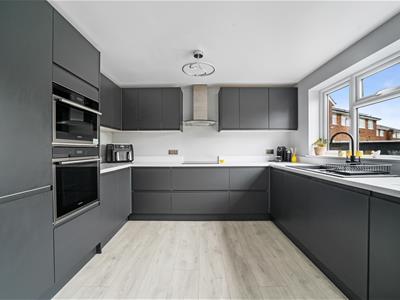
- Re-fitted Kitchen
- Off Road Parking
- Well Presented Throughout
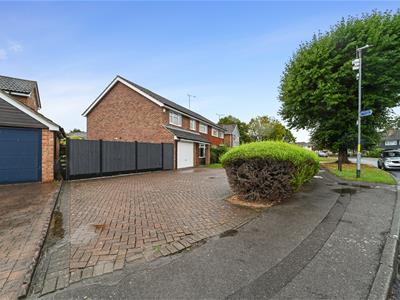
- Corner Plot
Located in the desirable Linnet Drive, Chelmsford, this charming semi-detached house offers an ideal family home with ample space and modern comforts. Spanning an impressive 1,570 square feet, the property has been thoughtfully extended to provide a generous living environment.
Upon entering, you will find two inviting reception rooms, perfect for both relaxation and entertaining. The well-presented interior boasts four spacious double bedrooms, ensuring that every family member enjoys their own comfortable retreat. The property features a family bathroom, an ensuite for the master bedroom, and a convenient ground floor WC, catering to the needs of a busy household.
The location is highly sought after, providing easy access to local amenities, schools, and transport links, making it an excellent choice for families and professionals alike. This home is not only practical but also exudes a warm and welcoming atmosphere, making it a perfect place to create lasting memories.
In summary, this extended family home on Linnet Drive is a rare find, combining space, style, and a prime location. It is an opportunity not to be missed for those seeking a well-rounded living experience in Chelmsford.
Entrance Hall
Entrance door, storage cupboard, stairs to first floor, wood effect flooring.
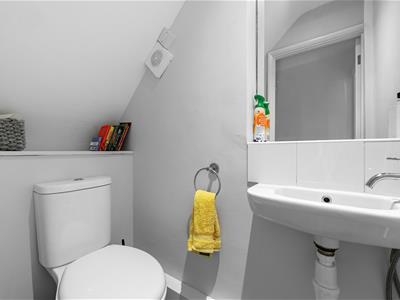
WC
Close coupled WC, wash hand basin.
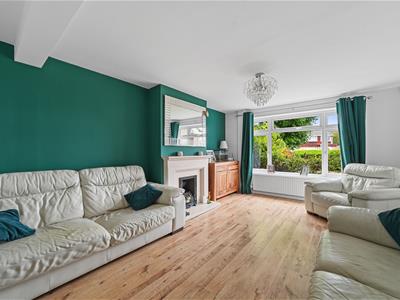
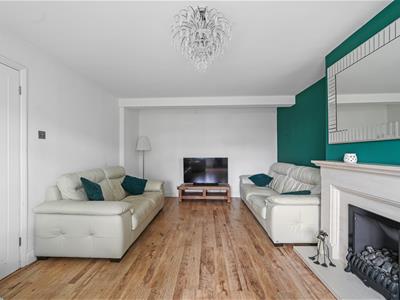
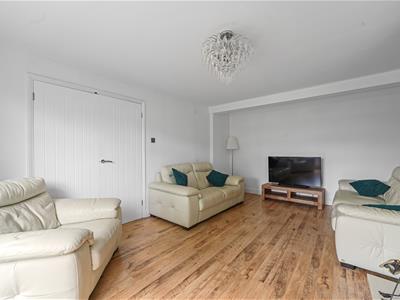
Living Room
5.08m x 3.58m (16'8 x 11'9)Window to front, feature fireplace, radiator. Wood effect flooring.
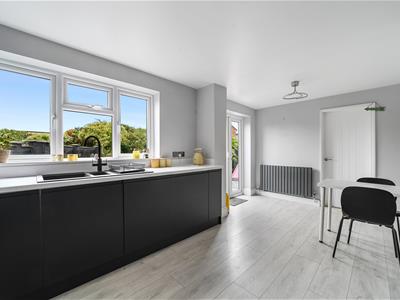
Re-fitted Kitchen
5.33m x 3.35m (17'6 x 11')Window and doors to rear. Range of fitted storage units with an integrated electric double oven, fridge/freezer, dishwasher and washing machine. The work surfaces incorporates the sink unit, induction hob with an extractor hood over.
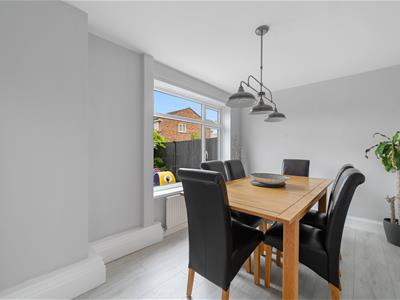
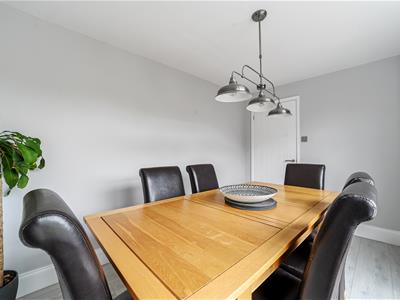
Dining Room
3.53m x 2.51m (11'7 x 8'3)Window to rear, radiator, wood effect flooring.
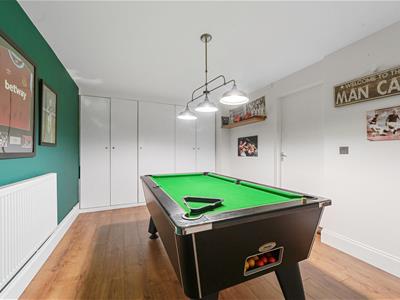
Garage Conversion/Games Room
5.38m x 3.35m (17'8 x 11')Radiator, wood effect flooring, fitted storage.
First Floor
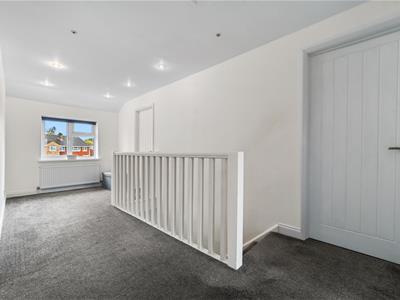
Spacious Landing
Stairs to ground floor, window to front, carpet.
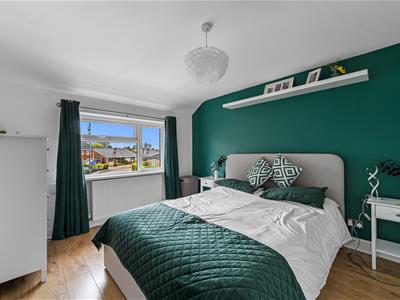
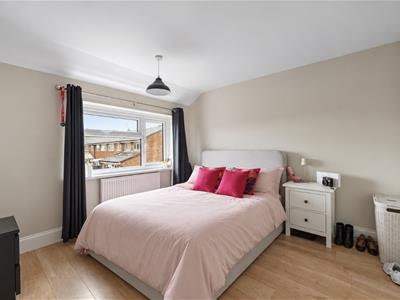
Bedroom One
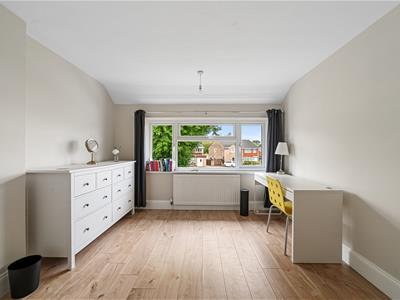
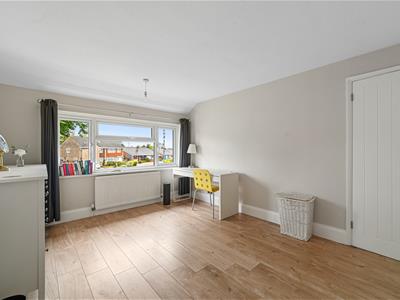
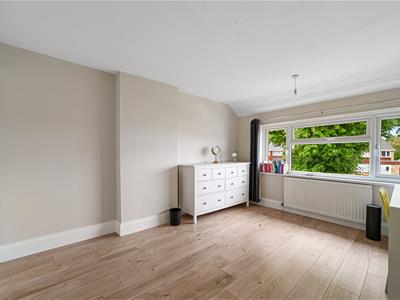
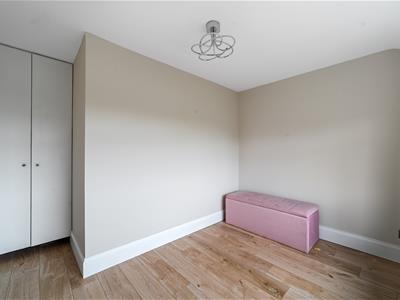
4.19m x 3.18m (13'9 x 10'5)Window to front, radiator, fitted wardrobes, wood effect flooring.
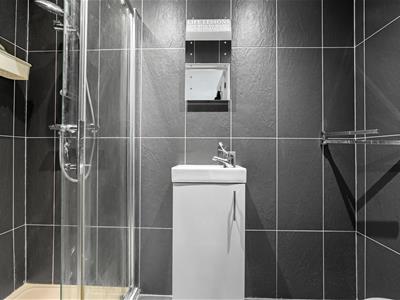
Ensuite
2.62m x 1.14m (8'7 x 3'9 )Shower cubicle, close, coupled WC, wash hand basin, tiled walls.
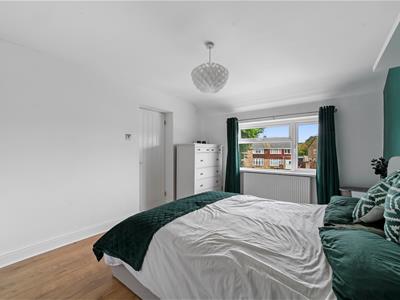
Bedroom Two
4.01m x 3.23m (13'2 x 10'7)Window to front, radiator, fitted storage, wood effect flooring.
Bedroom Three
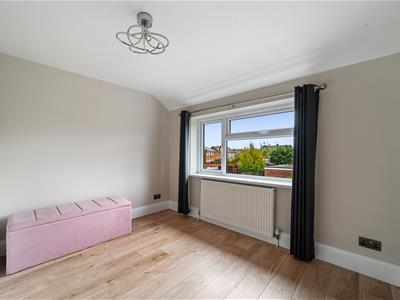
3.23m x 3.18m (10'7 x 10'5)Window to rear, radiator, wood effect flooring, storage cupboard.
Bedroom Four
3.56m x 3.20m (11'8 x 10'6)Window to rear, radiator, wood effect flooring.
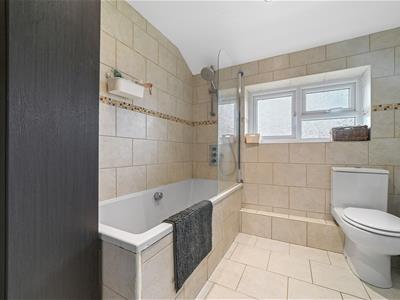
Family Bathroom
2.21m x 2.16m (7'3 x 7'1)Window to rear, tiled bath with shower over, close coupled WC, wash hand basin, fully tilled.
Exterior
Off Road Parking and Front Garden
Block paved driveway with a lawned area, fencing and gate to rear garden.
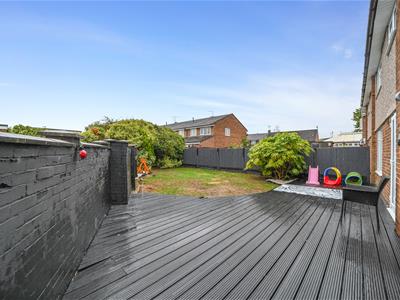
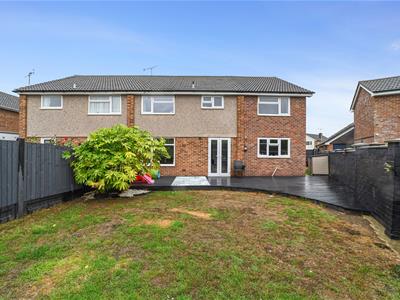
Rear Garden
Decked seating area, remainder laid to lawn, fencing to boundaries.
Although these particulars are thought to be materially correct their accuracy cannot be guaranteed and they do not form part of any contract.
Property data and search facilities supplied by www.vebra.com