
123-125 High Street
Rushden
Northants
NN10 0NZ
Queen Street, Rushden
Chain Free £160,000
2 Bedroom House - Terraced
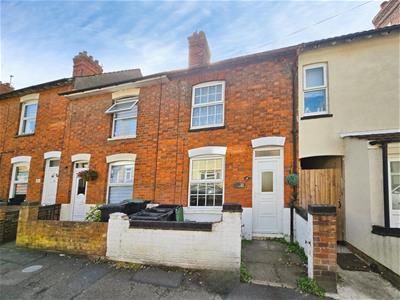
- Two Bedroom Victorian Terraced Property
- No Onward Chain
- In Need of Renovation & Modernisation
- Two Separate Reception Rooms
- Ground-Floor Shower Room & First-Floor Bathroom
- Two Generous Double Bedrooms
- Long Enclosed Rear Garden
- Easy Access To Town Centre
Prime Choice are pleased to offer for sale this two-bedroom Victorian terraced property, situated within an established residential area of Rushden and offered to the market with vacant possession and no onward chain.
Having previously been occupied by a long-term tenant, the property is now in need of renovation and modernisation throughout, providing an excellent opportunity for a buyer looking to improve a home to their own specification, or for an investor seeking a refurbishment project.
The accommodation is surprisingly spacious and offers two separate reception rooms, with a living room to the front and a good-sized dining room beyond. To the rear is the fitted kitchen, followed by a useful utility room and ground-floor shower room.
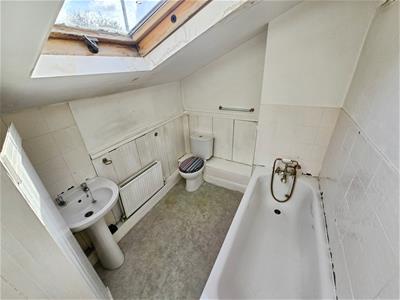
To the first floor are two generous double bedrooms, together with a further bathroom fitted with a bath, WC and wash hand basin.
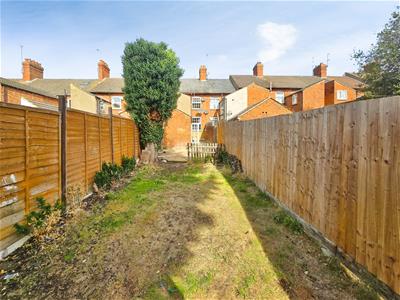
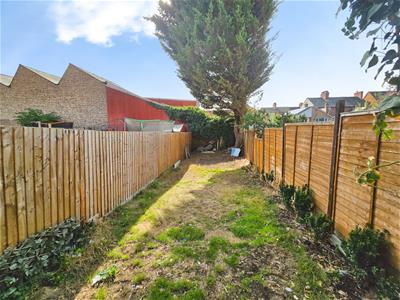
Outside, the property benefits from a particularly long enclosed rear garden, offering plenty of scope for landscaping and improvement.
The property retains plenty of potential and, with refurbishment, could make an attractive traditional home or rental investment.
Offered with no onward chain, early viewing is recommended.
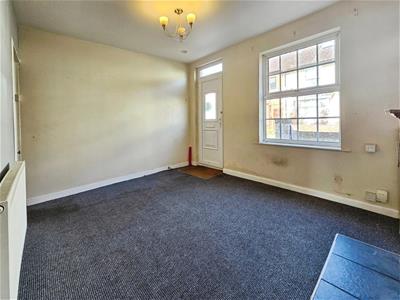
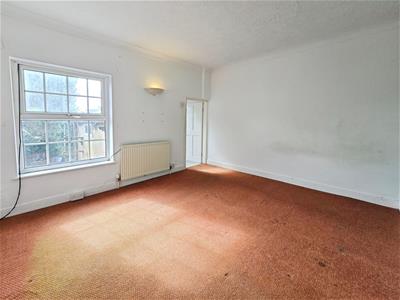
Living Room
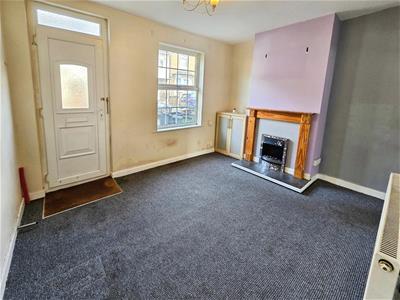 3.86m x 3.00m (12'08" x 9'10")Front-facing reception room with window overlooking Queen Street.
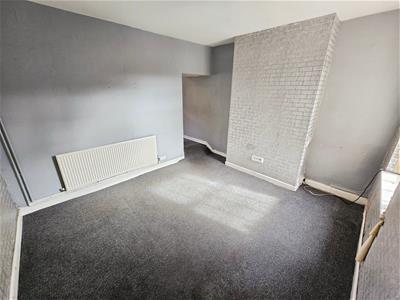
Dining Room
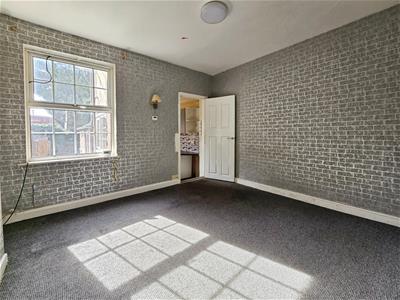
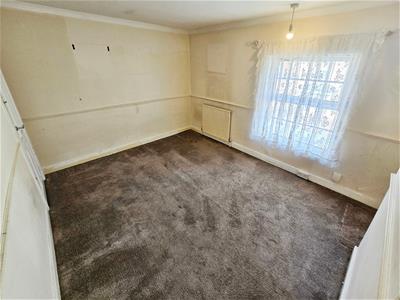
3.89m x 3.30m (12'09" x 10'10")A well-proportioned second reception room providing ample space for dining or additional living accommodation.
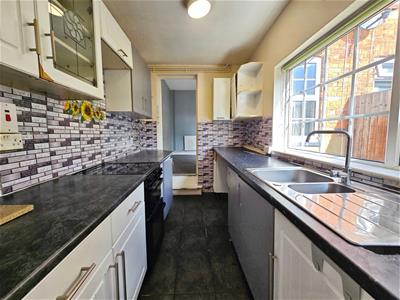
Kitchen
3.02m x 2.51m (9'11" x 8'03")Fitted with a range of wall and base units, work surfaces, sink unit and window overlooking the side.
Utility Room
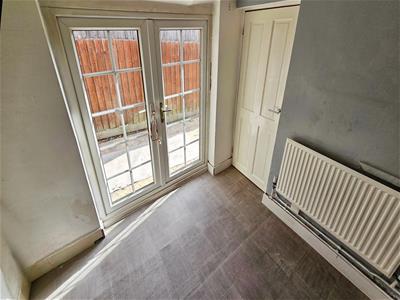
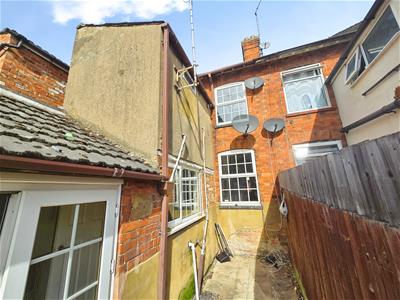
2.34m x 2.06m (7'08" x 6'09")Useful additional space positioned between the kitchen and ground-floor bathroom, with doors leading towards the rear garden.
Ground-Floor Shower Room
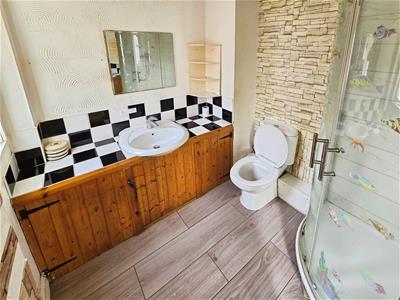
3.00m x 2.01m (9'10" x 6'07")Fitted with a shower enclosure, WC and wash hand basin.
First Floor
Main Bedroom
3.89m x 3.02m (12'09" x 9'11")Generous double bedroom positioned to the front of the property.
Bedroom Two
3.89m x 3.33m (12'09" x 10'11")A particularly good-sized second double bedroom.
Bathroom
3.02m x 2.03m (9'11" x 6'08")Fitted with a bath, WC and wash hand basin, with natural light provided by the roof window.
Outside
To the rear is a substantial enclosed garden, predominantly laid to lawn with fencing to the boundaries and a mature tree towards the far end. The garden offers considerable scope for a purchaser to create an attractive outdoor space.
Disclaimer
1.Money Laundering: Buyers will need to provide ID, proof of address, and evidence of funds in line with current regulations. If funds are from a third party (e.g. family), we may also request their documents.
2. Photographs: Some images may have been taken with a wide-angle lens to help show the space or layout.
3. Measurements & Fixtures: All sizes are approximate and for guidance only. Buyers should confirm before incurring costs. We have not tested any appliances or systems.
4. Title & Legal Checks: Prime Choice Ltd has not checked the legal title or planning consents. Buyers must confirm these with their solicitor.
5. Offer Process: We may request proof of deposit or an Agreement in Principle when an offer is made, to ensure vendors are dealing with serious buyers. All information is treated in confidence.
6. General Information: These details are provided to help you decide whether to view. They do not form part of any offer or contract. Buyers are advised to make their own investigations and obtain a survey before exchange.
7. Virtually staged images are for reference purpose only.
Although these particulars are thought to be materially correct their accuracy cannot be guaranteed and they do not form part of any contract.
Property data and search facilities supplied by www.vebra.com