2 New Street
Long Eaton
Nottingham
NG10 1HE
Bennett Street, Long Eaton, Nottingham
Per month £950 p.c.m. To Let
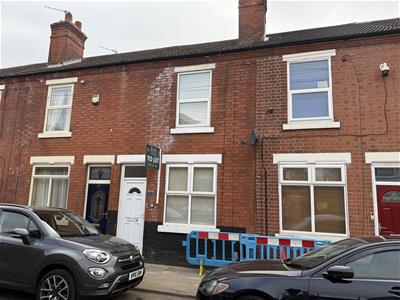
2 Bedroom House - Terraced
- Two bedroom terraced house
- Close to local amenities and facilities in the surrounding area
- 2 Reception Rooms
- Kitchen with integrated cooking facilities
- Gas central heating and boiler
- Bathroom with shower over bath
- Benefiting from double glazing
- Private garden to the rear
- On the road parking at the front
- Council Tax band = A
SAB Properties are pleased to offer this 2 bedroom house, with enclosed rear garden.
The property has 2 double Bedrooms and Family Bathroom. Modern kitchen with integrated oven, hob and extractor, complimentary ceramic tiled splashback. Neutral décor, and flooring. Gas central heating system and combi boiler.
Small rear garden
Excellent location for local transport links and local amenities, Walking distance to Town Centre.
A holding deposit of £213.00 is payable to reserve the property. Should the application be successful, this will be put towards your first month's rent.
A security deposit is due of £1065.00, which subject to Term's and Conditions of the deposit will be refunded at the end of the tenancy.
SAB Properties are member of The Property Redress Scheme
Description
The property boasts a spacious living room with large window to the front elevation, the perfect place to relax and unwind after a hard day's work. The living room also provides access to the dining room and upstairs landing. Heading through to the dining room you are met with a well-sized space, access to the kitchen at the rear as well as built in storage conveniently tucked away beneath the staircase. A generously sized extended galley kitchen to the rear with access to the garden on the right as well as plenty of space for wall/base units and appliances.
To the upstairs are two well-proportioned double bedrooms, one situated to the rear of the property and the other slightly larger room to the front. To the rear, you will also find a three-piece bathroom with, WC, bath with shower over and washbasin.
Bennett Street is within walking distance of Long Eaton town centre, where you will find Tesco, Asda and Aldi superstores as well as many other retail outlets. Long Eaton provides various local pubs, restaurants and the well-regarded Clifford Gym, situated in an attractive mill building. Long Eaton also offers excellent schools for all ages, many within walking distance of the property. Healthcare and sports facilities including West Park Leisure Centre and adjoining playing fields are also within walking distance. Close by you will also find transport links, including junctions 24 and 25 of the M1, the A52, East Midlands Airport with the Sky Link bus (providing transport to Castle Donington and the airport), Long Eaton Train Station and East Midlands Parkway. These transport links facilitate easy passage to Nottingham, Derby and many other East Midlands towns and cities.
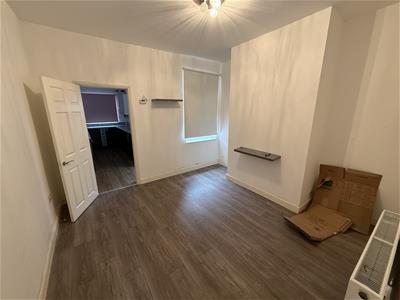
Front reception room
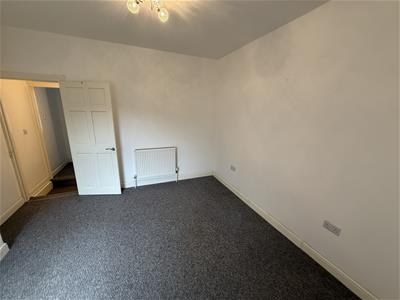
3.46m x 3.63m (11'4" x 11'10" )Neutral décor and laminate flooring. Double glazed window and UPVC door to the front elevation. Wall mounted radiator, TV & Telephone points.
Rear reception room
3.44m x 3.63m (11'3" x 11'10" )Accessed via an internal door from the front reception room Neutral décor and laminate flooring. Double glazed window and UPVC door to the front elevation. Wall mounted radiator. Storage beneath the staircase and ceiling light. Access to the kitchen at the rear via internal door and access to the landing via an internal staircase.
Kitchen
4.65m x 2.25m (15'3" x 7'4" )Modern galley kitchen with a range of wall and base units along with drawers. roll edged worktops, stainless steel sink unit with mixer tap and tiled splash backs, integrated oven, hob and extractor fan, radiator, double glazed window and door to the rear garden.
Stairs & Landing
Accessed via an internal staircase from the dining room, with a fitted carpet and ceiling light
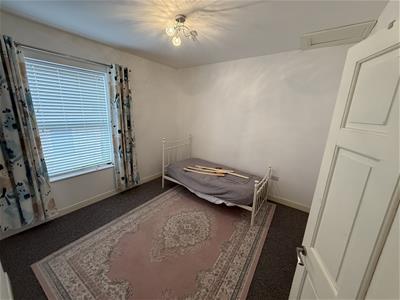
Bedroom 1
3.44m x 3.64m (11'3" x 11'11" )Located to the front elevation, neutral décor and flooring, wall mounted radiator. UPVC double glazed window. This room will easily accommodate a double bed and a selection of bedroom furniture.
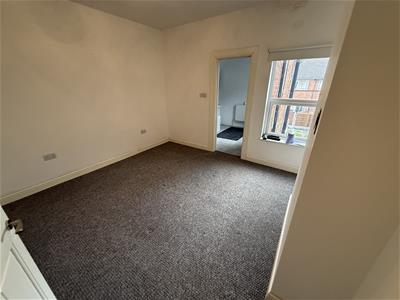
Bedroom 2
3.44m x 3.64m (11'3" x 11'11" )Located to the rear elevation, neutral décor and flooring, wall mounted radiator. UPVC double glazed window. This room will easily accommodate a double bed and a selection of bedroom furniture. Access to the bathroom
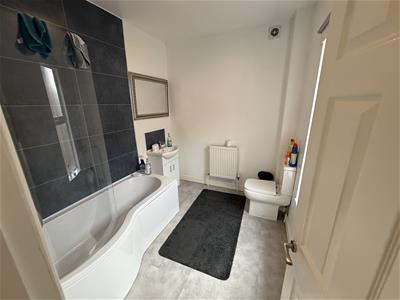
Bathroom
2.73m x 2.27m (8'11" x 7'5")Comprising of white suite with low level WC, pedestal wash hand basin, panelled bath with electric shower over and glazed bi-fold door, two UPVC double glazed window to the rear elevation, wall mounted radiator, ceramic tiling to the walls and floor.
Outside
The property offers a rear garden with a mix of grass and patio areas, enclosed with fenced boundaries to the side and rear
Directions
From our office on New Street, take the first exit at the traffic island onto Waverley Street, take the first exit at the traffic island onto Nottingham Road, take the second exit at the traffic island onto Derby Road, where Bennett is the 5th street on the right hand side and 83 can be seen on your left hand side clearly identified by our To Let Board.

Energy Efficiency and Environmental Impact
Although these particulars are thought to be materially correct their accuracy cannot be guaranteed and they do not form part of any contract.
Property data and search facilities supplied by www.vebra.com