
103 Northampton Road
Brixworth
Northampton
Northamptonshire
NN6 9DX
Woodbine Cottages, Northall, Walgrave, Northamptonshire NN6
£300,000 Guide Price
3 Bedroom Cottage
- Charming three bedroom cottage with en-suite shower room
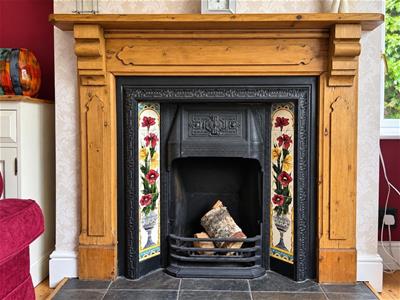
- Sitting room and dining room with open fireplaces
- Kitchen/breakfast/family room with integrated appliances
- Study and ground floor WC
- Four-piece family bathroom
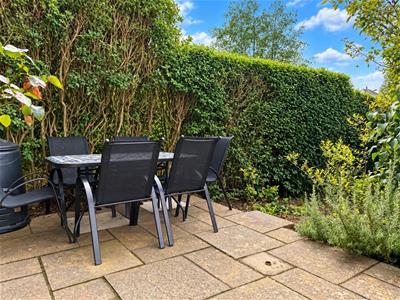
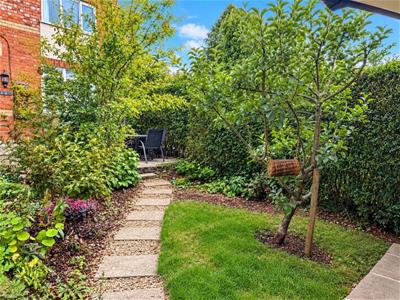
- Mature fully enclosed westerly facing garden
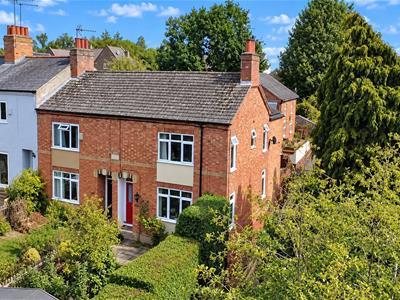
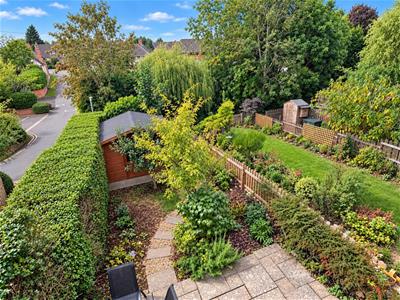
This three bedroom cottage with ensuite is a wonderful village retreat, occupying a peaceful and elevated position surrounded by greenery, with views across the rooftops of the popular and friendly village of Walgrave. The cottage has been lovingly cared for by the current owners for almost two decades.
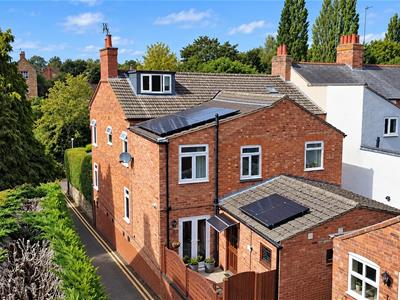
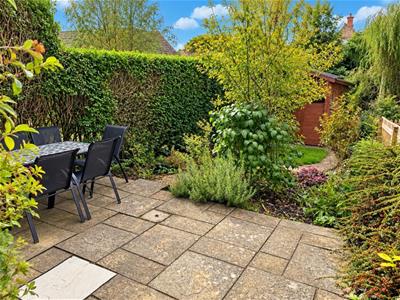
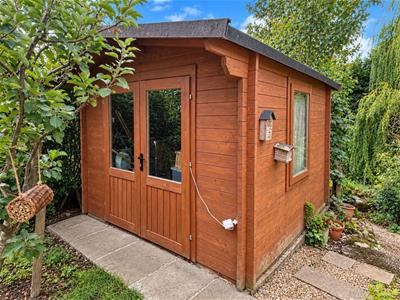
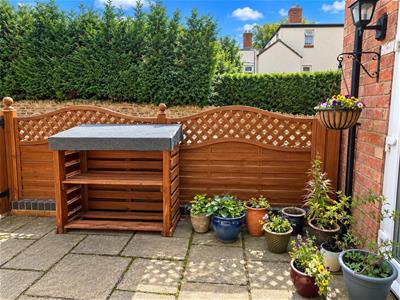
Beautifully blending period character with contemporary 21st century living, the cottage retains charm and character while modern enhancements include discreet solar panels, uPVC double glazing and gas radiator heating. The property is approached via a mature fully enclosed westerly facing garden. This outside space features established apple trees, a private patio and a generous timber shed with light and power.
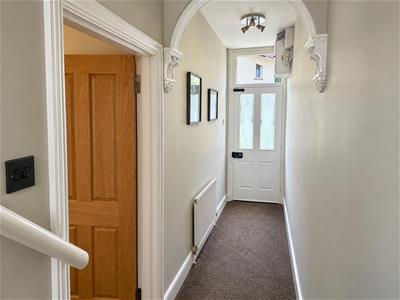
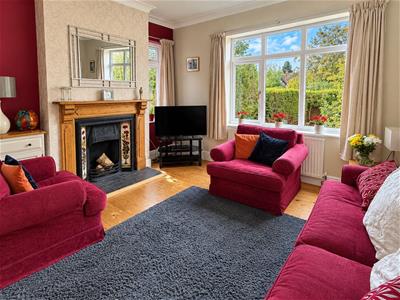
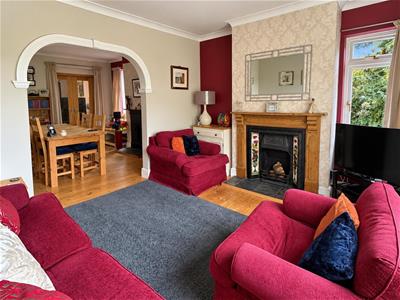
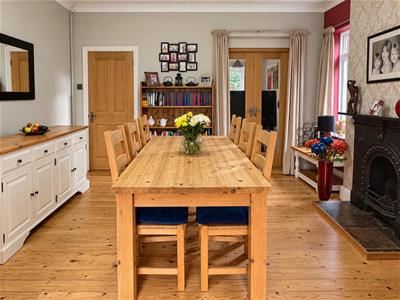
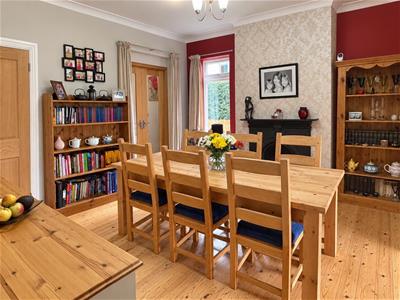
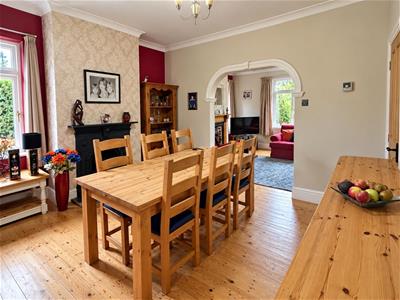
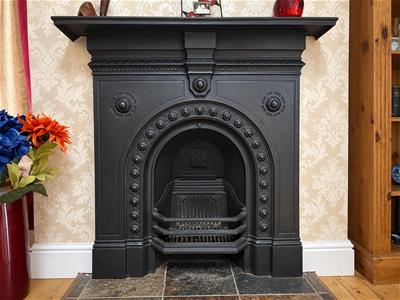
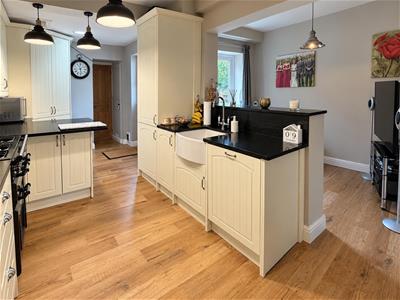
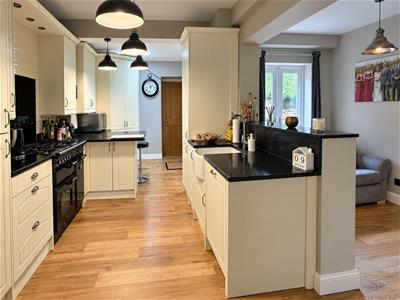
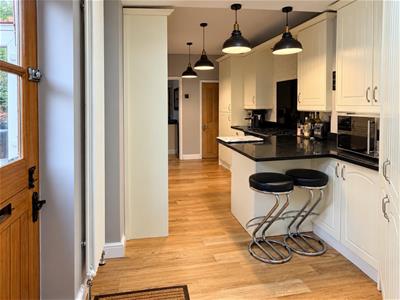
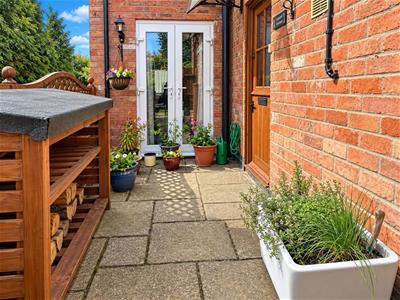
The accommodation comprises entrance hall leading into a bright and airy dual aspect sitting room centred around an attractive open fireplace. An archway flows naturally into the traditional dining room with cast iron open fireplace and glazed double doors through to the kitchen/breakfast/family room. The modern kitchen area is fitted with granite work surfaces, a breakfast bar and corner larder, together with integrated appliances including a fridge/freezer, dishwasher, washing machine and range style cooker. A stable door opens directly onto a pretty enclosed courtyard - the adjoining family area also features double doors to the courtyard. Beyond the kitchen is a modest study, together with a ground floor WC.
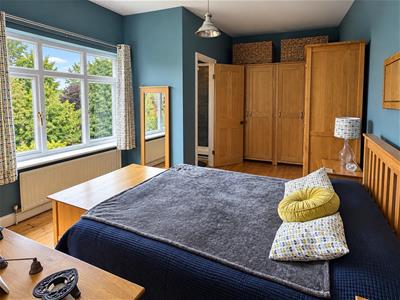
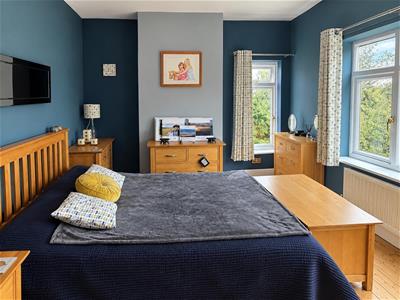
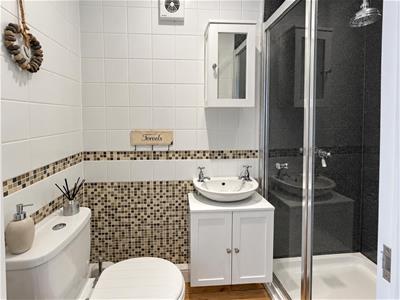
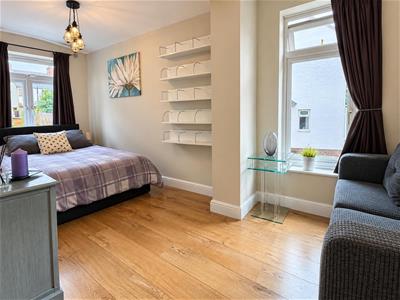
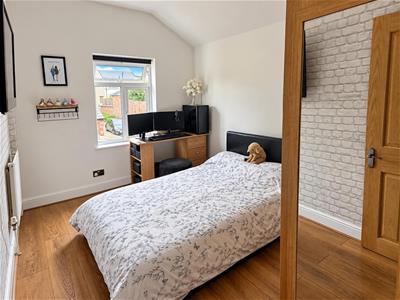
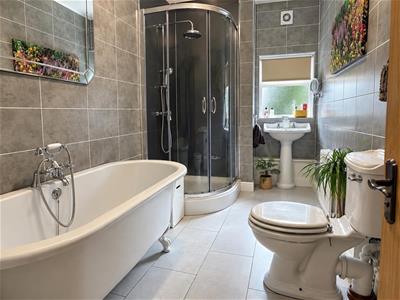
On the first floor, the dual aspect principal bedroom enjoys the elevated views across the heart of the village and benefits from its own modern ensuite shower room. There are two further well proportioned bedrooms and a stylish four-piece family bathroom featuring a free standing bath. There is an easily accessible loft for ample storage which is fully boarded and has light connected and a dorma style window. (A/1207/S)
* TENURE - Freehold
* COUNCIL TAX BAND - C
ENTRANCE HALL
SITTING ROOM
4.17m x 3.63m (13'8 x 11'11)
DINING ROOM
4.17m x 3.56m (13'8 x 11'8)
BREAKFAST ROOM
3.18m x 2.01m (10'5 x 6'7)
KITCHEN
5.64m x 2.54m (18'6 x 8'4)
STUDY
CLOAKROOM/WC
BEDROOM 1
5.31m x 3.30m (17'5 x 10'10)
BEDROOM 2
5.05m x 3.35m (16'7 x 11'0)
BEDROOM 3
3.38m x 2.59m (11'1 x 8'6)
BATHROOM
Energy Efficiency and Environmental Impact

Although these particulars are thought to be materially correct their accuracy cannot be guaranteed and they do not form part of any contract.
Property data and search facilities supplied by www.vebra.com