.png)
Ann Cordey Estate Agents (Cordey Estates Ltd T/A)
Tel: 01325 488433
13 Duke Street
Darlington
County Durham
DL3 7RX
Duxford Grove, Faverdale, Darlington
Offers In The Region Of £270,000
3 Bedroom House - Detached
- SUBSTANTIAL THREE-BEDROOM DETACHED FAMILY HOME
- POSITIONED AT THE END OF A QUIET CUL-DE-SAC
- INTEGRAL DOUBLE GARAGE
- THREE GENEROUS BEDROOMS
- MASTER BEDROOM WITH EN-SUITE
- EXCELLENT ACCESS TO THE A1(M)
- NOT DIRECTLY OVERLOOKED TO THE REAR
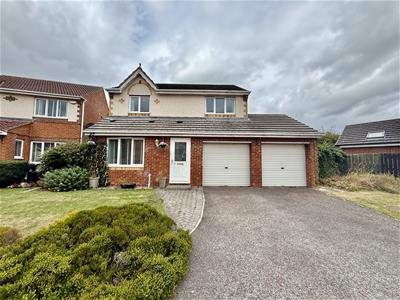
A SUBSTANTIAL THREE-BEDROOM DETACHED FAMILY HOME, SITUATED ON A LARGE PLOT AT THE END OF A QUIET CUL-DE-SAC, WITH DOUBLE GARAGE, GENEROUS DRIVEWAY, ENCLOSED REAR GARDEN AND EXCELLENT ACCESS TO THE A1(M).
Situated on the popular Faverdale Estate in Darlington, this substantial three-bedroom detached family home occupies an enviable position at the end of a quiet cul-de-sac and sits on a particularly generous plot. The property offers excellent potential for families seeking well-proportioned accommodation, generous outside space and convenient access to the wider road network.
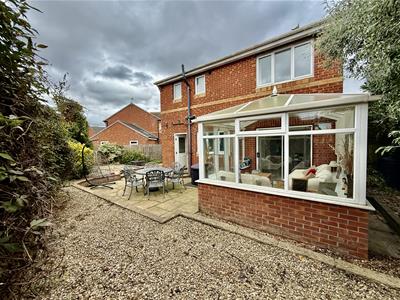
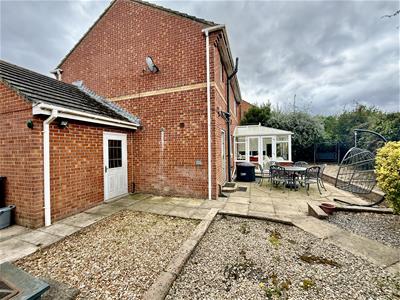
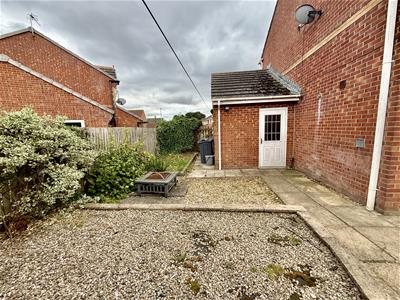
Externally, the property benefits from a large driveway providing ample off-road parking and leading to an integral double garage. To the rear is an enclosed garden with patio seating areas, providing a pleasant space for outdoor dining and entertaining. The rear garden is also not directly overlooked, offering a good degree of privacy.
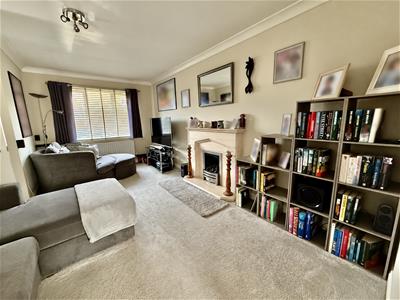
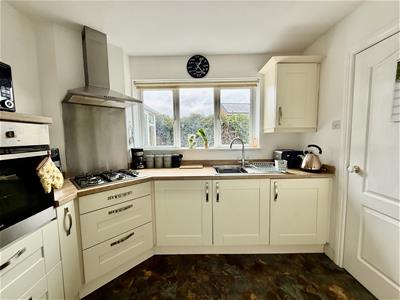
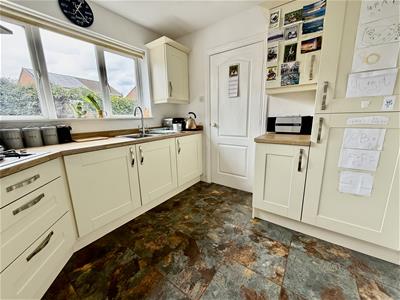
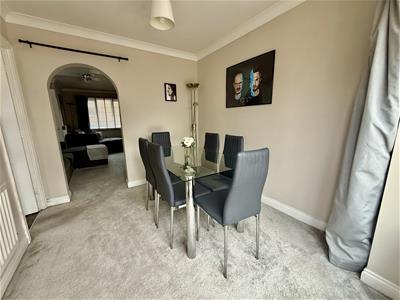
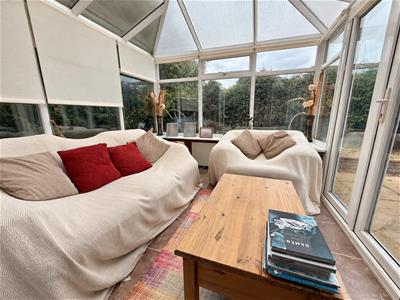
Internally, the property briefly comprises an entrance hallway with staircase rising to the first floor, a spacious lounge positioned to the front, and a separate dining room to the rear. The dining room provides access into a generous conservatory, creating a versatile additional reception space with views over the garden. The dining room also leads through to the fitted kitchen, which is equipped with a range of wall and base cabinets complemented by contrasting work surfaces.
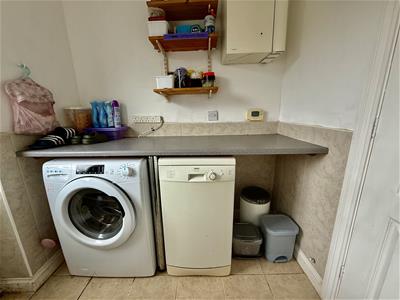
The kitchen provides access to a separate utility room, which in turn leads to a ground floor WC and provides a convenient external door giving access to the rear garden.
To the first floor are three generous bedrooms, with the principal bedroom benefiting from its own en-suite shower room. The accommodation is completed by a family bathroom/WC.
The combination of the property's generous plot, quiet cul-de-sac position, double garage, private rear garden and well-proportioned accommodation makes this an appealing family home.
LOUNGE
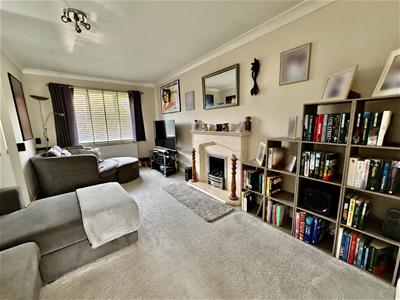 3.15m x 3.23m (10'04 x 10'07 )
DINING ROOM
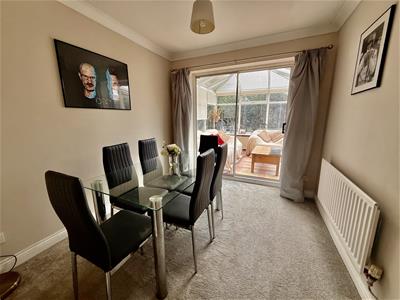 2.90m x 2.54m (9'6 x 8'4)
KITCHEN
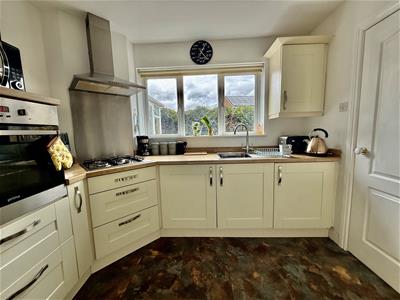 2.87m x 2.74m (9'5 x 9'00)
BEDROOM
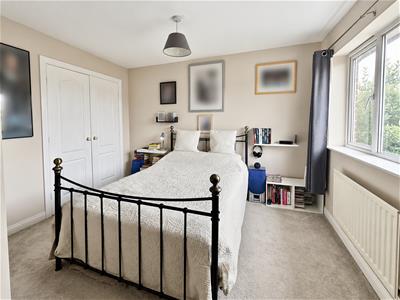 3.58m x 3.48m (11'09 x 11'05 )
EN SUITE
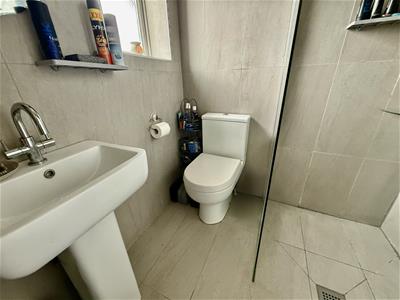 1.68m x 1.42m (5'6 x 4'08 )
BEDROOM
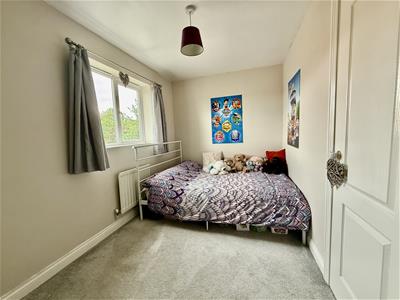 3.63m x 2.82m (11'11 x 9'3)
BEDROOM
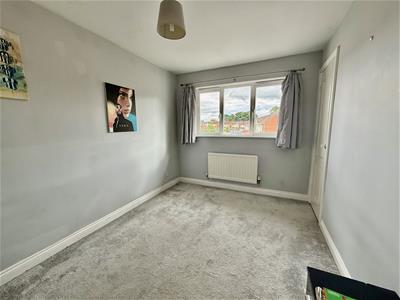 3.66m x 2.51m (12'00 x 8'3 )
BATHROOM
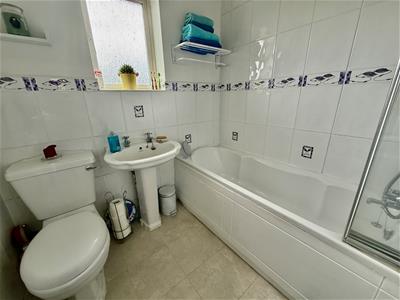 1.75m x 1.93m (5'9 x 6'4 )
Although these particulars are thought to be materially correct their accuracy cannot be guaranteed and they do not form part of any contract.
Property data and search facilities supplied by www.vebra.com