
4 Lincoln Way
Harlington
Bedfordshire
LU5 6NA
Longcroft Lane, Marston Moretaine
PCM £1,150 p.c.m. To Let
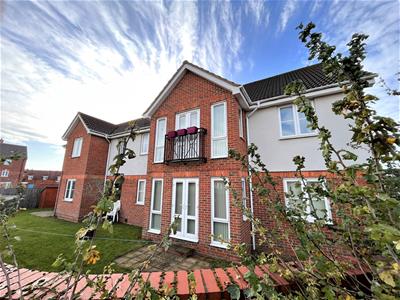
2 Bedroom Maisonette
* SPACIOUS GROUND FLOOR MAISONETTE * IMMACULATE CONDITION THROUGHOUT * SITUATED IN A SMALL DEVELOPMENT * COMMUNAL ENTRANCE AREA * ENTRANCE HALL * LARGE REAR ASPECT LIVING ROOM (with french doors to the garden area) * FITTED KITCHEN WITH INTEGRATED APPLIANCES * TWO DOUBLE BEDROOMS * BATHROOM * CLOAKROOM WITH W/C * WELL TENDED COMMUNAL AREAS * OFF-ROAD PARKING * AVAILABLE LATE APRIL 2024 (subject to satisfactory referencing) *
Communal Entrance
Door to front aspect, carpet as fitted, smoke alarm, electric meter cupboard.
Entrance Hall
Remote entry phone, radiator, central heating thermostat, airing cupboard, tiled floor, under stairs cupboard.
Cloakroom
Fitted to comprise of a w/c, wash hand basin, part-tiled walls, tiled floor.
Living Room
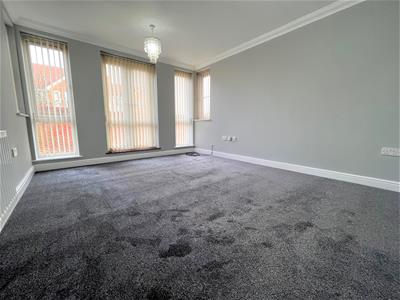 3.96m 2.44m x 3.35m 1.22m (13 8 x 11 4)Double glazed windows to side and rear aspects, double glazed French doors to rear aspect, radiator, TV point, carpet as fitted, coving to ceiling.
Kitchen
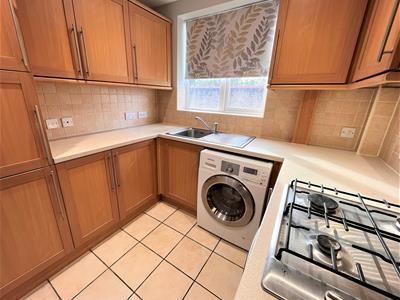 2.44m 0.61m x 2.13m 3.05m (8 2 x 7 10)Fitted to comprise a range of wall and base level units with worksurface over, single drainer sink unit, integrated oven and hob with extractor over, integrated fridge-freezer, washing machine as fitted, part-tiled walls, wall-mounted gas boiler in cupboard housing, tiled floor, TV point, double glazed window to front aspect.
Bedroom One
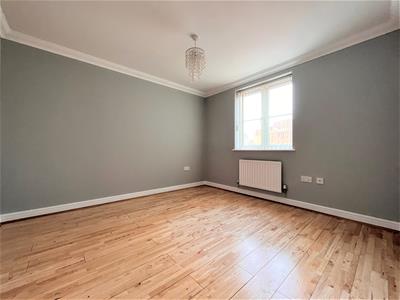 3.35m 1.22m x 3.05m 2.13m (11 4 x 10 7)Double glazed window to front aspect, radiator, wooden flooring, coving to ceiling, telephone and TV point.
Bedroom Two
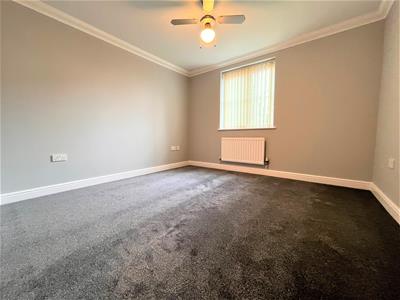 Double glazed window to side aspect, radiator, carpet as fitted, coving to ceiling, telephone and TV point.
Bathroom
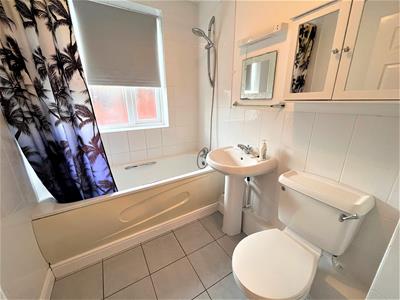 2.13m 2.74m x 1.52m 1.83m (7 9 x 5 6)Low level WC, pedestal wash hand basin, panelled bath with shower over, part-tiled walls, radiator, tiled floor, obscured double glazed window to front aspect, extractor fan.
Garden Area
Small area laid to patio, with the remainder being laid to lawn. Gated access to the side.
Parking
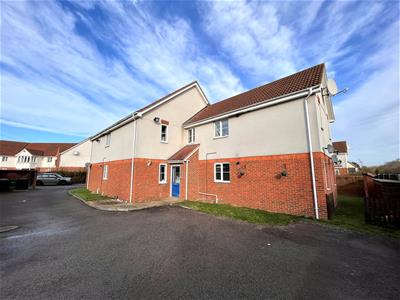 Residents and visitor parking spaces located to the rear of the block.
Council Tax Band
B
Referencing
All tenancies are subject to satisfactory referencing.
Disclaimer
These details have been prepared by Warren Lightfoot and the statements contained therein represent his honest personal opinions on the condition of this home. No type of survey has been carried out and therefore no guarantee can be provided in the structure. Measurements are taken with Sonic or cloth tape and should not be relied upon for the ordering of carpets or associated goods as accuracy cannot be guaranteed (although they are with a 3" differential.)
Energy Efficiency and Environmental Impact
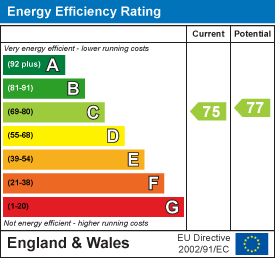
Although these particulars are thought to be materially correct their accuracy cannot be guaranteed and they do not form part of any contract.
Property data and search facilities supplied by www.vebra.com