
42 Broadway
Leigh-On-Sea
Essex
SS9 1AJ
Bell Sands, Leigh-On-Sea
Offers In Excess Of £600,000
2 Bedroom Flat
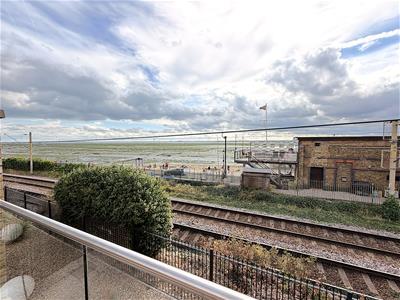
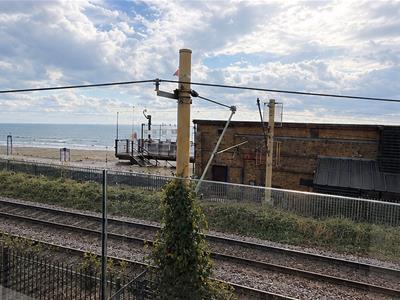
- Fabulous seafront apartment with breathtaking views over the estuary.
- Excellent condition throughout with bright, modern interior.
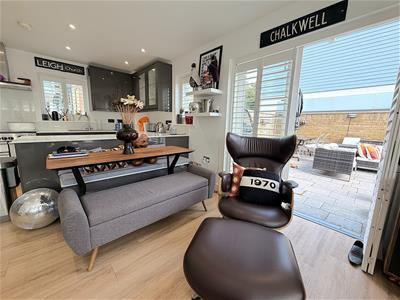
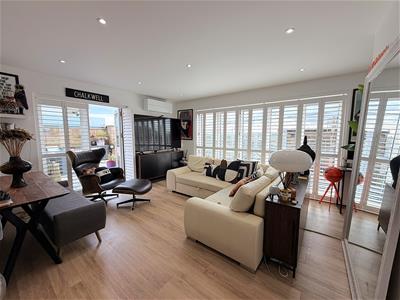
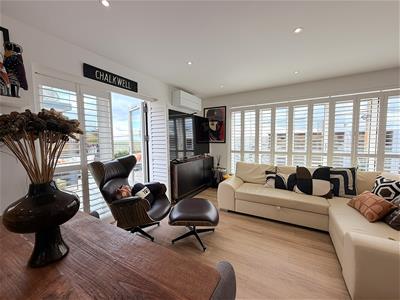
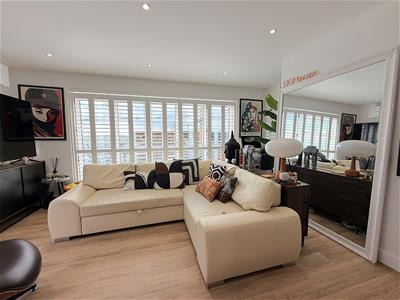
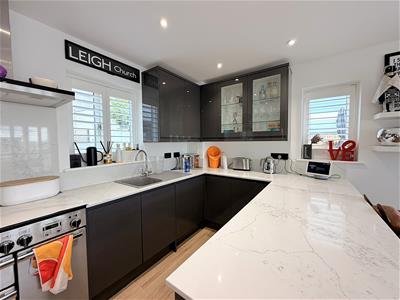
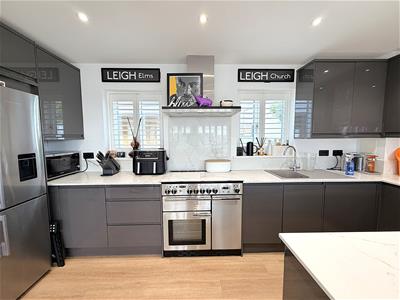
- Spacious accommodation with large open plan lounge/diner & luxury kitchen.
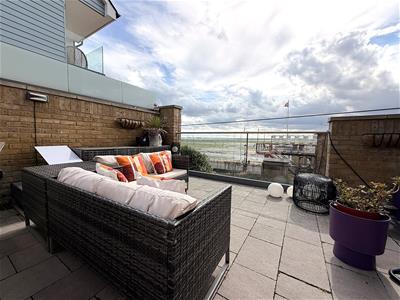
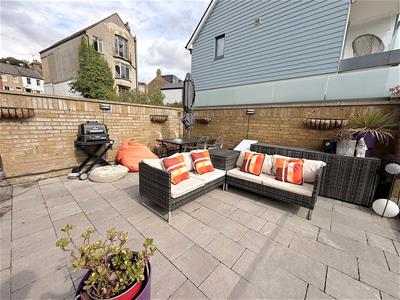
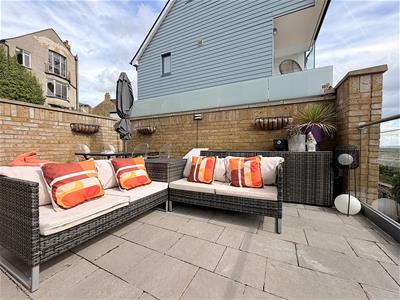
- Superb south facing sun terrace, ample room for table, chairs & loungers.
- 2 double bedrooms, 2 modern bathrooms, further south facing balcony.
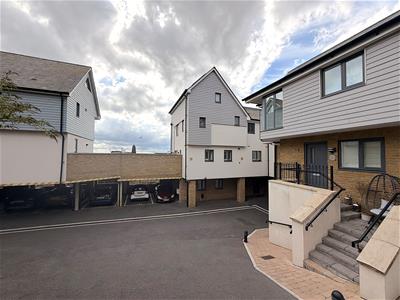
- Secure allocated off street parking space.
- Highly desirable location in Leigh Conservation Area.
- Close to Leigh beach, old town, station & Browadway.
- Well maintained block with long lease, reasonable service charges.
- Can only be fully appreciated with an early internal inspection.
Situated in a highly sought-after location in the Bell Sands development of Leigh-on-Sea, this stylish two-double-bedroom flat offers an exceptional blend of contemporary living, generous outdoor space and stunning coastal views.
The property features a bright and spacious open-plan living area, with large windows and bi-folding doors flooding the room with natural light. The modern kitchen is finished with sleek cabinetry, quality worktops and integrated appliances, creating a superb space for both everyday living and entertaining.
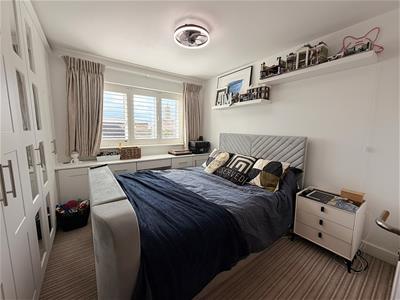
The accommodation comprises two well-proportioned double bedrooms, including a master with modern en-suite and great views, another modern bathroom and a second bedroom offering excellent convenience for residents and guests alike.
One of the standout features is the large private terrace, providing a wonderful outdoor extension of the living space. With ample room for dining, lounging and entertaining, it enjoys far-reaching views towards the estuary and is a truly special place to relax and enjoy the coastal setting.
Further benefits include secure gated parking for one car, an attractive and well-maintained communal setting, and a prime position close to Leigh-on-Sea’s vibrant seafront, independent shops, cafés, restaurants and excellent transport links.
This is a rare opportunity to acquire a beautifully finished home in one of Leigh-on-Sea’s most desirable locations, combining stylish interiors, superb outdoor space and an enviable coastal lifestyle.
Accommodation is approached via
Secure gated parking accessed via Leigh Hill leading to own parking space. Communal doors leading to first floor via stairs or lift.
Hallway
3.84m x 2.82m (12'7 x 9'3)Own front door. Wooden flooring with underfloor heating. Doors to all rooms. Built in storage cupboard. Smooth plastered ceiling. Spotlights.
Open Plan Kitchen/Lounge/Diner
6.63m x 5.51m (21'9 x 18'1)Triple aspect windows to all elevations. Bifolding doors and patio doors. Fitted white modern shutters. Karndean wood flooring with underfloor heating. The kitchen area is fitted with modern low and eye level units. Integrated washing machine and dishwasher. Freestanding American fridge freezer to remain. Freestanding range master oven to remain. Granite worktops with modern sink unit and mixer tap. Fitted bench seat. Smooth plastered ceiling and spot lights.
Bedroom One
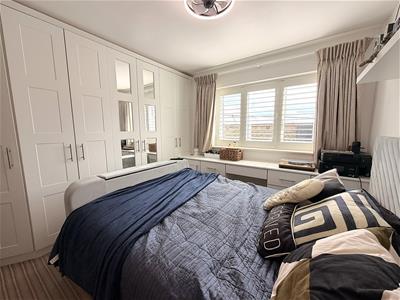
3.81m x 3.43m (12'6 x 11'3)Double glazed windows to rear elevation. Fitted shutters. Carpet. Underfloor heating. Range of bespoke fitted floor to ceiling wardrobes. Door to ensuite. Smooth painted ceiling.
En-Suite
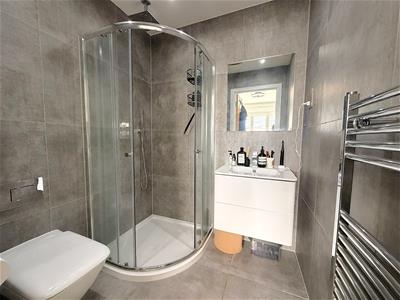
1.70m x 1.60m (5'7 x 5'3)Tiled floor. Fully tiled walls. Modern three piece suite comprising fully tiled shower, low level WC, wash basin with mixer tap. Heated towel rail. Smooth painted ceiling. Spot lights.
Bedroom Two
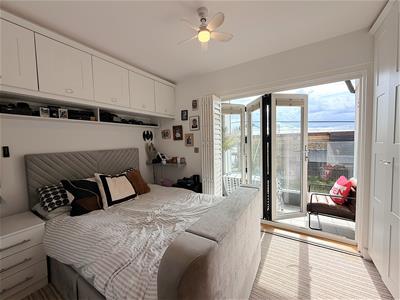
3.20m x 2.16m (10'6 x 7'1)Double glazed bifolding doors to rear elevation and balcony. Fitted modern shutters. Carpet. Underfloor heating. Range of bespoke fitted floor to ceiling wardrobes. Smooth painted ceiling.
Bathroom
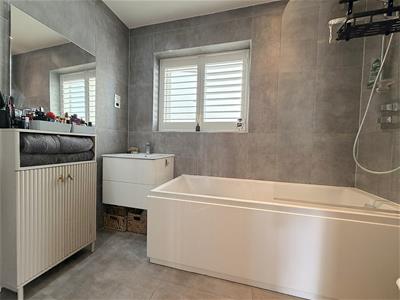
2.64m x 1.55m (8'8 x 5'1 )Double glazed window to front elevation. Tiled floor. Fully tiled walls. Fitted modern shutters. Modern three piece suite comprising low level WC, wash basin with mixer tap & bath with shower over. Smooth painted ceiling. Spot lights.
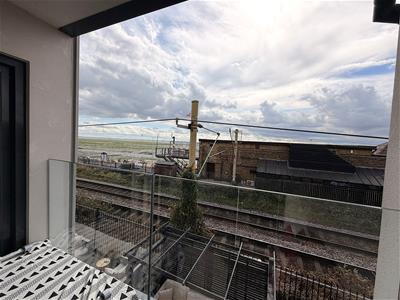
South Facing Balcony
Accessed via Bedroom 2 & Lounge
South facing Terrace
One of a kind and largest in the development.
Lease Info
The vendor informs us of the below:
190 years remaining on the lease
£250 PA Ground Rent
£2,000 PA Service Charge which includes communal cleaning
Approx £600 PA Buildings insurance
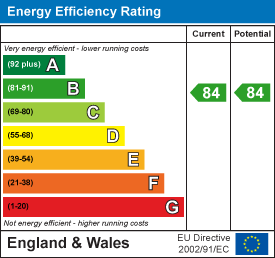
Energy Efficiency and Environmental Impact
Although these particulars are thought to be materially correct their accuracy cannot be guaranteed and they do not form part of any contract.
Property data and search facilities supplied by www.vebra.com