Carters Estate Agents
Tel: 01782 510004
101 High Street,
Biddulph
Stoke-on-trent
ST8 6AB
Chell Heath Road, Stoke-On-Trent
Price £150,000
2 Bedroom House - Semi-Detached
- Beautifully presented two bedroom modern semi-detached home
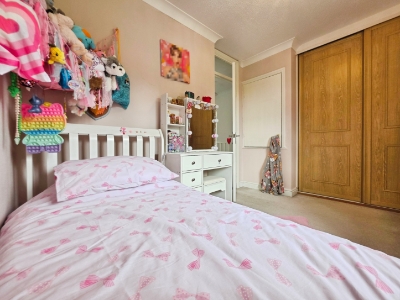
- Two double bedrooms, both with fitted wardrobes
- Open-plan dining kitchen with French doors to the rear garden
- Off-road parking for two vehicles
- Conveniently located within walking distance of local schools and shops
- Freehold. Council Tax Band B
Carters are delighted to welcome to the market this beautifully presented two bedroom, semi-detached home, offering an ideal opportunity for first-time buyers and young families.
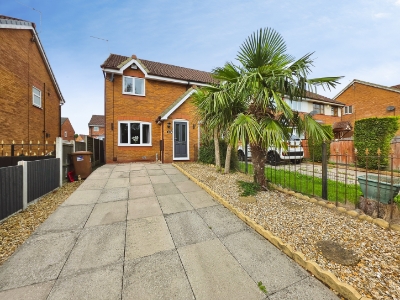
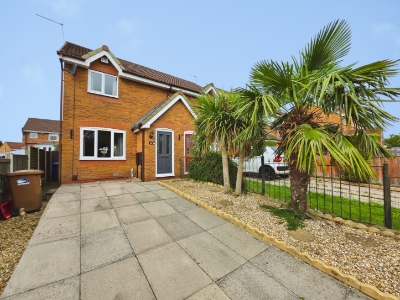
Conveniently positioned within close walking distance of local schools and shops, the property is ideally located for everyday family life. To the front there is a driveway which provides off-road parking for two vehicles, along with a useful entrance porch.
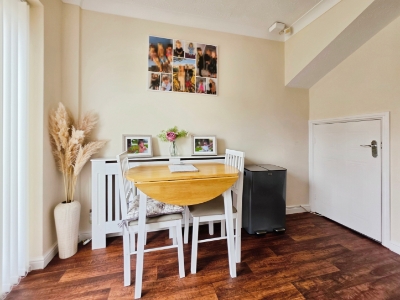
Internally, the property offers a generous living space leading through to an attractive open-plan dining kitchen. The dining area features French doors opening directly onto the rear garden, making this a great space for both everyday living and entertaining.
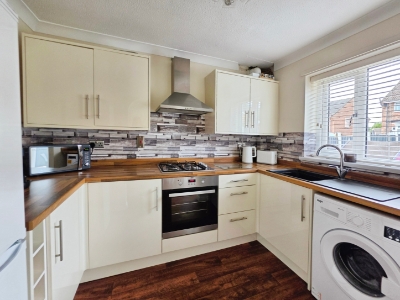
The kitchen was fitted approximately seven years ago and offers plenty of storage and worktop space, with the appliances also included in the sale.
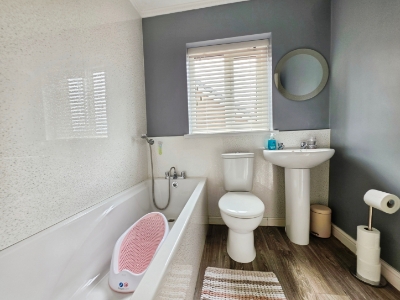
If you head upstairs, there are two double bedrooms, both benefiting from fitted wardrobes, together with a modern three-piece bathroom suite.
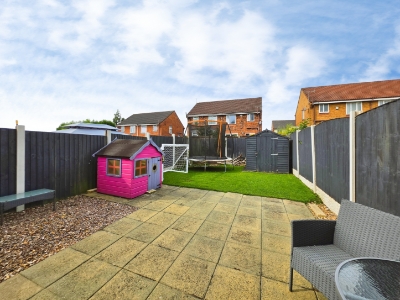
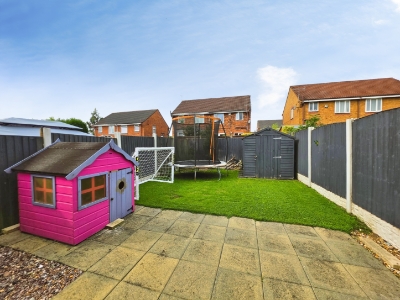
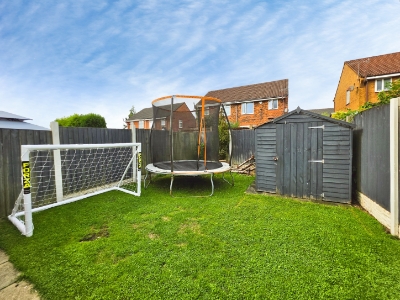
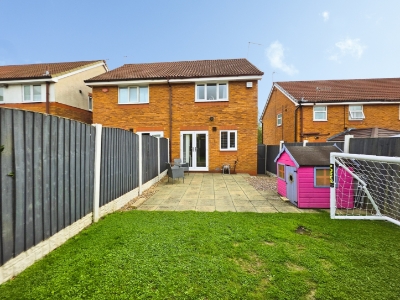
Outside, the rear garden is mainly laid to lawn with a paved patio area, providing an ideal spot for outdoor dining and entertaining. There is also a useful timber storage shed.
This is a beautifully presented modern home offering generous accommodation, off-road parking and a pleasant rear garden, all within easy reach of local schools and amenities.
EARLY VIEWING IS HIGHLY RECOMMENDED – contact Carters today to arrange your viewing.
Entrance Porch
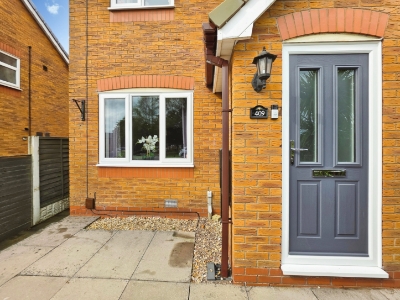
Composite double glazed entrance door to the front elevation.
Carpet.
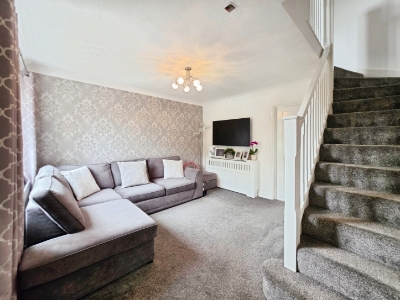
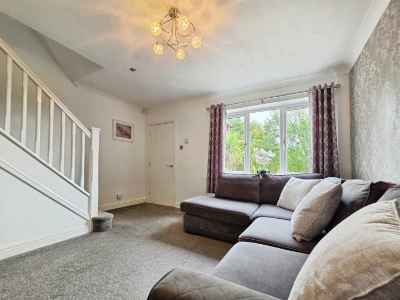
Living Room
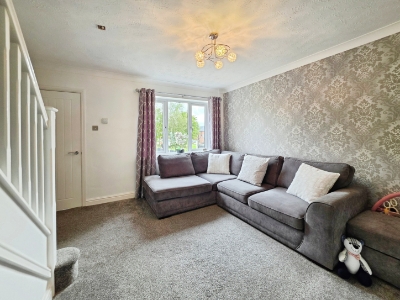
3.76m x 3.96m (12'4" x 13')UPVC double glazed window to the front elevation.
Stairs to the first floor. Radiator. Carpet.
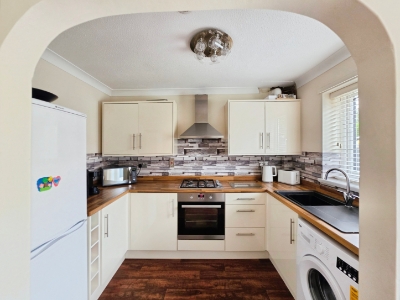
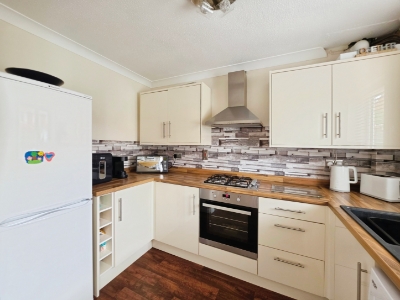
Kitchen / Dining Room
2.95m x 4.01m (9'8" x 13'2")UPVC double glazed French doors to the rear elevation. UPVC double glazed window to the rear elevation.
Fitted kitchen incorporating a range of wall, base and drawer units and laminate wood effect work surfaces. Composite resin sink with a mixer tap and a drainer. Built in electric oven. Built in four ring hob with an extractor over. Built in wine rack. Space for a fridge freezer. Space and plumbing for a washing machine. Under stairs storage cupboard. Radiator. Vinyl flooring.
Stairs and Landing
Access to the partially boarded loft space which has a pull down ladder and lighting.
Bedroom One
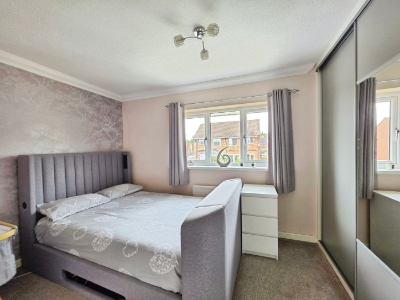
3.33m (plus wardrobes) x 2.46m (10'11" (plus wardrUPVC double glazed window to the rear elevation.
Coving to the ceiling. Fitted wardrobes. Radiator. Carpet.
Bedroom Two
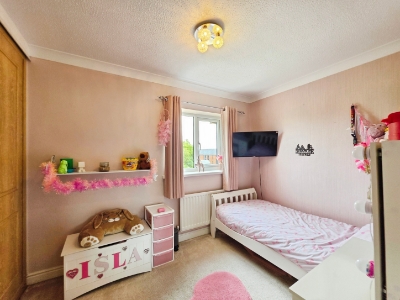
3.20m (plus wardrobes) x 2.26m (10'6" (plus wardroUPVC double glazed window to the front elevation.
Coving to the ceiling. Fitted wardrobes. Built in storage cupboard. Radiator. Carpet.
Bathroom
1.91m x 1.83m (6'3" x 6')UPVC double glazed window to the side elevation.
Modern three piece family bathroom suite comprising of; a panel bath with a hand held shower, pedestal wash hand basin and a low level w.c. Coving to the ceiling. Recessed ceiling down lighters. Aqua paneling to the walls. Heated towel rail. Vinyl flooring.
Externally
To the front of the property, a paved driveway provides convenient off-road parking for two vehicles.
To the rear, the property benefits from a well-proportioned garden, predominantly laid to lawn with a paved patio area ideal for outdoor seating and entertaining. A useful garden shed provides additional storage, while an outside tap adds further convenience.
Additional Information
Freehold. Council Tax Band B. Total Floor Area: 57 Square Meters / 614 Square Foot.
Disclaimer
Although we try to ensure accuracy, these details are set out for guidance purposes only and do not form part of a contract or offer. Please note that some photographs have been taken with a wide-angle lens. A final inspection prior to exchange of contracts is recommended. No person in the employment of Carters Estate Agents Ltd has any authority to make any representation or warranty in relation to this property. We obtain some of the property information from land registry as part of our instruction and as we are not legal advisers we can only pass on the information and not comment or advise on any legal aspect of the property. You should take advise from a suitably authorised licensed conveyancer or solicitor in this respect.
Energy Efficiency and Environmental Impact

Although these particulars are thought to be materially correct their accuracy cannot be guaranteed and they do not form part of any contract.
Property data and search facilities supplied by www.vebra.com