
Lansbury Close., Caerphilly
Price £345,000

3 Bedroom Bungalow - Detached
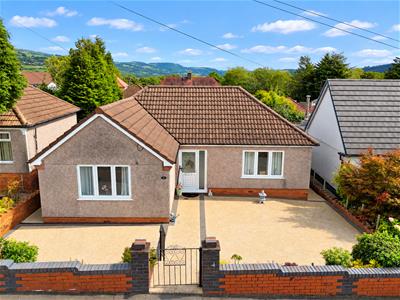
- IMMACULATELY PRESENTED THREE BEDROOM DETACHED BUNGALOW
- UPVC DOUBLE GLAZING/GAS CENTRAL HEATING
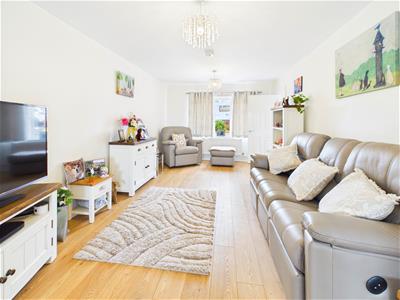
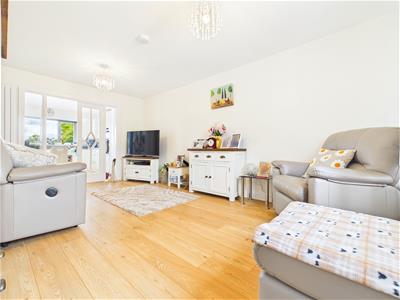
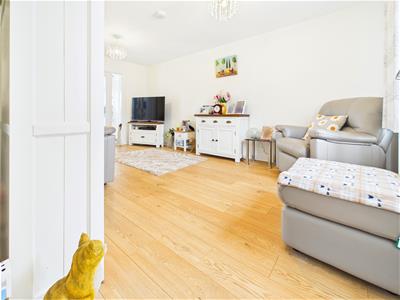
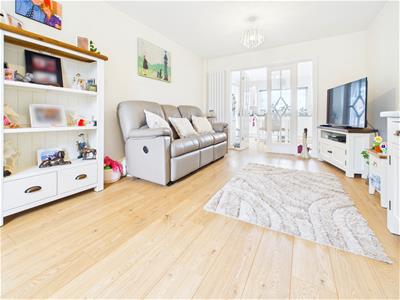
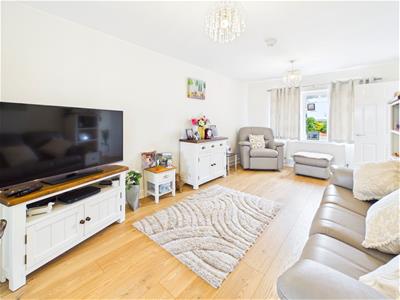
- LOUNGE
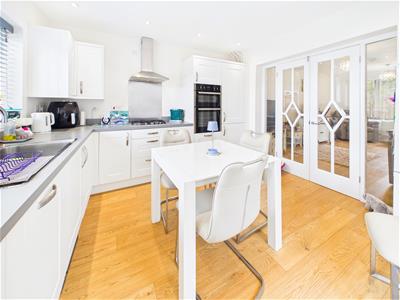
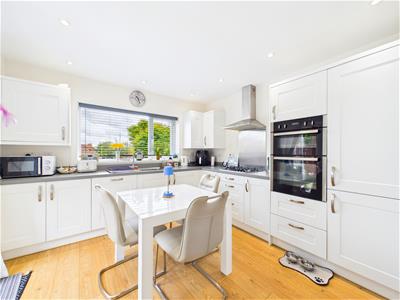
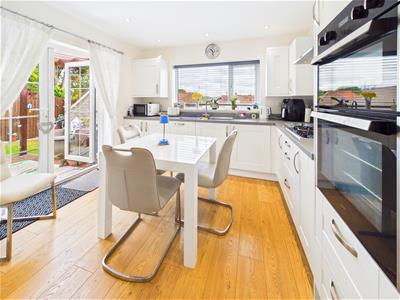
- KITCHEN/DINING ROOM
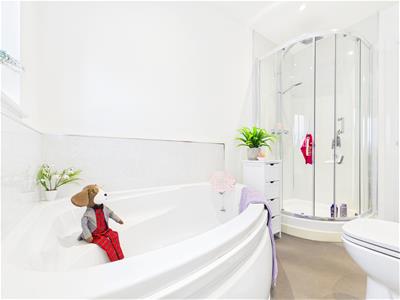
- BATHROOM
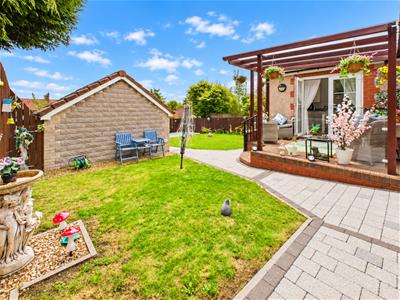
- WELL KEPT GARDENS
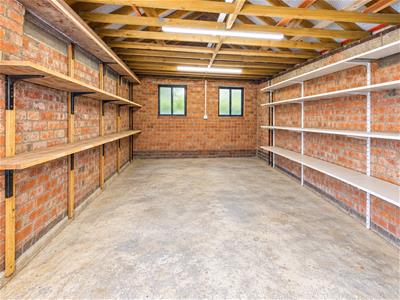
- DETACHED GARAGE

- EPC RATING D/COUNCIL TAX BAND C
- WALKING DISTANCE TO ENERGLYN TRAIN STATION
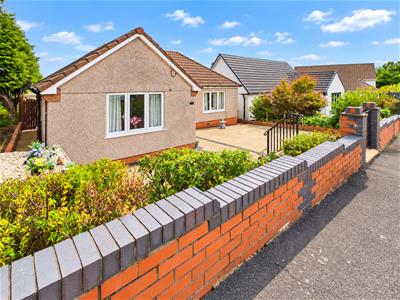
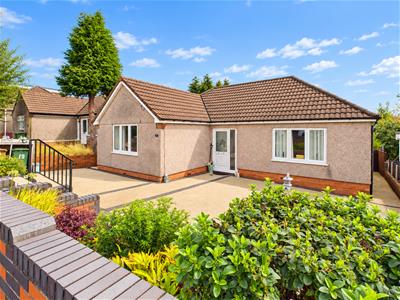
**IMMACULATELY PRESENTED THREE BEDROOM DETACHED BUNGALOW** Walking distance to Energlyn train station. Good road links to the A470. The property consists of:- Entrance hall, lounge, kitchen/breakfast room, three bedrooms, bath/shower room, front and rear gardens. Detached garage to the rear. EPC RATING D. COUNCIL TAX BAND C. ** VIEWINGS HIGHLY RECOMMEND**
ENTRANCE HALL
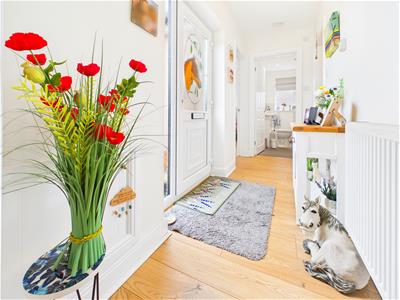
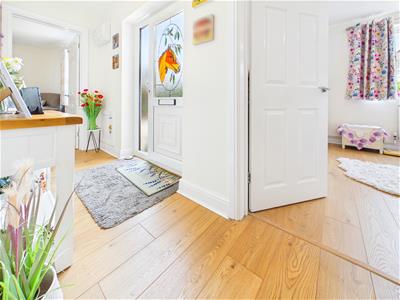
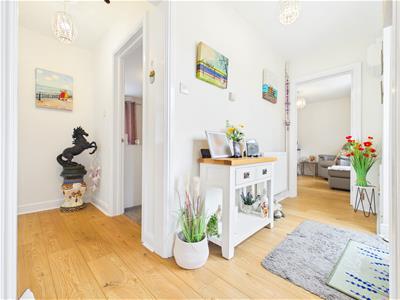
Via Upvc double glazed door with Upvc double glazed side panel to entrance hall, (the horse stained glass in the door will be replaced with a new double glazed pane of glass). Radiator, wood flooring.
LOUNGE
5.37 x 3.89 (17'7" x 12'9")Upvc double glazed window to the front. radiator & vertical radiator. Wood flooring. double door access to the kitchen/diner.
KITCHEN/DINER
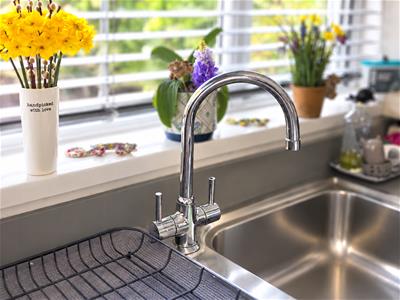
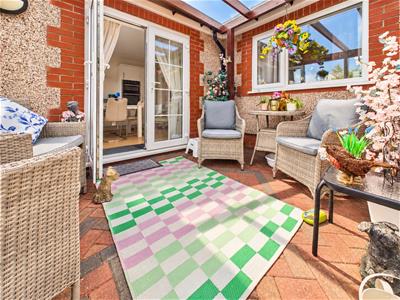
3.89 x 3.43 (12'9" x 11'3")Upvc double glazed window to the rear. Upvc double glazed doors to the rear garden. Fitted wall and base units, roll over preparation surface with inset sink drainer, Integrated eye level electric ovens. Inset gas hob with overhead extractor hood. Integrated dish washer and automatic washing machine. Space for fridge freezer, table and chairs. Baxi combination gas boiler housed in cupboard. Spot lighting, wood flooring.
BEDROOM ONE
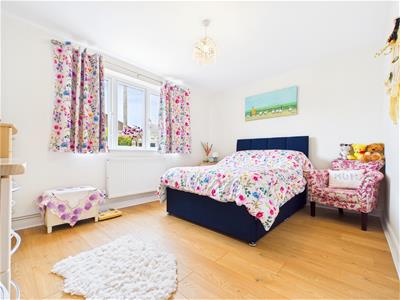
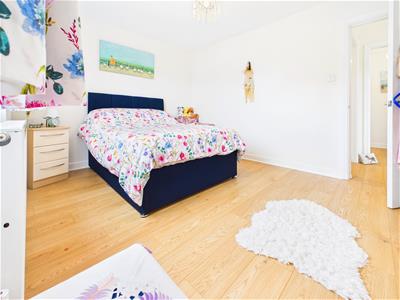
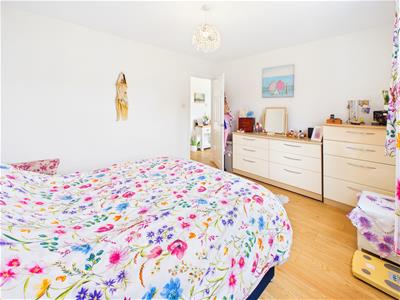
3.96 x 3.16 (12'11" x 10'4")Upvc double glazed window to the front. Wood flooring, radiator.
BEDROOM TWO
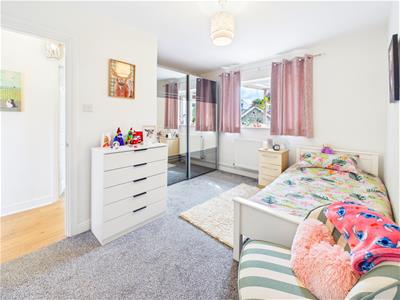
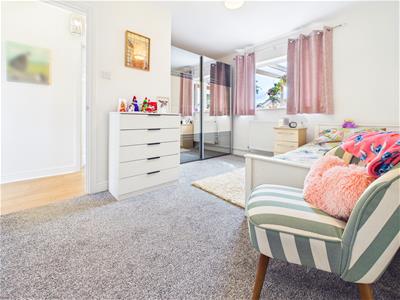
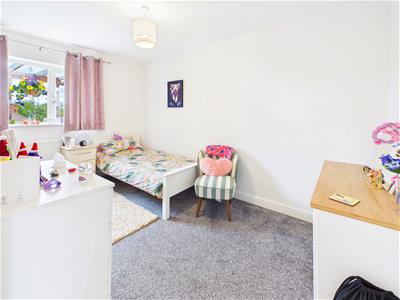
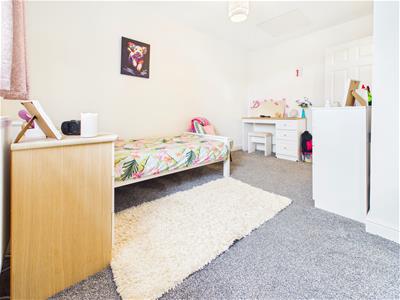
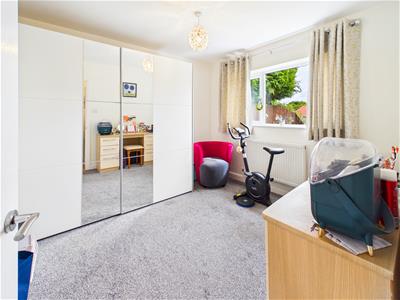
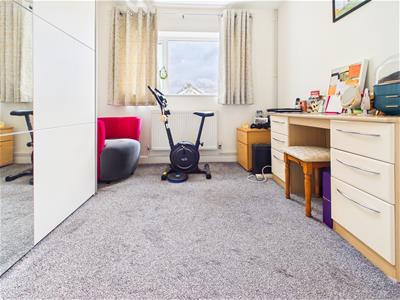
4.12 x 3.32 (13'6" x 10'10")Upvc double glazed window to the rear. Fitted carpet, radiator.
BEDROOM THREE
3.25 x 2.93 (10'7" x 9'7")Upvc double glazed window to the rear. Fitted carpet, radiator.
BATHROOM
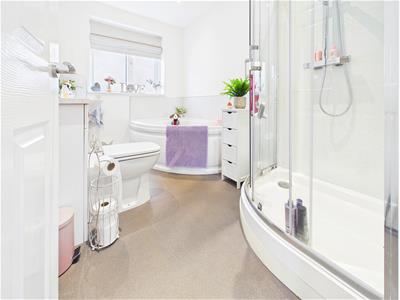
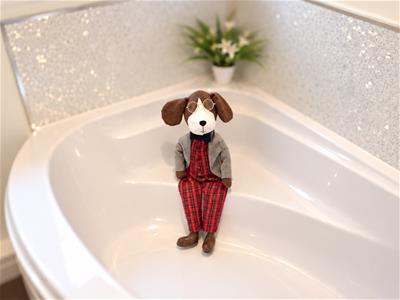
Obscure Upvc double glazed window to the side. Corner bath, vanity unit housing wash hand basin, W.C. with enclosed cistern. Corner shower cubicle with mains shower. Pvc cladding, vinyl flooring. radiator.
FRONT
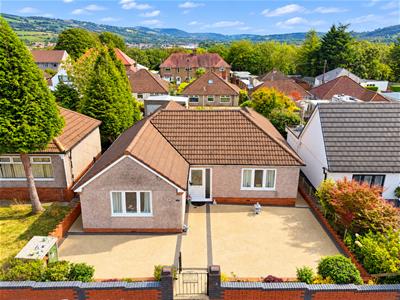
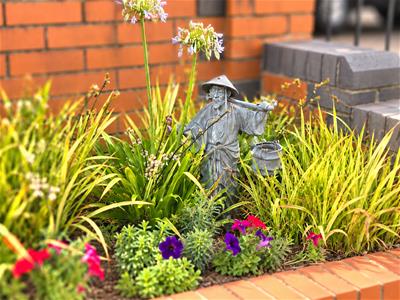
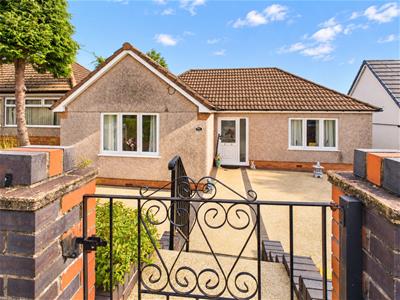
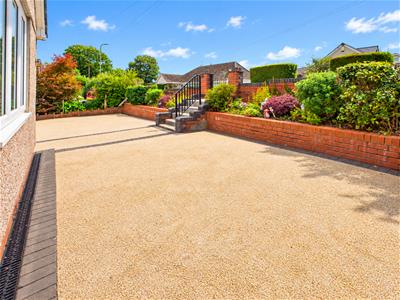
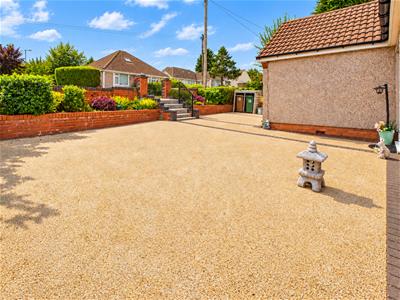
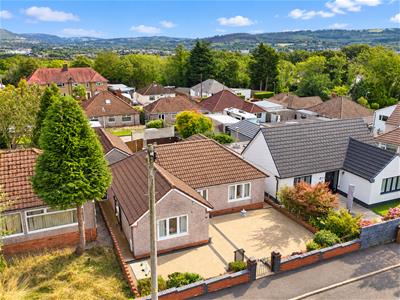
Access via wrought iron gate steps to front. Large resin area with double side access to the rear. Raised planted borders.
REAR
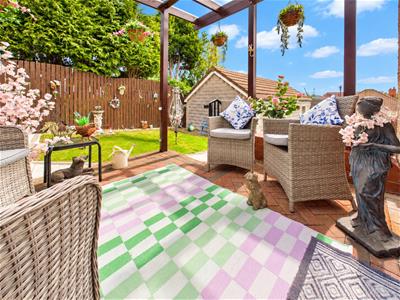
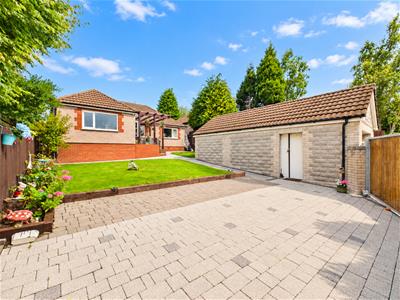
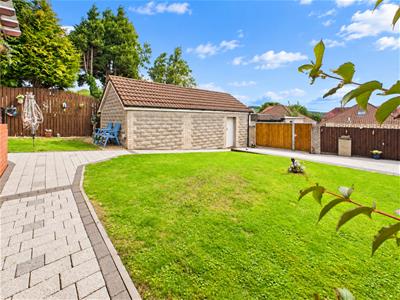
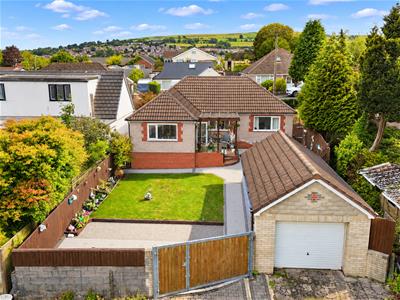
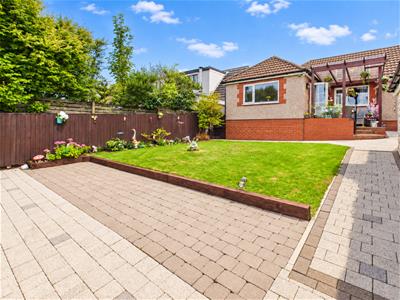
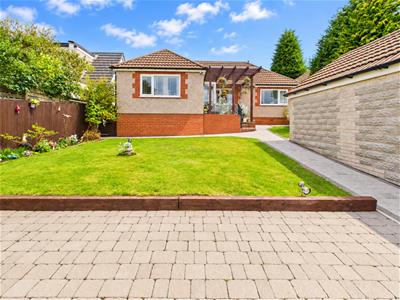
Well presented rear garden. raised block paved patio with covered gazebo, steps leading to the rear garden. Paved path leading to the rear garden, Two lawns, block paved pato/driveway to the rear. Gate access to the rear lane. Door to the garage.
GARAGE
7.42 x 3.41 (24'4" x 11'2")Detached garage. Up and over door. Door access to the rear garden.
Energy Efficiency and Environmental Impact
Although these particulars are thought to be materially correct their accuracy cannot be guaranteed and they do not form part of any contract.
Property data and search facilities supplied by www.vebra.com