
Riverdale, 1 Swanson Drive, Wick
Offers Over £208,000
2 Bedroom Bungalow - Detached
- Detached bungalow
- Garage
- Oil fired central heating
- Private driveway
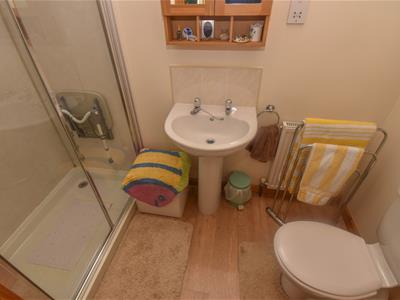
- En-suite shower room
- Dining room
- Double glazed windows throughout
- Utility room
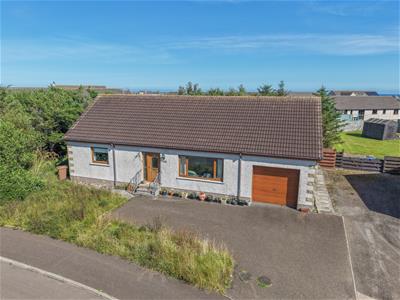
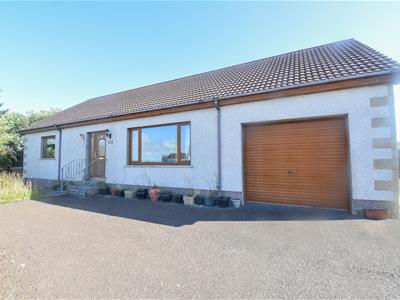
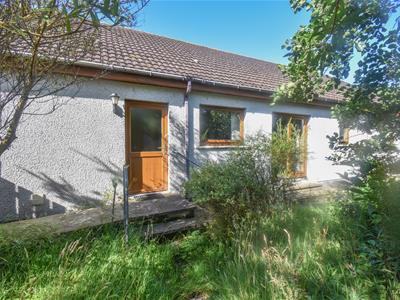
A spacious, detached bungalow that has two bedrooms is fully double glazed, with an integral garage and off-street parking.
PROPERTY
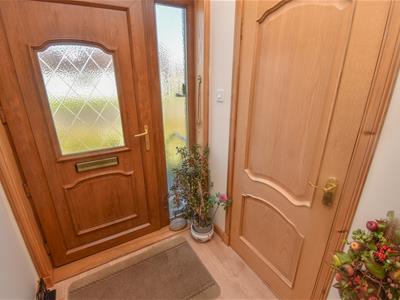
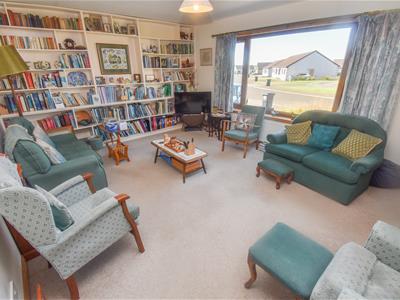
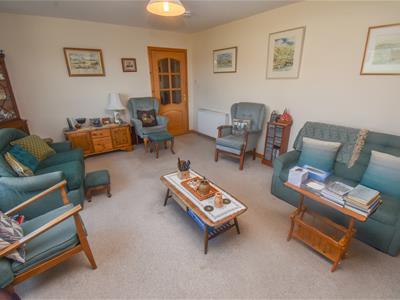
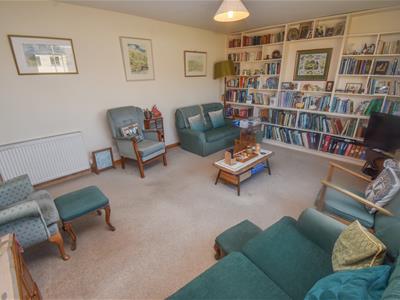
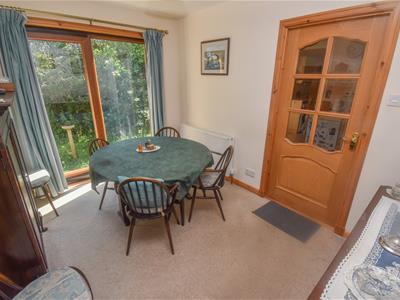
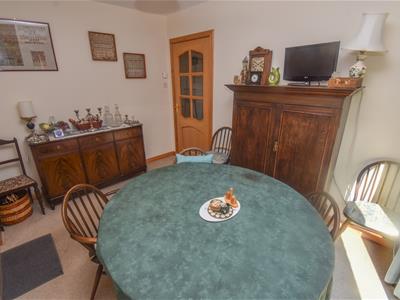
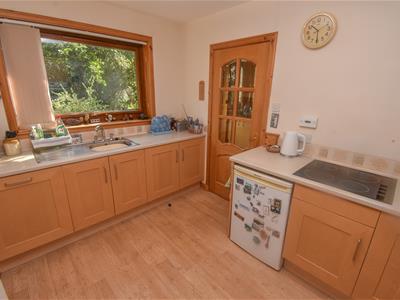
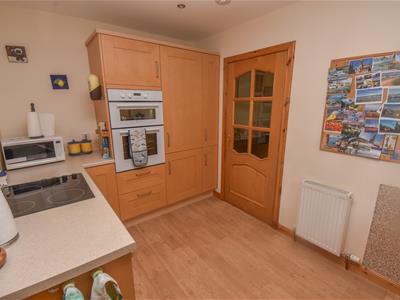
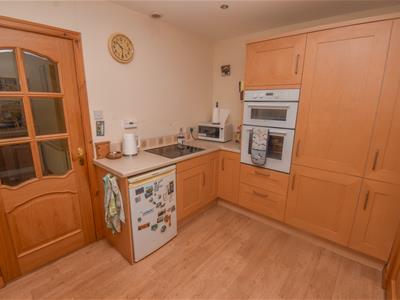
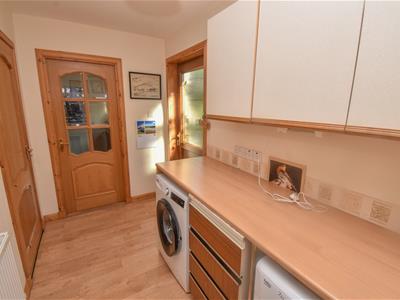
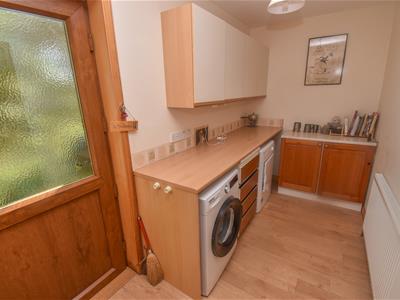
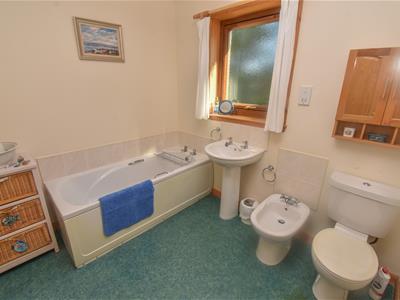
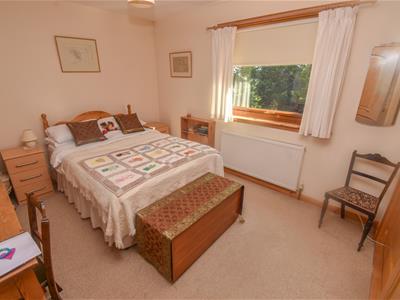
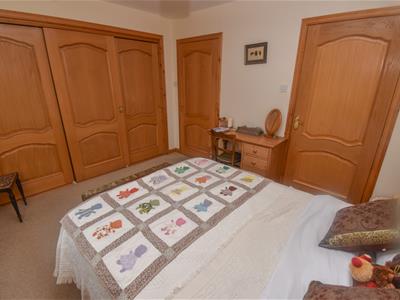
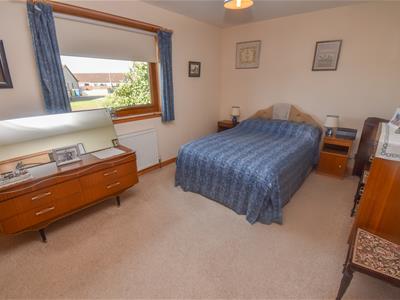
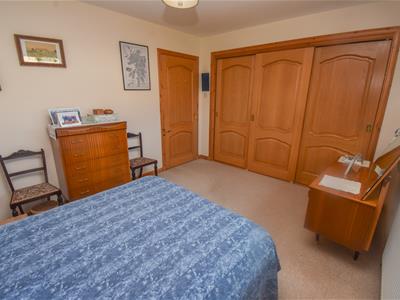
Riverdale is a two bedroomed, detached bungalow with an integral garage that offers a wealth of pleasing features including oil fired central heating, double glazed windows, ample storage facilities and off-street parking. The well-proportioned accommodation is spread over one floor and comprises an entrance vestibule with a storage cupboard and an entrance hallway with a further two storage cupboards. Off the hall can be found a front facing, spacious lounge with a large window letting an abundance of light to flood the room, a formal dining room with patio doors leading to the rear elevation, a kitchen, a handy utility room which gives access to the integral garage, a bathroom and two double bedrooms both having fitted wardrobes with the principle bedroom also benefitting from an en-suite shower room. The kitchen is fitted with wall and base mounted units with worktops, a stainless steel sink with mixer tap and drainer, an integrated electric hob, an eye level electric oven and grill, and included in the sale is the under counter fridge, a washing machine and a tumble dryer (which are located in the utility room). The family bathroom comprises a WC, a wash hand basin, a bidet and a bathtub.
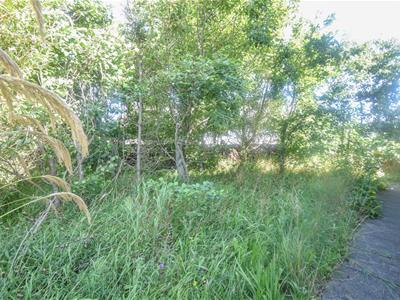
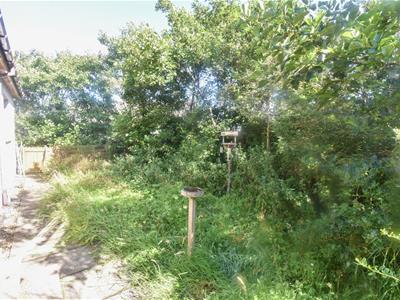
Externally, there is a wraparound garden, the rear and side elevation is landscaped in nature and requires some maintenance, while the front is laid to a tarmac drive and provides space for parking several vehicles and leads to the garage which has power, lighting and an electric roller door. Early viewing is highly recommended to appreciate the size of the accommodation on offer.
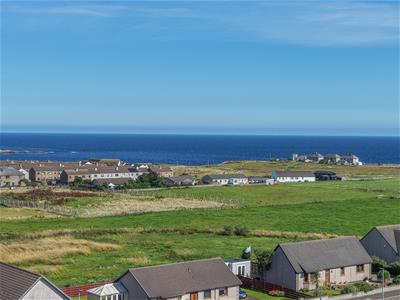
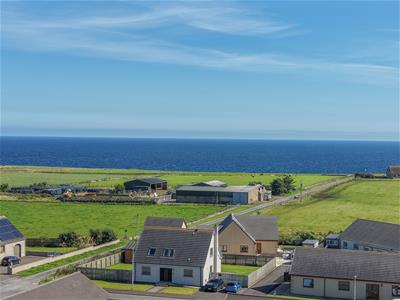
The Royal Burgh of Wick is the most northerly town on the East Coast of Caithness and is on the very the famous North Coast 500 (NC500) tourist route. The vibrant town offers good shopping, with a number of stores including a Tesco Supermarket, Boots Chemist, Pets at Home, B&M and Argos. There are many leisure opportunities including a golf course and squash club, plus a public swimming pool/gymnasium. The property is within commuting distance of all amenities, including both Primary and Secondary Schooling, Caithness General Hospital and Doctors Surgery. The town also boasts banks, a post office, and an airport.
ENTRANCE VESTIBULE
approx 1.50m x 1.50m (approx 4'11" x 4'11")
ENTRANCE HALL
LOUNGE
approx 3.90m x 5.11m (approx 12'9" x 16'9")
DINING ROOM
approx 2.61m x 3.50m (approx 8'6" x 11'5")
KITCHEN
approx 3.51m x 2.40m (approx 11'6" x 7'10")
UTILITY ROOM
approx 3.60m x 1.70m (approx 11'9" x 5'6")
BATHROOM
approx 2.61m x 2.29m (approx 8'6" x 7'6")
BEDROOM ONE
approx 3.70m x 3.01m (approx 12'1" x 9'10")
EN-SUITE SHOWER ROOM
approx 2.41m x 1.21m (approx 7'10" x 3'11")
BEDROOM TWO
approx 4.11m x 3.10m (approx 13'5" x 10'2")
GARAGE
approx 5.65m x 3.56m (approx 18'6" x 11'8")
SERVICES
Mains electricity, water, and drainage.
EXTRAS
All carpets, fitted floor coverings, curtains, blinds and white goods.
HEATING
Oil fired central heating.
GLAZING
Double glazed windows throughout.
COUNCIL TAX BAND
D
VIEWING
Strictly by appointment via Munro & Noble Property Shop - Telephone
ENTRY
By mutual agreement.
HOME REPORT
Home Report Valuation - £210,000
A full Home Report is available via Munro & Noble website.
Energy Efficiency and Environmental Impact


Although these particulars are thought to be materially correct their accuracy cannot be guaranteed and they do not form part of any contract.
Property data and search facilities supplied by www.vebra.com