.png)
4 Glumangate
Chesterfield
Derbyshire
S40 1QA
High Street, New Whittington, Chesterfield
£530,000
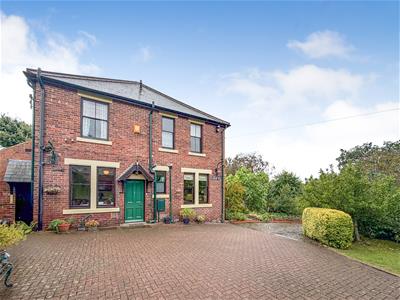
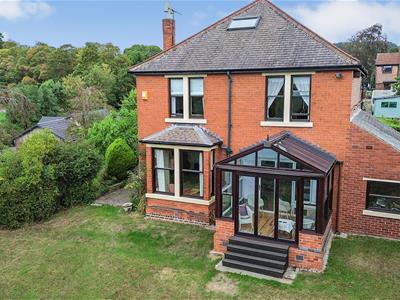
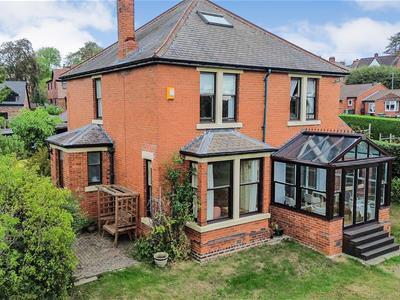
4 Bedroom House
- Detached Period Home
- Four Bedrooms, Ensuite to Master
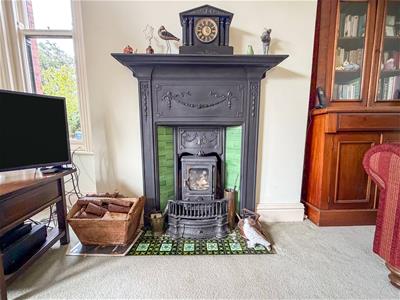
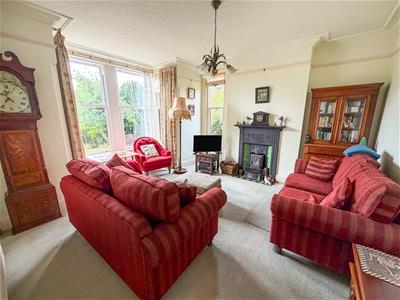
- Sitting Room & Dining Room - both with Period Fireplaces
- Snug & Conservatory
- Family Dining Kitchen with Pantry off
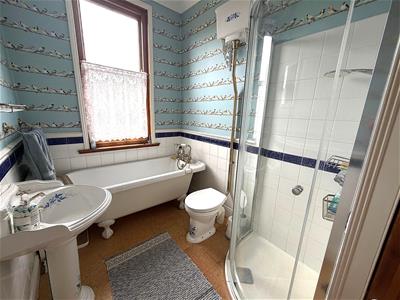
- Bathroom/WC with Four Piece Period Suite
- Lovely Gardens with Outbuildings
- Gas Central Heating
- Original Period Features Throughout
- Ease of Access to a Wealth of Amenities & Facilities
* DETACHED PERIOD HOME * FOUR BEDROOMS * FAMILY BATHROOM WITH FOUR PIECE SUITE PLUS ENSUITE SHOWER ROOM * SITTING ROOM * SEPARATE DINING ROOM * CONSERVATORY * SNUG * FAMILY DINING KITCHEN * GROUNDS WITH GARDENS TO THREE SIDES * OUTBUILDINGS * MATURE GARDENS
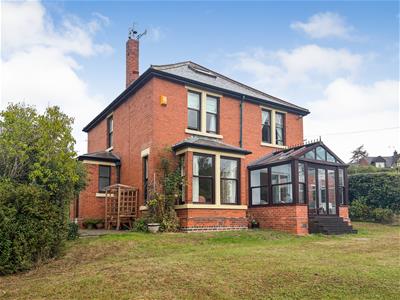
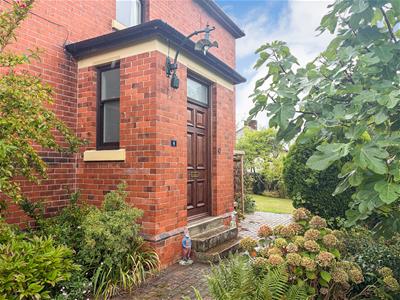
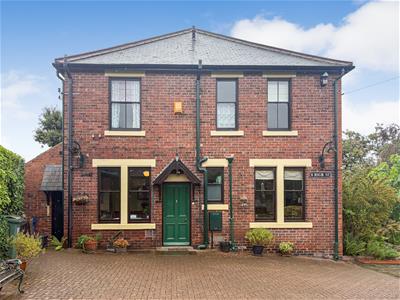
A rare opportunity to acquire a detached Victorian home on a larger than average plot with workshop (previously a carriage house) and detached garage.
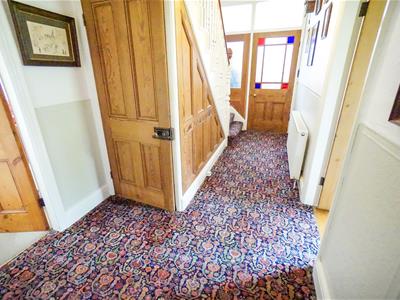
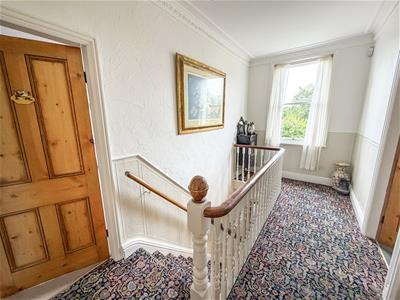
The house itself, is a wonderful and tastefully restored four bedroomed family home offering a highly flexible and spacious living space to include an impressive entrance hall with period staircase to first floor, sitting room, separate dining room, conservatory, snug, family dining kitchen with pantry off and ground floor w.c. Upstairs, along with the previously mentioned four bedrooms there is also a family bathroom and ensuite shower room along with access to a sizeable loft room which offers scope for further accommodation, subject to the appropriate consents.
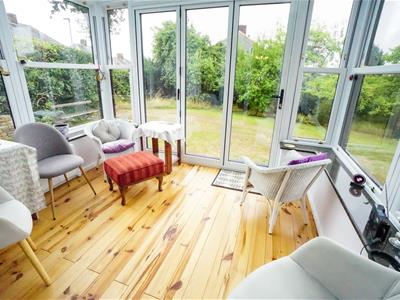
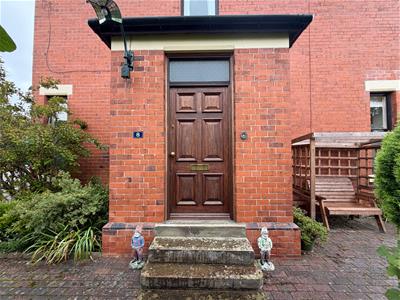
The original doors, skirting, sash windows, picture rails and some of the pine floors have been lovingly restored to a high standard meaning the property is oozing with charm and character. The vendors have added bi-fold doors from the dining room which lead to the conservatory and rear garden providing a modern touch to this stunning home.
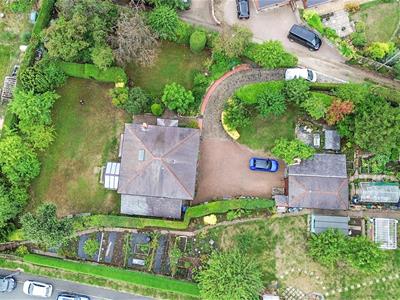
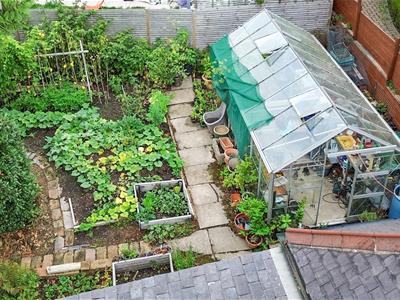
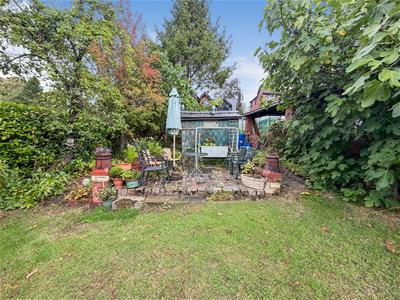
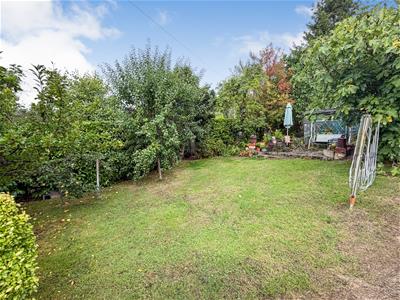
Externally, gardens are positioned to three elevations and boast a mature mix of lawned areas, fruit trees, kitchen garden and well established established borders. There is also a block paved driveway leading to the garage and providing ample off street parking.
Located in New Whittington the property is close to local parks, green spaces, transport links, schools and amenities. An internal inspection is a must here, call us in branch to arrange your viewing.
GROUND FLOOR ACCOMMODATION
Entrance Porch
With timber door to outside, featured period tiled flooring and further door leading through to:
Entrance Hall
Access to all ground floor rooms, a central heating radiator and a staircase to the first floor.
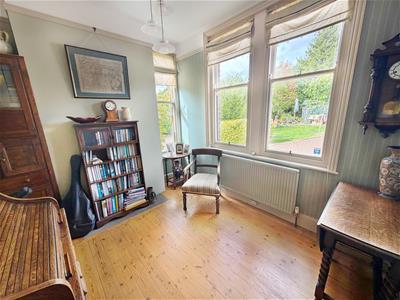
Snug/Study
2.92m x 2.89m (9'6" x 9'5")A versatile space with windows to the front and side elevation and a central heating radiator.
Lounge
4.39m x 4.80m (14'4" x 15'8")Perfectly proportioned lounge with large sash windows to the side over looking the garden, a window to the front elevation, feature fireplace with log burner and a central heating radiator.
Family Dining Kitchen
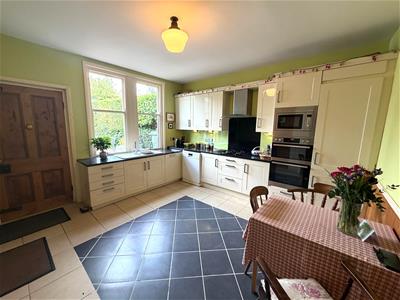
4.14m x 3.93m (13'6" x 12'10")Generous kitchen with a range of modern wall and base units, gas hob, double electric oven, integrated microwave, integrated fridge freezer, space and plumbing for dishwasher (included in the sale, if desired), tiled floor with electric underfloor heating, feature central heating radiator, a window and external door to the side elevation and access to the pantry.
Pantry/Laundry
2.88m x 1.07m (9'5" x 3'6")Providing an excellent space for storage, with a window to the side elevation, space and plumbing for washing machine and tiled flooring.
Dining Room
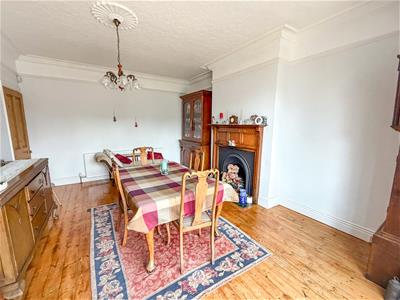
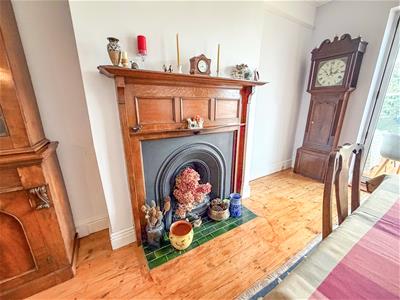
4.88m x 3.96m (16'0" x 12'11")A superb space with a decorative feature fireplace, original restored pine floorboards, a central heating radiator and modern bi-folding doors leading to the conservatory.
Conservatory
2.65m x 3.32m (8'8" x 10'10")A real retreat feel in this lovely conservatory with Bi-folding doors overlooking the established garden to the side of the property.
Downstairs WC
0.89m x 1.37m (2'11" x 4'5")A convenient WC with sink and spot lighting.
Landing
Perfectly proportioned and spacious, with a window to the front elevation and access to the bedrooms and bathroom. There is also access to the attic space via a loft ladder.
FIRST FLOOR ACCOMMODATION
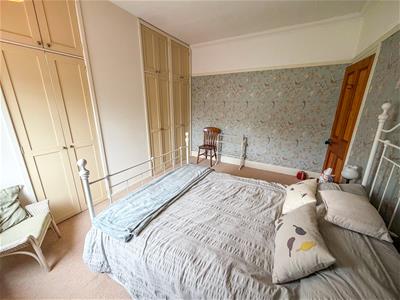
Bedroom One
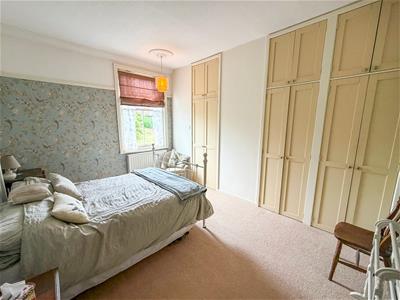
4.13m x 3.10m (13'6" x 10'2")A double bedroom with a sash window to the side elevation and convenient storage. There is also access to the en-suite shower room.
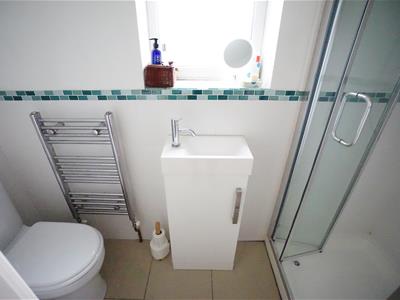
En-Suite Shower Room/WC
0.76m x 2.45m (2'5" x 8'0")En-suite shower room with single shower, WC, sink, towel radiator, and UPVC window to the side elevation.
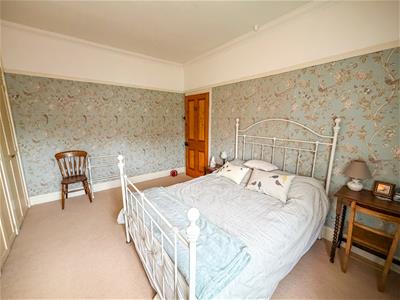
Bedroom Two
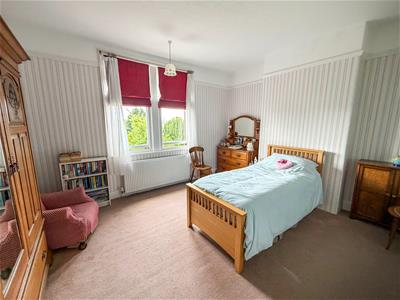
4.86m x 3.96m (15'11" x 12'11")A substantial double bedroom with two sash windows to the side elevation boasting views to the countryside and Chesterfields Crooked Spire Church. Also having central heating radiator.
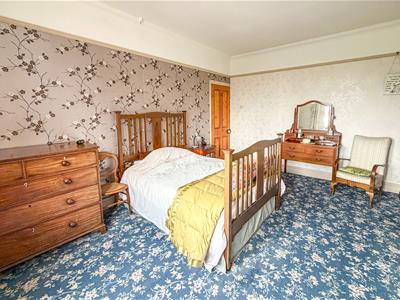
Bedroom Three
4.41m x 3.79m (14'5" x 12'5")A third generous bedroom with sash window to the side elevation and a central heating radiator. This room also boasts similar views to bedroom two.
Bedroom Four
2.91m x 2.47m (9'6" x 8'1")A larger than average single bedroom with a window to the side and a central heating radiator.
Family Bathroom/WC
1.83m x 2.92m (6'0" x 9'6")Family bathroom with roll top bath, separate corner shower, sink, w.c, a window to the side elevation, central heating radiator and two useful storage cupboards, one housing the central heating boiler.
Outside
Outside boasts off street parking for a number of vehicles, access to the workshop and carriage house / garage (with power and lighting), there are gardens to all elevations boasting fruit trees, planting areas including a vegetable patch and well established plants, flowers and shrubs. There is also a 16ft x 6ft greenhouse with power.
Garage / Carriage House
5.28 x 3.67 (17'3" x 12'0")With large doors to the front, stable door to the side, power and lighting along with mezzanine area with more storage.
Workshop
2.51 x 8.09 (8'2" x 26'6")The workshop is accessed via the side of the property and provides a superb space for a number of uses including a home office (with some renovation), workshop or similar. There is power and lighting, a window to the rear elevation.
Outdoor WC
1.56 x 0.92 (5'1" x 3'0")Great for use whilst in the surrounding gardens, workshop or garage. WC and sink.
Services
We understand all mains services are connected to the Premises.
Tenure
The Property is understood to be Freehold
Viewing Arrangements
For further information or to arrange a viewing, please contact the agents:
Lisa Griffiths | 01246 232156 | lisa@wtparker.com
Rachael Grange 01246 232156 | rachael@wtparker.com
Council Tax Banding
Chesterfield Borough Council - Band E
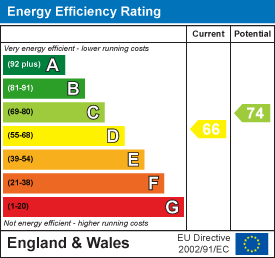
EPC
To be confirmed
Energy Efficiency and Environmental Impact
Although these particulars are thought to be materially correct their accuracy cannot be guaranteed and they do not form part of any contract.
Property data and search facilities supplied by www.vebra.com