
243 Mary Vale Road
Bournville
Birmingham
B30 1PN
Griffins Brook Lane, Bournville, Birmingham
Offers In The Region Of £525,000
5 Bedroom Bungalow - Semi Detached
- SUPER SPACIOUS DORMER BUNGALOW
- FIVE BEDROOMS
- GREAT SIZE LOUNGE
- BREAKFAST KTICHEN
- GARAGE
- TWO BATHROOMS
- MATURE GARDENS
- NO CHAIN
- MODERNISED THROUGHOUT
- MUST VIEW
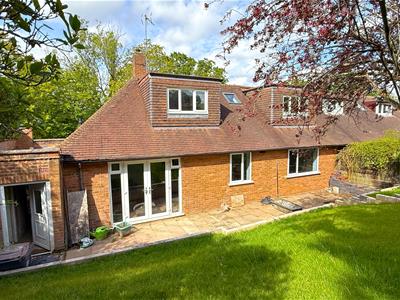
**YOU'LL BE SURPRISED! SPACIOUS FIVE BEDROOM DORMER BUNGALOW WITH NO CHAIN!** From the outside, you may not fully appreciate the impressive size and versatility of the accommodation on offer in this superb five bedroom dormer bungalow, tucked away on a quiet side street in leafy Bournville. Perfect for larger families, multi-generational living or buyers looking for generous ground floor accommodation with additional guest space upstairs, this fantastic home also has the added benefit of being offered with **no onward chain**. Ideally positioned for everything the area has to offer, including well-regarded local schools, parks and amenities, the property also enjoys excellent commuter links to the Royal Orthopaedic Hospital, Queen Elizabeth Hospital, University of Birmingham and Birmingham City Centre. Viewing is essential to fully appreciate the space on offer, which includes a fore garden, driveway and garage, welcoming hallway, spacious lounge, generous breakfast kitchen, three ground floor bedrooms and a wet room. To the first floor are two further double bedrooms and a family bathroom. The property is completed by a mature rear garden, making this a wonderfully flexible home in a sought-after Bournville location. To arrange your viewing, please contact our Bournville sales team.
Approach
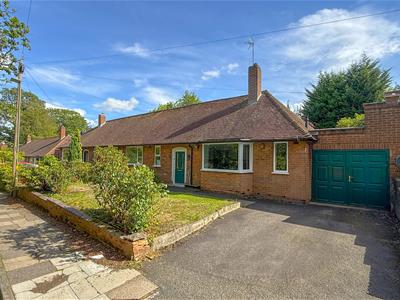
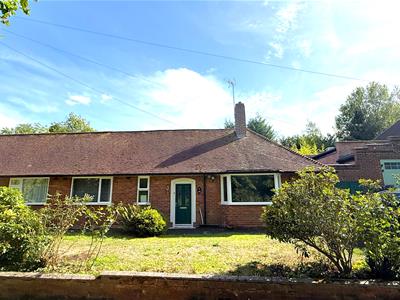 This superbly presented and extended four/five bedroom dormer bungalow is approached via a generous front driveway providing off-road parking, alongside a mature lawned fore garden with attractive planted borders. A pathway provides access to the side garage, while a composite entrance door with decorative leaded and stained-glass style inserts opens into:
Entrance Hall
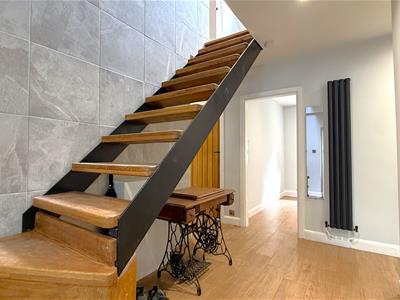 A stylish and contemporary entrance hall featuring a tiled feature wall, porcelain tiled flooring, recessed ceiling spotlights and a modern column radiator. An open staircase rises to the first-floor accommodation, with oak internal doors providing access to the ground-floor rooms.
Bedroom One
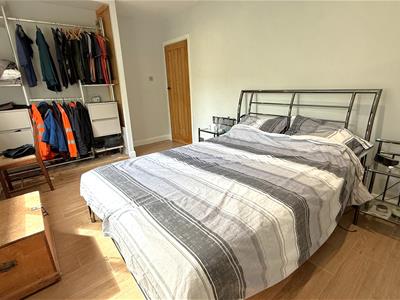
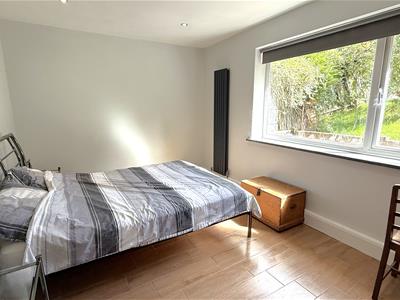 3.02m x 4.52m (9'11" x 14'10")A generous double bedroom with a double-glazed window overlooking the rear garden with slate window sill, contemporary radiator, recessed ceiling spotlights and a useful open-plan wardrobe area providing excellent storage. Finished with continued porcelain tiled flooring.
Contemporary Wetroom
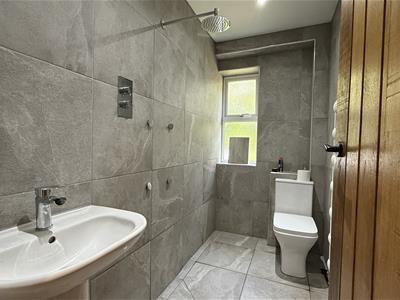 2.59m x 1.30m (8'06" x 4'03")Fitted with a stylish contemporary suite comprising a mains-powered rain-effect shower with additional body jets, pedestal wash hand basin with mixer tap and push-button low-flush WC. Finished with contemporary stone-effect tiling to the walls and floor, heated towel radiator, recessed ceiling spotlights and a frosted double-glazed window to the front aspect.
Bedroom Two
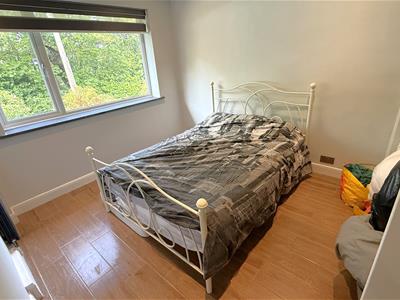 2.82m x 3.86m (9'03" x 12'08")A further good-sized double bedroom with a double-glazed window to the front aspect with slate window sill, recessed ceiling spotlights, fitted wardrobe/storage space and contemporary column radiator.
Bedroom Three
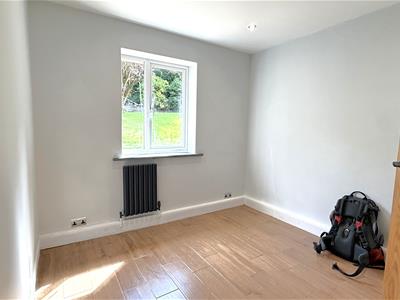 2.87m x 3.00m (9'05" x 9'10")With a double-glazed window overlooking the rear garden with slate window sill, continued porcelain tiled flooring, contemporary radiator and recessed ceiling spotlights.
Living Room
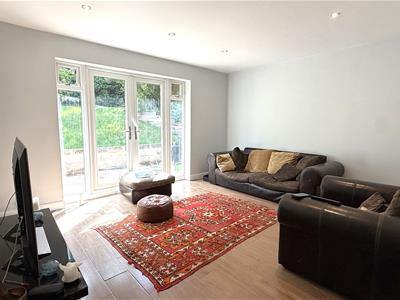
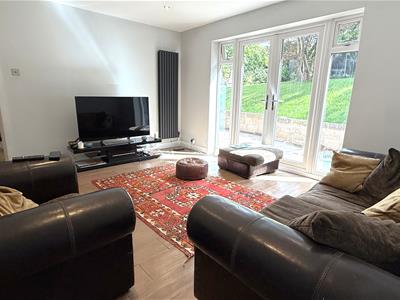 4.52m x 4.01m (14'10" x 13'02")A spacious and bright reception room enjoying views over the rear garden, with double-glazed French doors and accompanying floor-to-ceiling glazed panels providing direct garden access. Further features include porcelain tiled flooring, recessed ceiling spotlights and a contemporary radiator.
Breakfast Kitchen
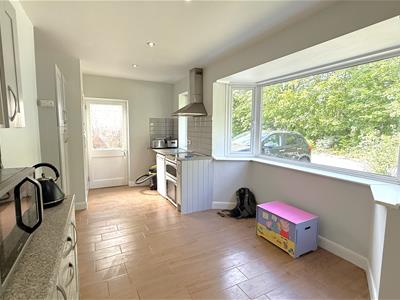
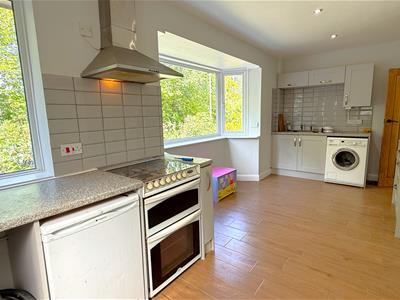 5.79m x 3.35m into bay (19' x 11" into bay)A superbly proportioned breakfast kitchen fitted with a comprehensive range of light-grey fronted wall and base units, complemented by tiled splashbacks and porcelain tiled flooring. There is space for a freestanding gas cooker, under-counter fridge and freezer and washing machine, together with a stainless-steel sink and drainer. A double-glazed bay window and additional double-glazed window provide plenty of natural light, with further features including recessed ceiling spotlights and a central heating radiator. A glazed door provides access into:
Garage
2.44m x 7.29m (8' x 23'11")A particularly useful garage with opening doors onto the driveway, power and lighting, built-in storage and a frosted double-glazed door providing access to the rear garden. There is also a separate WC area, which is currently unused.
First Floor Accommodation
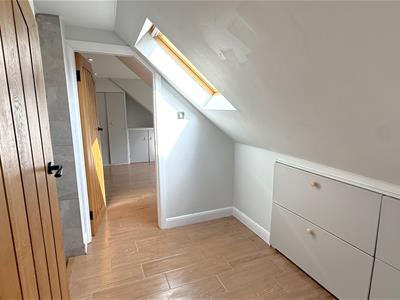 From the entrance hall, the open staircase rises to the first-floor landing, with a double-glazed Velux roof light to the rear aspect, built-in storage, recessed ceiling spotlights and continued porcelain tiled flooring. Oak internal doors provide access to:
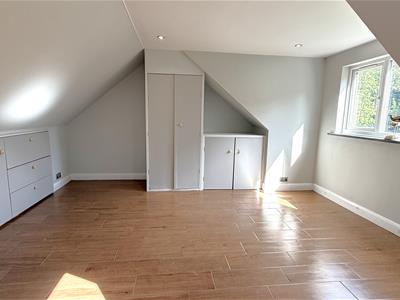
Bedroom Four
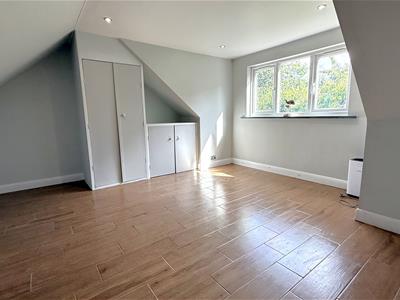 4.22m x 4.52m both with restricted head height (13A generous double bedroom with a double-glazed dormer window overlooking the rear garden. The room benefits from an extensive range of built-in storage cupboards and drawers, together with recessed ceiling spotlights and a contemporary column radiator.
Bathroom
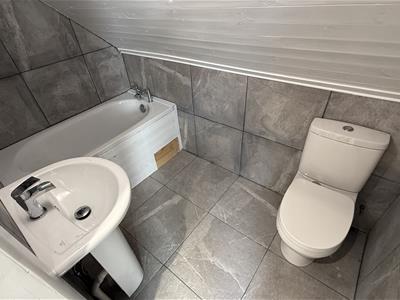 2.39m x 1.32m restricted head height (7'10" x 4'04Fitted with a contemporary suite comprising a three-quarter bath with mixer tap, pedestal wash hand basin with mixer tap and low-flush WC. Finished with tiled walls and flooring, recessed lighting and a contemporary radiator.
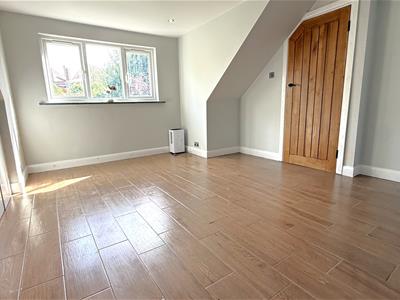
Bedroom Five
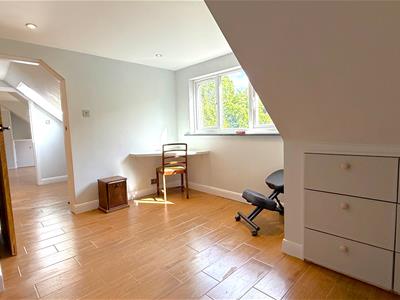 4.19m max x 2.92m (13'09" max x 9'07")A further well-proportioned bedroom with a double-glazed dormer window overlooking the rear garden, a useful range of built-in storage cupboards and wardrobes, contemporary column radiator and recessed ceiling spotlights.
Rear Garden
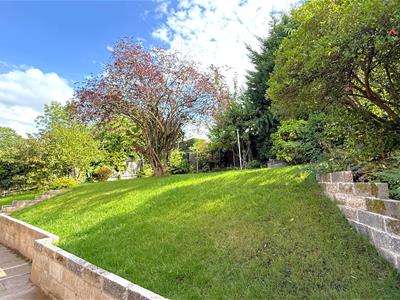
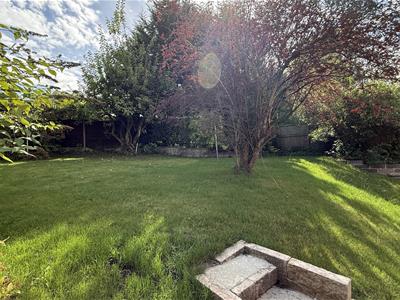
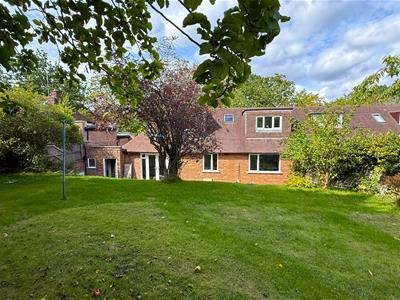
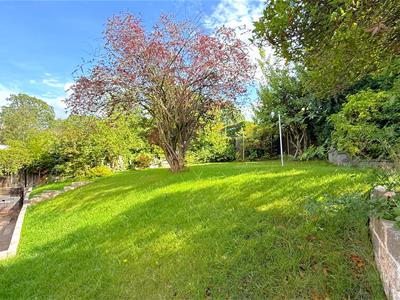
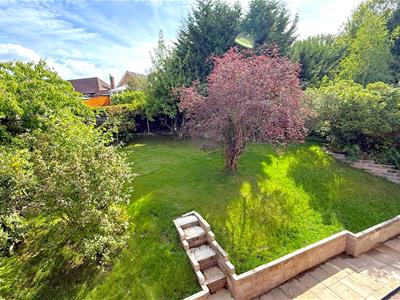
The property enjoys a mature and well-established rear garden, beginning with a full-width block-paved patio providing an excellent space for outdoor seating and entertaining. A low-level retaining wall and steps lead to the main garden, which is predominantly laid to lawn with attractive planted borders and a variety of established trees and shrubs. The garden is enclosed by panel fencing to the boundaries.
Energy Efficiency and Environmental Impact

Although these particulars are thought to be materially correct their accuracy cannot be guaranteed and they do not form part of any contract.
Property data and search facilities supplied by www.vebra.com