
1 Market Place
Uttoxeter
Staffordshire
ST14 8HN
Roebuck Close, Uttoxeter, Staffordshire
£134,950
2 Bedroom Apartment
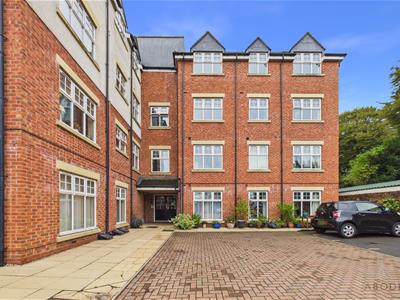
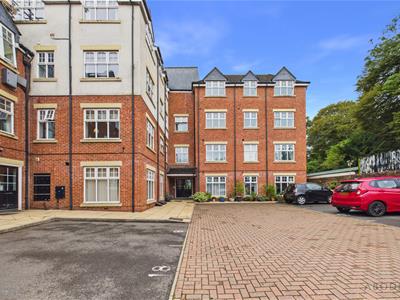
Beautifully Renovated Top-Floor Apartment with Far-Reaching Views, Two Parking Spaces & No Onward Chain
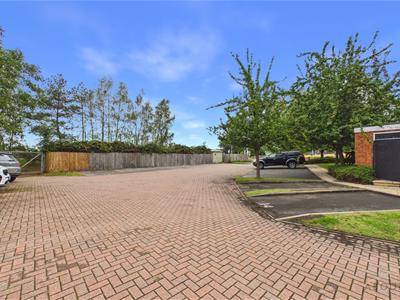
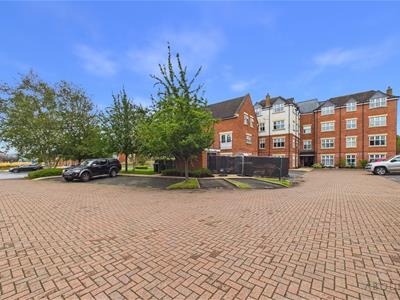
A beautifully renovated top-floor apartment offering stylish, low-maintenance living, far-reaching views and the significant benefit of two designated off-road parking spaces — a rare feature within this particular apartment development. Recently refurbished throughout with new carpets and full redecoration, the property is presented in excellent condition and ready for immediate occupation.
Ideally positioned within easy walking distance of Uttoxeter town centre, the apartment is close to a wide range of shops, cafés, restaurants and everyday amenities, making it an excellent choice for first-time buyers, investors or those seeking convenient town-centre living.
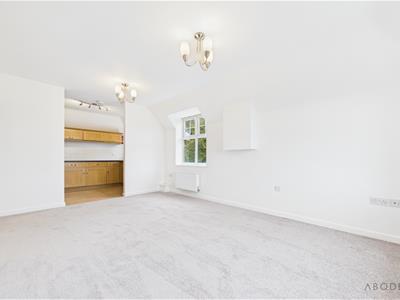
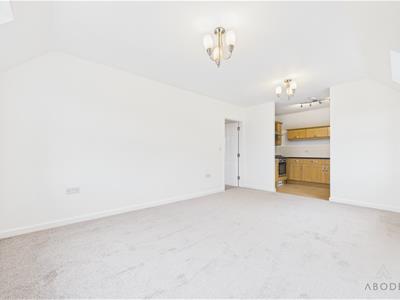
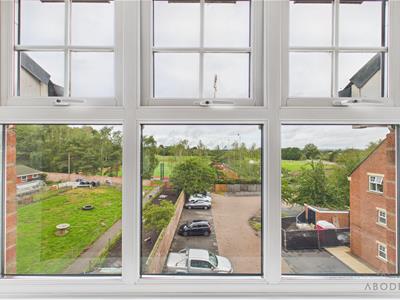
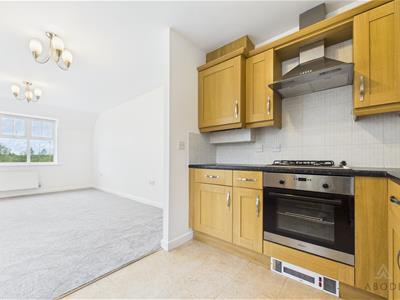
The accommodation comprises a welcoming entrance foyer and hallway with intercom entry system and useful storage cupboard, leading to a bright and spacious dual-aspect lounge enjoying attractive far-reaching views and access to the fitted kitchen.
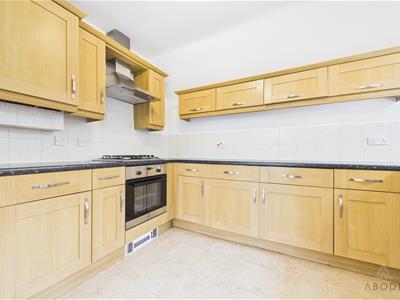
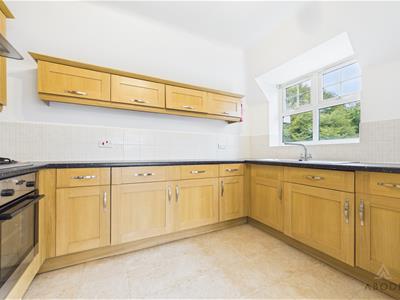
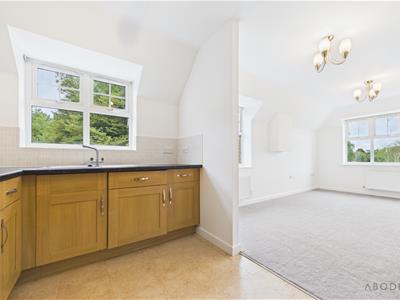
The well-equipped kitchen features a range of matching wall and base units with work surfaces and tiled surrounds, together with a stainless-steel sink, gas hob, extractor, oven and grill, integrated fridge/freezer and washing machine.
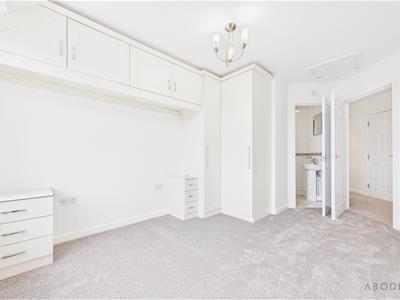
There are two well-proportioned bedrooms, with Bedroom One benefiting from excellent built-in wardrobes and storage, alongside a modern en-suite shower room. Bedroom Two provides further versatile accommodation.
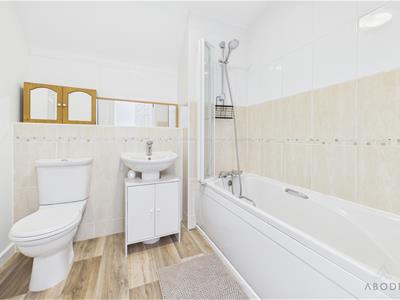
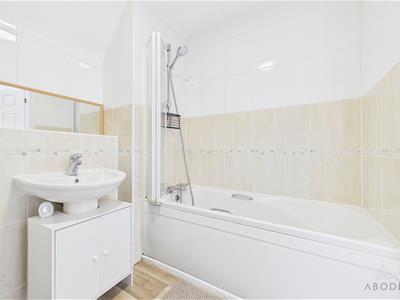
A three-piece family bathroom completes the property, featuring a bath with shower over, wash hand basin, WC, wall tiling and heated towel radiator.
With its recent renovation, excellent location, two designated parking spaces — an increasingly rare advantage within the development — and no onward chain, this attractive apartment offers a superb opportunity for those looking for a stylish, ready-to-move-into home with the added convenience of off-road parking.
Leasehold Information
The current ground rent is £150 per annum. Leasehold service charges are approximately £800 per six months.
Foyer
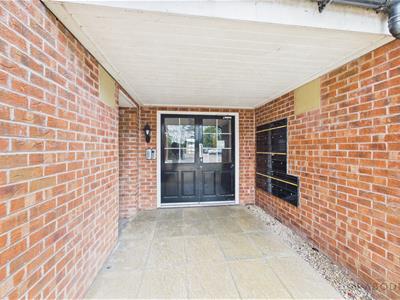
The property is accessed via a welcoming foyer, featuring a central heating radiator and an internal door leading to the hallway.
Hallway
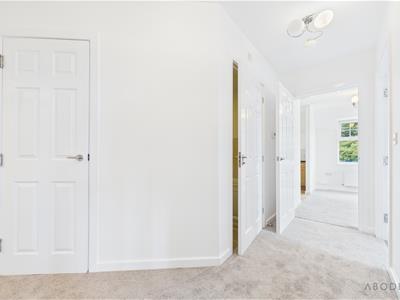
The hallway benefits from an intercom telephone entry system, central heating radiator, master telephone socket, thermostat and smoke alarm. An internal door provides access to a useful storage cupboard, complete with eye-level shelving and housing the electrical consumer unit. Further doors lead to the principal accommodation.
Lounge/Diner
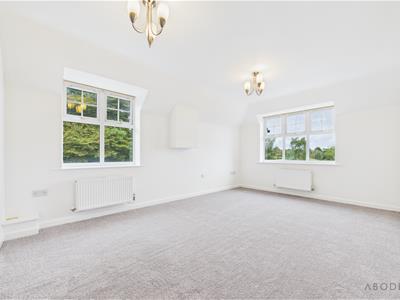
A bright and spacious lounge enjoying dual-aspect views to the front and side elevations, with two UPVC double-glazed windows and two central heating radiators.
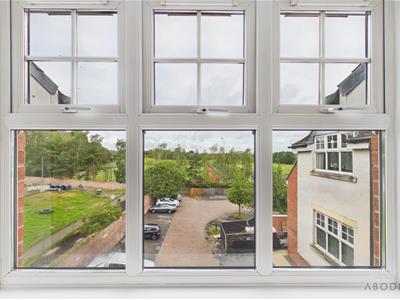
The lounge benefits from far-reaching views over the rear elevation towards a peaceful surrounding setting, creating a pleasant and relaxing living environment. An opening from the lounge leads through to the kitchen.
Kitchen
The kitchen features a UPVC double-glazed window to the side elevation and is fitted with a comprehensive range of matching base and eye-level storage cupboards and drawers, complemented by roll-top preparation work surfaces and tiled surrounds.
Integrated appliances include a stainless-steel sink and drainer with mixer tap, four-ring stainless-steel gas hob with matching extractor hood, oven and grill, together with an integrated fridge/freezer and washing machine. A central heating gas boiler is also housed within the kitchen.
Bedroom One
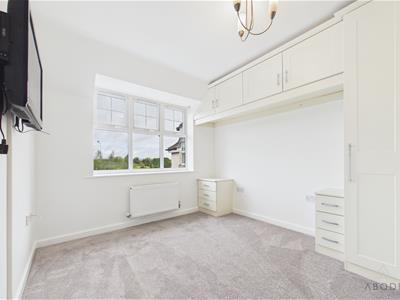
A well-proportioned double bedroom featuring a UPVC double-glazed window to the rear elevation, central heating radiator and TV aerial point.
The bedroom benefits from an excellent range of built-in fitted wardrobes, drawers and overhead storage, providing a wide variety of useful storage options. An internal door leads to the en-suite shower room.
En-suite
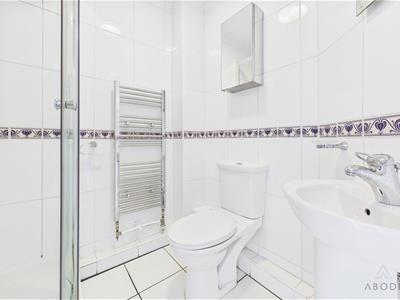
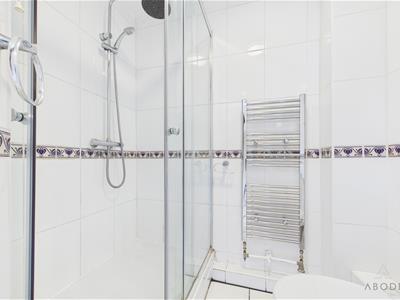
The en-suite comprises a modern three-piece shower room suite, including a low-level WC with concealed/continental flush, wash hand basin with mixer tap and double shower cubicle with waterfall showerhead.
Further features include a chrome heated towel radiator, complementary wall tiling and extractor fan.
Bedroom Two
The second bedroom benefits from a UPVC double-glazed window overlooking the rear elevation, central heating radiator and TV aerial point.
Family Bathroom
The property is further complemented by a three-piece family bathroom suite comprising low-level WC with continental flush, wash hand basin with mixer tap and bath with shower over and folding glass screen.
The bathroom also features complementary wall tiling, a heated towel radiator and extractor fan.
Energy Efficiency and Environmental Impact

Although these particulars are thought to be materially correct their accuracy cannot be guaranteed and they do not form part of any contract.
Property data and search facilities supplied by www.vebra.com